
142 Clubhouse Drive Nw, Kennesaw, GA 30144
Local realty services provided by:ERA Kings Bay Realty
142 Clubhouse Drive Nw,Kennesaw, GA 30144
$436,000
- 5 Beds
- 3 Baths
- 2,667 sq. ft.
- Single family
- Active
Listed by: tanya pickens
Office: opendoor brokerage
MLS#:10841294
Source:METROMLS
Price summary
- Price:$436,000
- Price per sq. ft.:$163.48
- Monthly HOA dues:$56.25
About this home
INCREDIBLE BUYER INCENTIVES: $6,000 MORTGAGE CONCESSION. Opendoor Home Loans will contribute up to $6,000 towards a permanent interest rate buy-down if you finance with Opendoor Home Loans LLC. This Kennesaw home has a roomy two-story layout with refreshed presentation, flexible living areas, and a finished lower-level space. The main living room features a fireplace, large windows, and a bright connection to nearby rooms, while multiple bedrooms provide options for sleeping, work, or hobbies. The baths include updated tile, clean vanity areas, and tub or shower spaces. Wood-look flooring, neutral paint, ceiling fans, and natural light create an easy backdrop throughout the home. Recent cleaning, landscaping, exterior work, and deck-related updates support a well-kept presentation. A rear deck, grassy yard, driveway, and attached garage add practical everyday function, with interior spaces that adapt easily to daily routines. Included 100-Day Home Warranty with buyer activation
Contact an agent
Home facts
- Year built:1995
- Subdivision & Development:BLUE SPRINGS
- Listing ID #:10841294
- Updated:September 07, 2026 at 07:28 PM
Rooms and interior
- Bedrooms:5
- Total bathrooms:3
- Full bathrooms:3
- Flooring:Carpet
- Kitchen Description:Kitchen Island, Microwave
- Basement Description:Finished
- Living area:2,667 sq. ft.
Heating and cooling
- Cooling:Ceiling Fan(s)
- Heating:Central, Electric
Structure and exterior
- Roof:Composition
- Year built:1995
- Building area:2,667 sq. ft.
- Lot area:0.23 Acres
- Construction Materials:Block, Stucco
- Foundation Description:Slab
- Levels:1 Story
Schools
- High school:Allatoona
- Middle school:Awtrey
- Elementary school:Lewis
Utilities
- Water:Public, Water Available
- Sewer:Public Sewer, Sewer Available
Finances and disclosures
- Price:$436,000
- Price per sq. ft.:$163.48
- Tax amount:$1,884 (2025)
Features and amenities
- Appliances:Microwave
- Laundry features:In Basement
Parking
- Total parking spaces:2
- Parking description:Attached, Garage
- Garage:Yes
 2026 Georgia MLS. All rights reserved. Information Deem Reliable But Not Guaranteed September 7, 2026
New listings near 142 Clubhouse Drive Nw
- Coming Soon
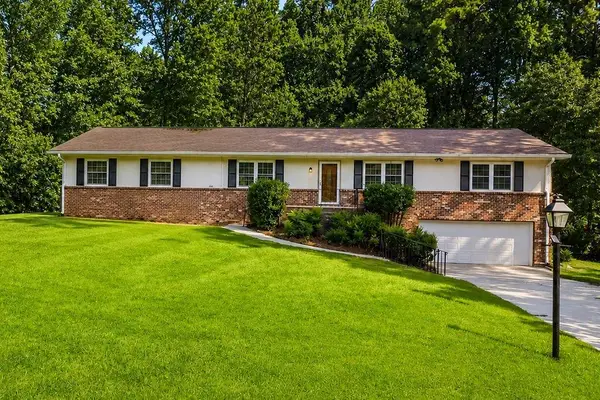 $450,000Coming Soon4 beds 2 baths2,349 sq. ft.
231 Suburban Drive, Kennesaw, GA 30144
MLS# 7832683Listed by: CYNOSURE VENTURES, LLC - Coming Soon
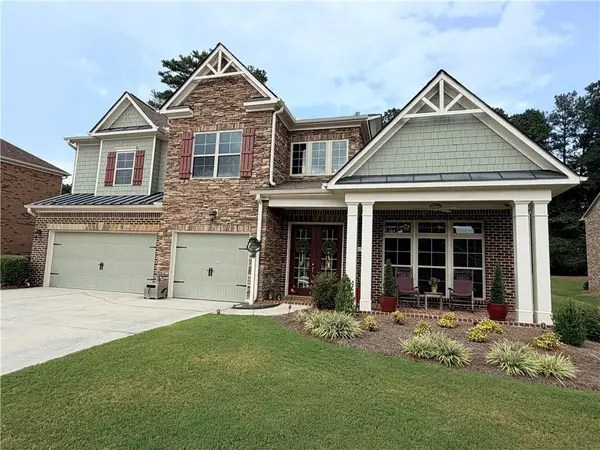 $895,317Coming Soon5 beds 5 baths5,458 sq. ft.
1432 Willis Lake Drive Nw, Kennesaw, GA 30152
MLS# 7827658Listed by: ATLANTA COMMUNITIES - Coming Soon
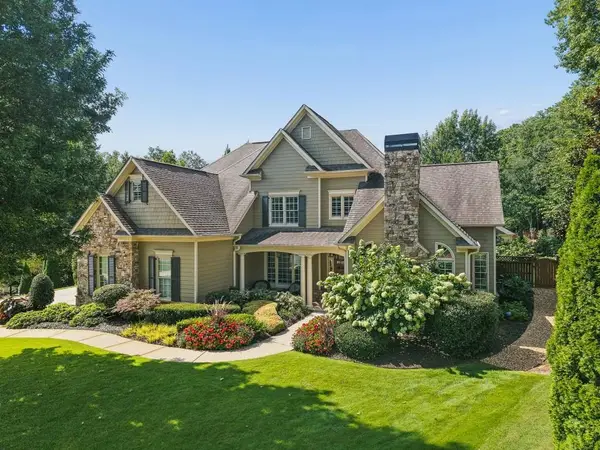 $1,075,000Coming Soon4 beds 4 baths3,692 sq. ft.
955 Tarpley Road Nw, Kennesaw, GA 30152
MLS# 7827847Listed by: ATLANTA FINE HOMES SOTHEBY'S INTERNATIONAL - Coming Soon
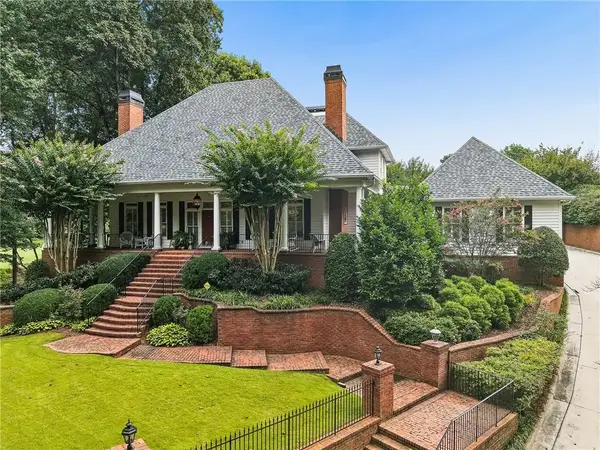 $1,100,000Coming Soon4 beds 5 baths6,232 sq. ft.
3668 Club Drive Nw, Kennesaw, GA 30144
MLS# 7809869Listed by: ATLANTA FINE HOMES SOTHEBY'S INTERNATIONAL - Coming Soon
 $485,000Coming Soon4 beds 3 baths2,778 sq. ft.
3442 Owens Landing Drive Nw, Kennesaw, GA 30152
MLS# 7789126Listed by: ORCHARD BROKERAGE LLC - Coming Soon
 $395,000Coming Soon3 beds 3 baths1,635 sq. ft.
2100 Wesson Court, Kennesaw, GA 30144
MLS# 7533467Listed by: PIEDMONT RESIDENTIAL REALTY, LLC. - New
 $285,000Active3 beds 3 baths1,495 sq. ft.
2105 Fairways Court Nw, Kennesaw, GA 30144
MLS# 7833811Listed by: ANNE TAMM, LLC. - New
 $600,000Active5 beds 3 baths2,960 sq. ft.
4131 Richardson Farm Drive Nw, Kennesaw, GA 30152
MLS# 10841188Listed by: Keller Williams Realty - New
 $479,900Active4 beds 3 baths3,727 sq. ft.
741 Maggie Court, Kennesaw, GA 30144
MLS# 7833640Listed by: MUST SELL REALTY, INC.


Protect your home and budget from life's surprises with an Assurant Home Warranty, backed by a partner that supports you through every step of homeownership. Explore Plans.
© 2023 - 2026 ERA Franchise Systems LLC. All rights reserved. ERA Franchise Systems LLC fully supports the principles of the Fair Housing Act and the Equal Opportunity Act. ERA, ERA Real Estate powered, and their respective logos are registered service marks of ERA Franchise Systems LLC. Each office is independently owned and operated.