
1426 Hedgewood Lane Nw, Kennesaw, GA 30152
Local realty services provided by:ERA Towne Square Realty, Inc.
1426 Hedgewood Lane Nw,Kennesaw, GA 30152
$699,900
- 4 Beds
- 5 Baths
- - sq. ft.
- Single family
- Active
Listed by: kris vanburen
Office: maximum one realty greater atl.
MLS#:7851718
Source:FIRSTMLS
Price summary
- Price:$699,900
- Monthly HOA dues:$50.5
About this home
An awesome opportunity to live in the beautiful Hedgwood area of Ridenour. This home has been recently updated with new hardwood flooring, roof (2025), fresh paint - interior and exterior and designer touches throughout. Home has a two-car attached garage along with additional parking. Inviting courtyard with a retractable awning and pond ready for Koi. Home is close to everything!! Kennesaw Mountain, Kennesaw State University, shopping, minutes to the highway and lots of restaurants.
Contact an agent
Home facts
- Year built:2001
- Subdivision & Development:HEDGEWOOD @ RIDENOUR
- Listing ID #:7851718
- Updated:October 09, 2026 at 01:25 PM
Rooms and interior
- Bedrooms:4
- Total bathrooms:5
- Full bathrooms:4
- Half bathrooms:1
- Flooring:Carpet
- Dining Description:Separate Dining Room
- Bathrooms Description:Double Vanity, Separate Tub/Shower, Whirlpool Tub
- Kitchen Description:Breakfast Bar, Cabinets White, Dishwasher, Disposal, Gas Cooktop, Gas Oven, Microwave, Pantry, Refrigerator, Solid Surface Counters, View to Family Room
- Bedroom Description:Oversized Master, Sitting Room
Heating and cooling
- Cooling:Central Air
- Heating:Central
- Central air:Yes
Structure and exterior
- Roof:Composition
- Year built:2001
- Lot area:0.27 Acres
- Lot Features:Landscaped, Level
- Architectural Style:Traditional
- Construction Materials:HardiPlank Type
- Exterior Features:Awning(s), Courtyard, Enclosed, Patio
- Levels:3+ Story
Schools
- High school:Kennesaw Mountain
- Middle school:Pine Mountain
- Elementary school:Hayes
Utilities
- Water:Public, Water Available
- Sewer:Public Sewer, Sewer Available
Finances and disclosures
- Price:$699,900
- Tax amount:$8,134 (2026)
Features and amenities
- Laundry features:In Hall, Laundry Room, Upper Level
- Amenities:Bookcases, Coffered Ceiling(s), Gas Water Heater, High Ceilings 10 ft Main, High Ceilings 9 ft Upper, Walk-In Closet(s)
Parking
- Total parking spaces:2
- Parking description:Attached, Garage
- Garage spaces:2
 Listings identified with the FMLS IDX logo come from FMLS and are held by brokerage firms other than the owner of this website. The listing brokerage is identified in any listing details. Information is deemed reliable but is not guaranteed. If you believe any FMLS listing contains material that infringes your copyrighted work please click here (https://www.fmls.com/dmca) to review our DMCA policy and learn how to submit a takedown request. ©2026 First Multiple Listing Service, Inc.
New listings near 1426 Hedgewood Lane Nw
- Coming Soon
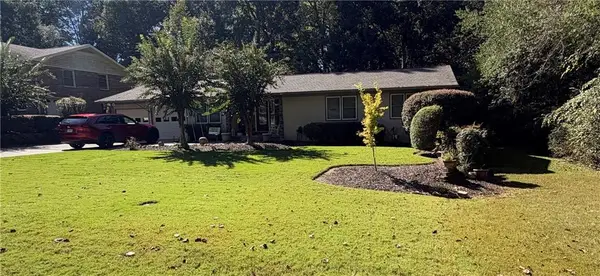 $490,000Coming Soon4 beds 3 baths3,192 sq. ft.
2791 Carrie Drive Nw, Kennesaw, GA 30144
MLS# 7850847Listed by: CHAPMAN HALL REALTORS ATLANTA NORTH - Coming Soon
 $490,000Coming Soon4 beds 3 baths3,192 sq. ft.
2791 Carrie Drive Nw, Kennesaw, GA 30144
MLS# 10868878Listed by: Chapman Hall Realtors Atlanta North - Coming Soon
 $1,490,000Coming Soon3 beds 2 baths2,052 sq. ft.
3216 Cherokee Street Nw, Kennesaw, GA 30144
MLS# 7845353Listed by: ATLANTIC REAL ESTATE BROKERS, LLC - Coming Soon
 $1,490,000Coming Soon3 beds 2 baths
3216 Cherokee Street Nw, Kennesaw, GA 30144
MLS# 10856613Listed by: Atlantic Real Estate Brokers - Coming Soon
 $529,900Coming Soon5 beds 4 baths3,474 sq. ft.
441 Laurian Way Nw, Kennesaw, GA 30144
MLS# 10851683Listed by: Keller Williams Realty Consultants - Coming Soon
 $395,000Coming Soon3 beds 3 baths1,635 sq. ft.
2100 Wesson Court, Kennesaw, GA 30144
MLS# 7533467Listed by: PIEDMONT RESIDENTIAL REALTY, LLC. - New
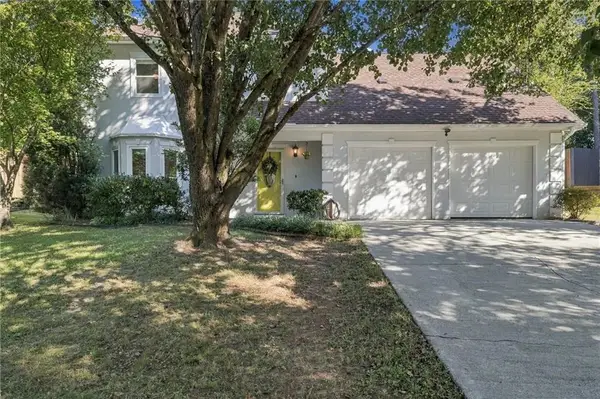 $365,000Active4 beds 3 baths2,103 sq. ft.
1122 Mountain Springs Drive Nw, Kennesaw, GA 30144
MLS# 7851010Listed by: KELLER WILLIAMS RLTY, FIRST ATLANTA - New
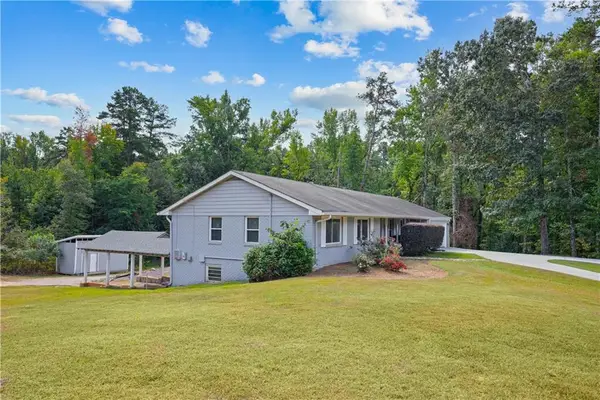 $599,000Active5 beds 4 baths2,367 sq. ft.
1440 Kennesaw Due West Road Nw, Kennesaw, GA 30152
MLS# 7850719Listed by: ANSLEY REAL ESTATE - New
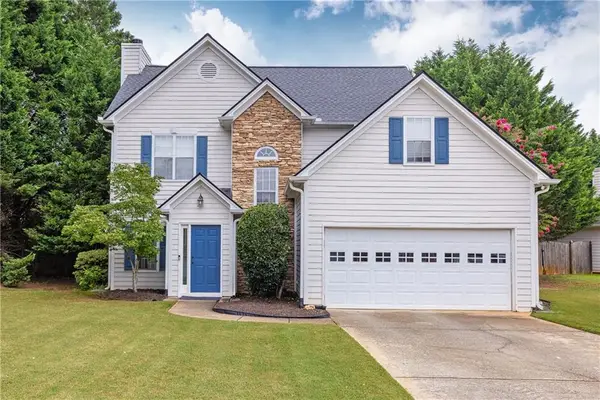 $400,000Active3 beds 3 baths1,722 sq. ft.
3511 Daventry Lane, Kennesaw, GA 30144
MLS# 7851585Listed by: DORSEY ALSTON REALTORS


Protect your home and budget from life's surprises with an Assurant Home Warranty, backed by a partner that supports you through every step of homeownership. Explore Plans.
© 2023 - 2026 ERA Franchise Systems LLC. All rights reserved. ERA Franchise Systems LLC fully supports the principles of the Fair Housing Act and the Equal Opportunity Act. ERA, ERA Real Estate powered, and their respective logos are registered service marks of ERA Franchise Systems LLC. Each office is independently owned and operated.