
1432 Willis Lake Drive Nw, Kennesaw, GA 30152
Local realty services provided by:ERA Towne Square Realty, Inc.
1432 Willis Lake Drive Nw,Kennesaw, GA 30152
$895,317
- 5 Beds
- 5 Baths
- 5,458 sq. ft.
- Single family
- Coming Soon
Listed by: anita merryman
Office: atlanta communities
MLS#:7827658
Source:FIRSTMLS
Price summary
- Price:$895,317
- Price per sq. ft.:$164.04
- Monthly HOA dues:$41.67
About this home
COMING SOON! Professional photos 9/5/26! Welcome to 1432 Willis Lake Drive in sought-after Sentinel Walk! This beautifully maintained 5-bedroom, 4.5-bath home offers exceptional living space on a level, fenced in lot with a spacious three car garage. An inviting rocking-chair front porch welcomes you into the impressive two-story foyer flanked by a private home office with glass french doors. The main level features real hardwood floors, neutral paint, and abundant natural light throughout.
This home features two owner's suite! The main-level owner’s suite features an elegant bath with a large glassed shower and separate whirlpool jetted tub with dual sinks and abundant counter and drawer space, a spacious custom walk-in closet, and convenient direct access to the adjoining laundry room. The gourmet kitchen is designed for both everyday living and entertaining, with real-wood cabinetry providing exceptional storage, a convenient and generous Butler's Panty, and an open view into the family room. The spacious family room features a stunning rock fireplace, beautiful beamed ceilings, and built-in bookshelves, creating a warm and inviting gathering space that overlooks the backyard. The oversized dining room comfortably seats 12 and provides the perfect setting for holiday dinners, entertaining, and memorable gatherings.
Upstairs offers four additional bedrooms, including a second spacious master suite, a true spacious media room, open loft area and second floor laundry, providing exceptional privacy and flexibility for guests, family, or multigenerational living! Outside, enjoy the level fenced backyard, relaxing covered back porch, and storage shed. A spacious three-car garage provides plenty of parking for vehicles and additional storage.
Ideally located in Kennesaw and convenient to KSU, I-75, shopping, restaurants, and entertainment, this exceptional home combines generous living space, thoughtful design, and an unbeatable Kennesaw location!...
Contact an agent
Home facts
- Year built:2013
- Subdivision & Development:Sentinel Walk
- Listing ID #:7827658
- Updated:September 07, 2026 at 01:31 PM
Rooms and interior
- Bedrooms:5
- Total bathrooms:5
- Full bathrooms:4
- Half bathrooms:1
- Flooring:Carpet, Ceramic Tile, Hardwood
- Dining Description:Butlers Pantry, Seats 12+
- Bathrooms Description:Double Vanity, Separate Tub/Shower, Soaking Tub
- Kitchen Description:Breakfast Bar, Cabinets Stain, Dishwasher, Disposal, Double Oven, Gas Cooktop, Gas Oven, Kitchen Island, Microwave, Pantry Walk-In, Stone Counters, View to Family Room
- Bedroom Description:Master on Main, Oversized Master
- Living area:5,458 sq. ft.
Heating and cooling
- Cooling:Ceiling Fan(s), Central Air
- Heating:Central, Forced Air, Hot Water, Natural Gas
- Central air:Yes
Structure and exterior
- Roof:Composition
- Year built:2013
- Building area:5,458 sq. ft.
- Lot area:0.46 Acres
- Lot Features:Back Yard, Front Yard, Landscaped, Level
- Architectural Style:Craftsman, Farmhouse, Traditional
- Construction Materials:Cement Siding
- Exterior Features:Covered, Front Porch, Private Yard, Rain Gutters, Rear Porch
- Levels:2 Story
Schools
- High school:Kennesaw Mountain
- Middle school:Pine Mountain
- Elementary school:Hayes
Utilities
- Water:Public, Water Available
- Sewer:Public Sewer, Sewer Available
Finances and disclosures
- Price:$895,317
- Price per sq. ft.:$164.04
- Tax amount:$8,155 (2025)
Features and amenities
- Laundry features:Laundry Room, Main Level, Upper Level
- Amenities:Beamed Ceilings, Bookcases, Disappearing Attic Stairs, Entrance Foyer 2 Story, Gas Water Heater, High Ceilings 9 ft Main, High Ceilings 9 ft Upper, High Speed Internet, Tray Ceiling(s), Walk-In Closet(s)
Parking
- Parking description:Attached, Garage, Garage Door Opener, Garage Faces Front, Kitchen Level
- Garage spaces:3
 Listings identified with the FMLS IDX logo come from FMLS and are held by brokerage firms other than the owner of this website. The listing brokerage is identified in any listing details. Information is deemed reliable but is not guaranteed. If you believe any FMLS listing contains material that infringes your copyrighted work please click here (https://www.fmls.com/dmca) to review our DMCA policy and learn how to submit a takedown request. ©2026 First Multiple Listing Service, Inc.
New listings near 1432 Willis Lake Drive Nw
- Coming Soon
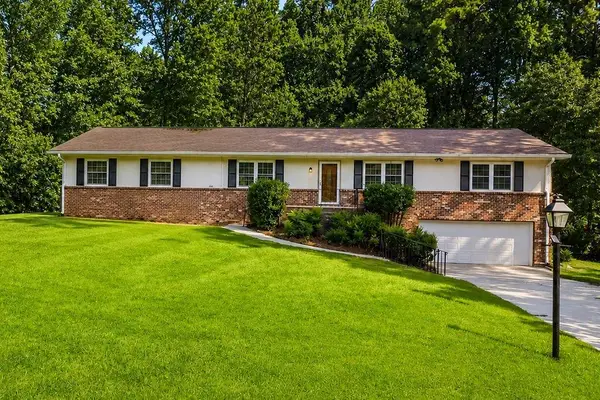 $450,000Coming Soon4 beds 2 baths2,349 sq. ft.
231 Suburban Drive, Kennesaw, GA 30144
MLS# 7832683Listed by: CYNOSURE VENTURES, LLC - Coming Soon
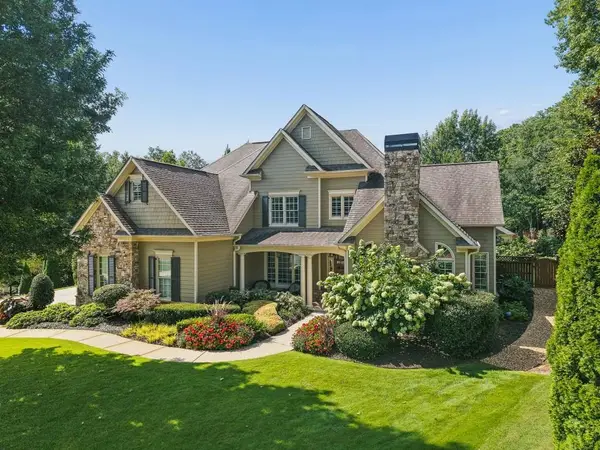 $1,075,000Coming Soon4 beds 4 baths3,692 sq. ft.
955 Tarpley Road Nw, Kennesaw, GA 30152
MLS# 7827847Listed by: ATLANTA FINE HOMES SOTHEBY'S INTERNATIONAL - Coming Soon
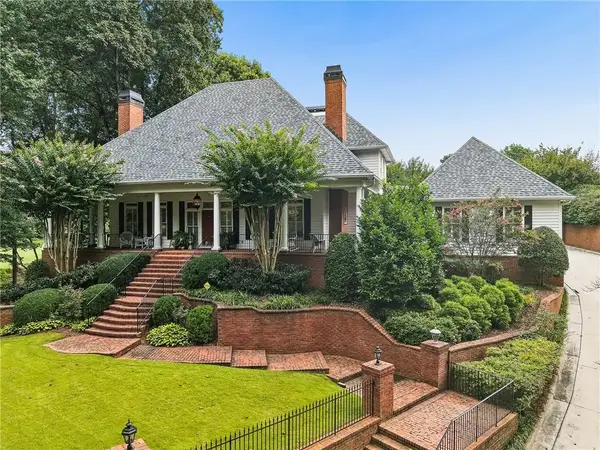 $1,100,000Coming Soon4 beds 5 baths6,232 sq. ft.
3668 Club Drive Nw, Kennesaw, GA 30144
MLS# 7809869Listed by: ATLANTA FINE HOMES SOTHEBY'S INTERNATIONAL - Coming Soon
 $485,000Coming Soon4 beds 3 baths2,778 sq. ft.
3442 Owens Landing Drive Nw, Kennesaw, GA 30152
MLS# 7789126Listed by: ORCHARD BROKERAGE LLC - Coming Soon
 $395,000Coming Soon3 beds 3 baths1,635 sq. ft.
2100 Wesson Court, Kennesaw, GA 30144
MLS# 7533467Listed by: PIEDMONT RESIDENTIAL REALTY, LLC. - New
 $285,000Active3 beds 3 baths1,495 sq. ft.
2105 Fairways Court Nw, Kennesaw, GA 30144
MLS# 7833811Listed by: ANNE TAMM, LLC. - New
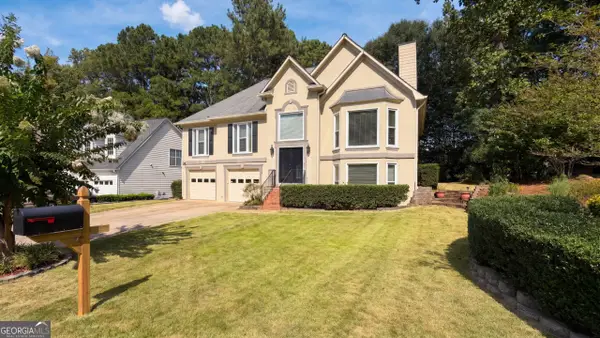 $436,000Active5 beds 3 baths2,667 sq. ft.
142 Clubhouse Drive Nw, Kennesaw, GA 30144
MLS# 10841294Listed by: Opendoor Brokerage - New
 $600,000Active5 beds 3 baths2,960 sq. ft.
4131 Richardson Farm Drive Nw, Kennesaw, GA 30152
MLS# 7833707Listed by: KELLER WILLIAMS REALTY SIGNATURE PARTNERS - New
 $479,900Active4 beds 3 baths3,727 sq. ft.
741 Maggie Court, Kennesaw, GA 30144
MLS# 7833640Listed by: MUST SELL REALTY, INC.


Protect your home and budget from life's surprises with an Assurant Home Warranty, backed by a partner that supports you through every step of homeownership. Explore Plans.
© 2023 - 2026 ERA Franchise Systems LLC. All rights reserved. ERA Franchise Systems LLC fully supports the principles of the Fair Housing Act and the Equal Opportunity Act. ERA, ERA Real Estate powered, and their respective logos are registered service marks of ERA Franchise Systems LLC. Each office is independently owned and operated.