
1433 Halpern Lane Nw, Kennesaw, GA 30144
Local realty services provided by:ERA Kings Bay Realty
1433 Halpern Lane Nw,Kennesaw, GA 30144
$449,900
- 3 Beds
- 3 Baths
- - sq. ft.
- Townhouse
- Active
Listed by: alisa rayford
Office: keller williams realty atl. partners
MLS#:10876283
Source:METROMLS
Price summary
- Price:$449,900
About this home
This like-new semi-detached end-unit townhome, 3-bedroom, 2.5-bath home, offers a layout that lives like a single-family home. The open-concept main level features a large family room, dining area, and upgraded kitchen with quartz countertops, custom cabinetry, and ample storage. The primary suite includes a tray ceiling, wraparound balcony, and en suite bath with double-door entry, frameless glass shower, and a generous walk-in closet. Additional features include hardwood floors on the main level and upstairs hallway, a fireplace, solid oak stair treads, and a mudroom bench off the foyer. The community is steps from shopping and dining.
Contact an agent
Home facts
- Year built:2023
- Subdivision & Development:CEDAR TOWNSHIP
- Listing ID #:10876283
- Updated:October 27, 2026 at 12:53 PM
Rooms and interior
- Bedrooms:3
- Total bathrooms:3
- Full bathrooms:2
- Half bathrooms:1
- Flooring:Carpet, Hardwood, Laminate
- Dining Description:Living Room/Dining Room Combo
- Bathrooms Description:Double Vanity
- Kitchen Description:Breakfast Area, Breakfast Room, Dishwasher, Disposal, Kitchen Island, Microwave, Refrigerator, Stainless Steel Appliance(s), Walk-in Pantry
- Bedroom Description:Walk-In Closet(s)
Heating and cooling
- Cooling:Ceiling Fan(s)
- Heating:Central
Structure and exterior
- Roof:Composition
- Year built:2023
- Lot area:0.09 Acres
- Lot Features:Zero Lot Line
- Architectural Style:Craftsman
- Construction Materials:Brick, Steel Siding
- Exterior Features:Balcony
- Foundation Description:Slab
- Levels:2 Story
Schools
- High school:Kell
- Middle school:Palmer
- Elementary school:Pitner
Utilities
- Water:Public, Water Available
- Sewer:Public Sewer
Finances and disclosures
- Price:$449,900
- Tax amount:$5,328 (2026)
Features and amenities
- Appliances:Dishwasher, Disposal, Microwave, Refrigerator, Stainless Steel Appliance(s)
- Laundry features:In Hall, Laundry Closet
- Amenities:Carbon Monoxide Detector(s), Double Pane Windows, Fire Sprinkler System, High Ceilings, Smoke Detector(s)
Parking
- Total parking spaces:2
- Parking description:Garage
- Garage:Yes
 2026 Georgia MLS. All rights reserved. Information Deem Reliable But Not Guaranteed October 27, 2026
New listings near 1433 Halpern Lane Nw
- Coming Soon
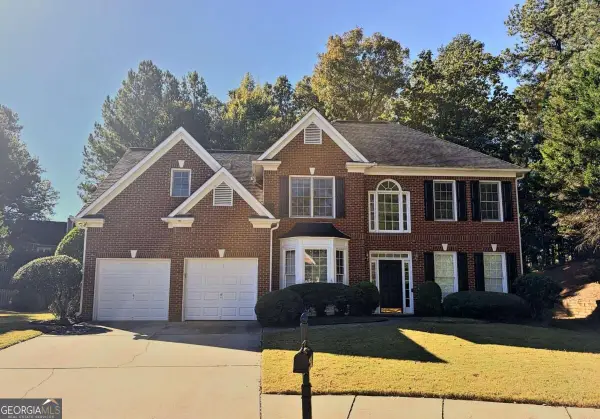 $525,000Coming Soon5 beds 3 baths2,834 sq. ft.
3500 Brandywine Road Nw, Kennesaw, GA 30144
MLS# 10879515Listed by: Keller Williams Realty - Coming Soon
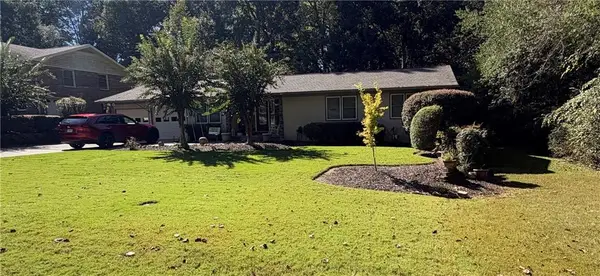 $490,000Coming Soon5 beds 4 baths3,192 sq. ft.
2791 Carrie Drive Nw, Kennesaw, GA 30144
MLS# 7850847Listed by: CHAPMAN HALL REALTORS ATLANTA NORTH - Coming Soon
 $490,000Coming Soon4 beds 3 baths3,192 sq. ft.
2791 Carrie Drive Nw, Kennesaw, GA 30144
MLS# 10868878Listed by: Chapman Hall Realtors Atlanta North - Coming Soon
 $1,490,000Coming Soon3 beds 2 baths2,052 sq. ft.
3216 Cherokee Street Nw, Kennesaw, GA 30144
MLS# 7845353Listed by: ATLANTIC REAL ESTATE BROKERS, LLC - Coming Soon
 $1,490,000Coming Soon3 beds 2 baths2,052 sq. ft.
3216 Cherokee Street Nw, Kennesaw, GA 30144
MLS# 10856613Listed by: Atlantic Real Estate Brokers - Coming Soon
 $395,000Coming Soon3 beds 3 baths1,635 sq. ft.
2100 Wesson Court, Kennesaw, GA 30144
MLS# 7533467Listed by: PIEDMONT RESIDENTIAL REALTY, LLC. - New
 $749,000Active6 beds 5 baths4,534 sq. ft.
1811 Brackendale Road Nw, Kennesaw, GA 30152
MLS# 7858140Listed by: EXP REALTY, LLC. - New
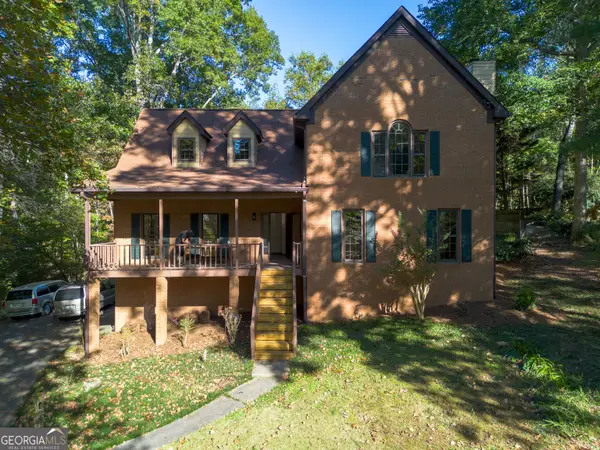 $375,000Active4 beds 3 baths3,689 sq. ft.
730 Elk Cove Court Nw, Kennesaw, GA 30152
MLS# 10879473Listed by: TOP Brokerage - New
 $524,900Active3 beds 4 baths
1953 Flying Scotsman Drive #25, Kennesaw, GA 30144
MLS# 10879436Listed by: JW Collection Brokers - New
 $450,000Active4 beds 3 baths2,629 sq. ft.
2280 Northbrook Ridge Nw, Kennesaw, GA 30152
MLS# 10879218Listed by: Atlanta Communities


Protect your home and budget from life's surprises with an Assurant Home Warranty, backed by a partner that supports you through every step of homeownership. Explore Plans.
© 2023 - 2026 ERA Franchise Systems LLC. All rights reserved. ERA Franchise Systems LLC fully supports the principles of the Fair Housing Act and the Equal Opportunity Act. ERA, ERA Real Estate powered, and their respective logos are registered service marks of ERA Franchise Systems LLC. Each office is independently owned and operated.