
1443 Hedgewood Lane Nw, Kennesaw, GA 30152
Local realty services provided by:ERA Towne Square Realty, Inc.
1443 Hedgewood Lane Nw,Kennesaw, GA 30152
$675,000
- 4 Beds
- 4 Baths
- 3,060 sq. ft.
- Single family
- Active
Listed by: kim boyd, kathryn crabtree
Office: atlanta fine homes sotheby's international
MLS#:7866603
Source:FIRSTMLS
Price summary
- Price:$675,000
- Price per sq. ft.:$220.59
- Monthly HOA dues:$50.5
About this home
Welcome to this beautifully maintained home in the sought-after Ridenour community, offering thoughtfully designed living space, a primary suite on the main level, an unfinished basement and an incredible setting with the neighborhood backing up to Kennesaw Mountain National Battlefield Park! Surrounded by natural beauty while conveniently located just minutes from shopping, restaurants, and I-75, this home offers the perfect balance of comfort, functionality, and convenience. From the inviting exterior to the spacious interior, you'll immediately appreciate the attention to detail throughout, including 10-foot ceilings, hardwood floors, beautiful crown molding, and an abundance of natural light. A welcoming foyer opens to a spacious dining room, ideal for hosting family and friends, while the adjoining kitchen and family room create a wonderful space for everyday living. The kitchen features beautiful natural maple cabinetry, stone countertops, a large center island with seating, double ovens, a gas cooktop, and a sunny breakfast area overlooking the backyard. Just beyond the kitchen, the generously sized family room is centered around a cozy fireplace, with plenty of space to gather and entertain. The oversized primary suite is conveniently located on the main level and features a spacious ensuite bathroom with dual vanities, a soaking tub, separate shower, and two walk-in closets. Upstairs, you'll find three additional bedrooms, two full bathrooms, and a large loft with hardwood floors that offers endless possibilities for a second living area, playroom, home office, or media space. One of the home's standout features is the expansive unfinished walk-out basement, already framed and stubbed for a bathroom, offering incredible potential to customize and create additional living space to suit your needs. Outside, enjoy relaxing or entertaining on the spacious back deck overlooking the backyard. The home has been meticulously cared for over the years, with notable improvements including a new upstairs HVAC system in 2024, upgraded attic insulation, exterior painting in 2023, and a freshly restained deck in 2026. Additional features include a main-level laundry room, attached two-car garage, and a beautifully landscaped yard. Another notable advantage is the home's location in unincorporated Cobb County, outside Kennesaw city limits, offering the benefit of lower property taxes compared to similarly assessed homes within the city. Residents of Ridenour enjoy access to wonderful neighborhood amenities including a swimming pool, tennis courts, playgrounds, parks, and walking trails, with shopping and dining conveniently located nearby. With its spacious floorplan, main-level primary suite, tremendous basement potential, and beautiful natural surroundings, this home offers an exceptional opportunity in one of Kennesaw's most desirable communities!...
Contact an agent
Home facts
- Year built:2002
- Subdivision & Development:Hedgewood at Ridenour
- Listing ID #:7866603
- Updated:November 11, 2026 at 05:47 AM
Rooms and interior
- Bedrooms:4
- Total bathrooms:4
- Full bathrooms:3
- Half bathrooms:1
- Flooring:Hardwood
- Dining Description:Open Concept, Separate Dining Room
- Bathrooms Description:Double Vanity, Separate His/Hers, Separate Tub/Shower, Soaking Tub
- Kitchen Description:Breakfast Bar, Breakfast Room, Dishwasher, Disposal, Double Oven, Eat-in Kitchen, Gas Cooktop, Kitchen Island, Microwave, Pantry, Stone Counters, View to Family Room
- Bedroom Description:Master on Main, Oversized Master
- Basement Description:Bath/Stubbed, Full, Unfinished
- Living area:3,060 sq. ft.
Heating and cooling
- Cooling:Ceiling Fan(s), Central Air
- Heating:Central, Natural Gas
- Central air:Yes
Structure and exterior
- Roof:Composition
- Year built:2002
- Building area:3,060 sq. ft.
- Lot area:0.23 Acres
- Lot Features:Back Yard, Corner Lot, Front Yard, Landscaped, Level
- Architectural Style:Traditional
- Construction Materials:Frame, HardiPlank Type
- Exterior Features:Deck, Patio
- Levels:2 Story
Schools
- High school:Kennesaw Mountain
- Middle school:Pine Mountain
- Elementary school:Hayes
Utilities
- Water:Public, Water Available
- Sewer:Public Sewer, Sewer Available
Finances and disclosures
- Price:$675,000
- Price per sq. ft.:$220.59
- Tax amount:$1,910 (2025)
Features and amenities
- Appliances:Irrigation Equipment
- Laundry features:Dryer, Laundry Room, Main Level, Washer
- Amenities:Bookcases, Entrance Foyer, High Ceilings 10 ft Main, High Speed Internet, His and Hers Closets, Permanent Attic Stairs, Walk-In Closet(s)
Parking
- Parking description:Attached, Driveway, Garage, Garage Faces Side, Kitchen Level, Level Driveway
- Garage spaces:2
 Listings identified with the FMLS IDX logo come from FMLS and are held by brokerage firms other than the owner of this website. The listing brokerage is identified in any listing details. Information is deemed reliable but is not guaranteed. If you believe any FMLS listing contains material that infringes your copyrighted work please click here (https://www.fmls.com/dmca) to review our DMCA policy and learn how to submit a takedown request. ©2026 First Multiple Listing Service, Inc.
New listings near 1443 Hedgewood Lane Nw
- Coming Soon
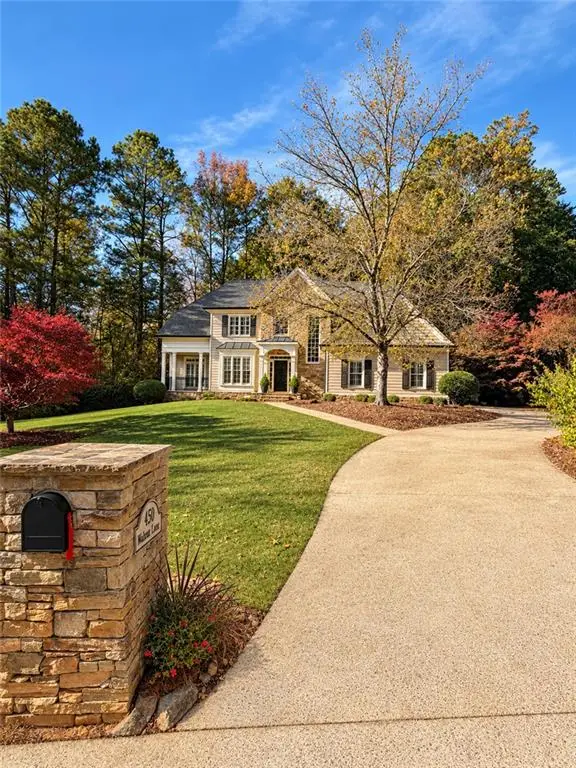 $900,000Coming Soon5 beds 5 baths4,539 sq. ft.
1450 Mountain Reserve Drive Nw, Kennesaw, GA 30152
MLS# 7866480Listed by: BERKSHIRE HATHAWAY HOMESERVICES GEORGIA PROPERTIES - Coming Soon
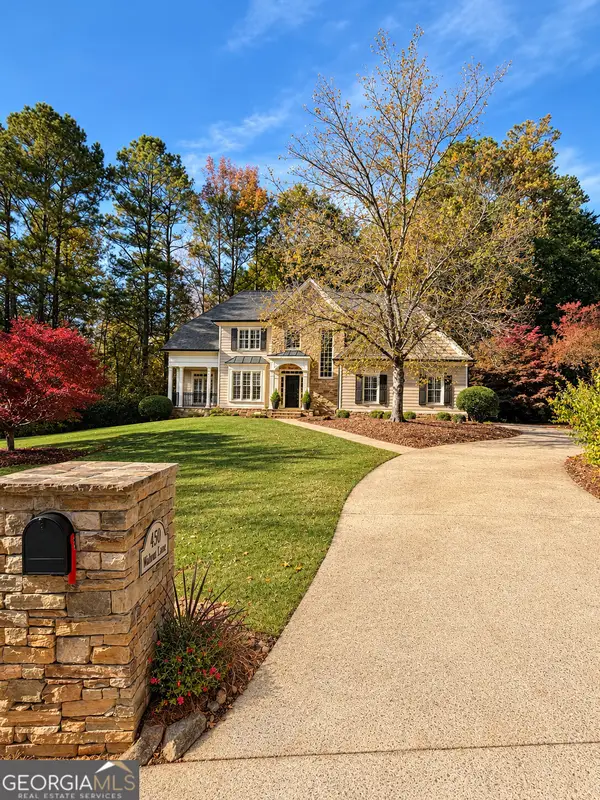 $900,000Coming Soon5 beds 5 baths4,539 sq. ft.
1450 Mountain Reserve Drive Nw, Kennesaw, GA 30152
MLS# 10888131Listed by: BHHS Georgia Properties - Coming Soon
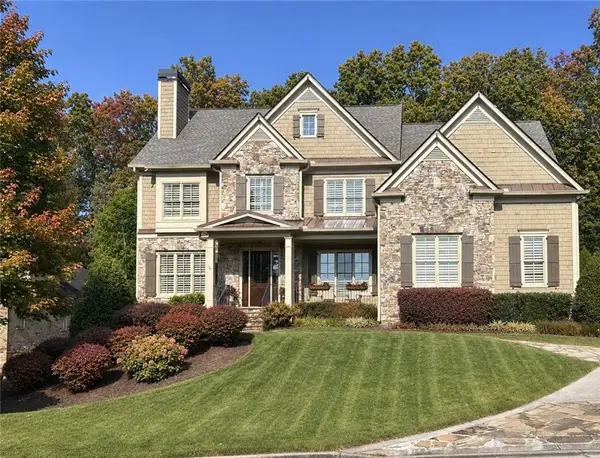 $1,425,000Coming Soon5 beds 6 baths5,993 sq. ft.
2263 Tayside Xing Nw, Kennesaw, GA 30152
MLS# 7865964Listed by: KELLER WILLIAMS REALTY SIGNATURE PARTNERS - Coming Soon
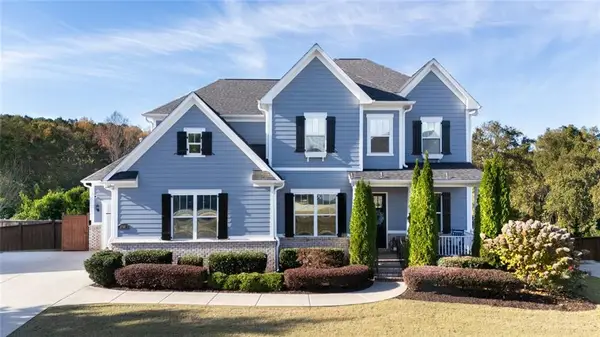 $885,000Coming Soon5 beds 5 baths5,334 sq. ft.
3768 Whithorn Way, Kennesaw, GA 30152
MLS# 7865565Listed by: BERKSHIRE HATHAWAY HOMESERVICES GEORGIA PROPERTIES - Coming Soon
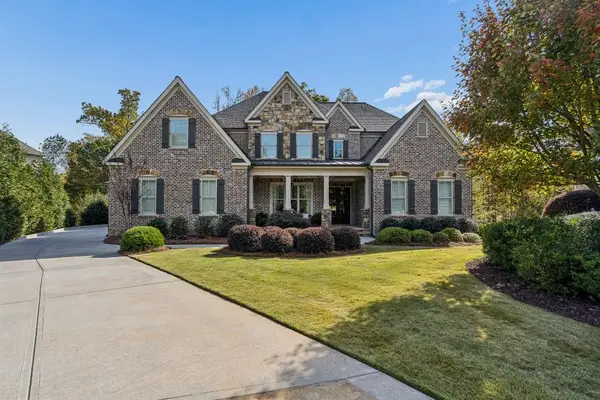 $1,795,000Coming Soon5 beds 6 baths7,478 sq. ft.
2352 Lahinch Court, Kennesaw, GA 30152
MLS# 7865111Listed by: ATLANTA FINE HOMES SOTHEBY'S INTERNATIONAL - Coming Soon
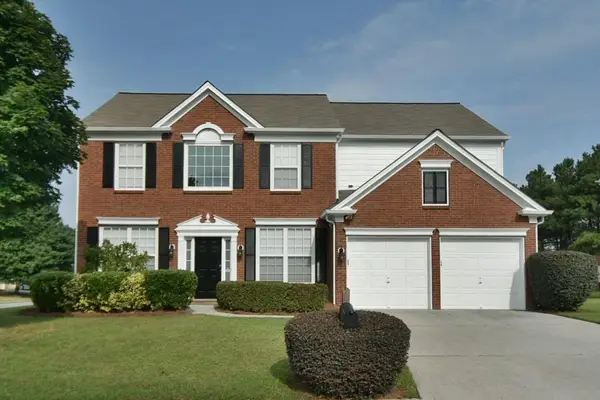 $470,000Coming Soon4 beds 3 baths2,355 sq. ft.
3501 Donamire Way Nw, Kennesaw, GA 30144
MLS# 7864052Listed by: ATLANTA COMMUNITIES - Coming Soon
 $395,000Coming Soon3 beds 3 baths1,635 sq. ft.
2100 Wesson Court, Kennesaw, GA 30144
MLS# 7533467Listed by: PIEDMONT RESIDENTIAL REALTY, LLC. - New
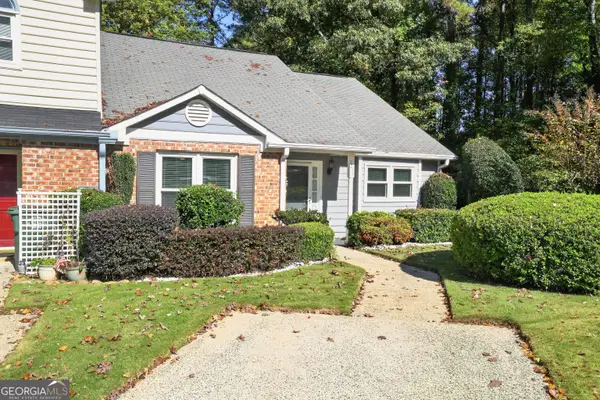 $250,000Active2 beds 2 baths1,199 sq. ft.
1211 Shiloh Circle Nw, Kennesaw, GA 30144
MLS# 10888268Listed by: Real Broker, LLC - New
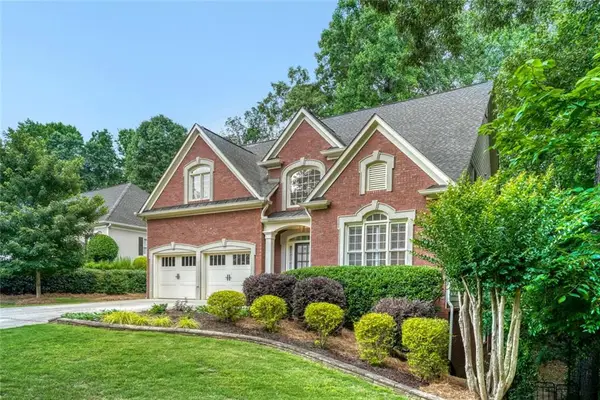 $595,000Active4 beds 3 baths3,180 sq. ft.
3908 Halisport Drive Nw, Kennesaw, GA 30152
MLS# 7866400Listed by: KELLER WILLIAMS REALTY CITYSIDE


Protect your home and budget from life's surprises with an Assurant Home Warranty, backed by a partner that supports you through every step of homeownership. Explore Plans.
© 2023 - 2026 ERA Franchise Systems LLC. All rights reserved. ERA Franchise Systems LLC fully supports the principles of the Fair Housing Act and the Equal Opportunity Act. ERA, ERA Real Estate powered, and their respective logos are registered service marks of ERA Franchise Systems LLC. Each office is independently owned and operated.