
1707 Oakbrook Lane Nw, Kennesaw, GA 30152
Local realty services provided by:ERA Sunrise Realty
1707 Oakbrook Lane Nw,Kennesaw, GA 30152
$295,000
- 2 Beds
- 3 Baths
- - sq. ft.
- Townhouse
- Sold
Listed by: helen loiacono
Office: harry norman realtors
MLS#:7824644
Source:FIRSTMLS
Sorry, we are unable to map this address
Price summary
- Price:$295,000
- Monthly HOA dues:$50.5
About this home
Located in Concorde Row of the Ridenour community, 1707 Oakbrook Lane NW offers a convenient Kennesaw location just minutes from Kennesaw State University. Featuring two primary suites, the floor plan provides flexibility and added privacy for guests, roommates, or a home office setup.
Recent updates include newer carpet, updated flooring in the kitchen and bathroom, newer appliances, and a newer roof. The refreshed finishes and functional layout make this property move-in ready with less to update.
Enjoy easy access to KSU, shopping, dining, entertainment, and major roadways, all within the established Ridenour community.
Contact an agent
Home facts
- Year built:2004
- Subdivision & Development:Ridenour
- Listing ID #:7824644
- Updated:October 06, 2026 at 07:05 AM
Rooms and interior
- Bedrooms:2
- Total bathrooms:3
- Full bathrooms:2
- Half bathrooms:1
- Flooring:Hardwood
- Dining Description:Open Concept
- Bathrooms Description:Separate Tub/Shower, Tub/Shower Combo
- Kitchen Description:Breakfast Bar, Cabinets Stain, Dishwasher, Electric Cooktop, Electric Range, Kitchen Island, Microwave, Pantry, Refrigerator, View to Family Room
- Bedroom Description:Oversized Master, Roommate Floor Plan
Heating and cooling
- Cooling:Central Air
- Heating:Heat Pump
- Central air:Yes
Structure and exterior
- Roof:Composition
- Year built:2004
- Lot Features:Back Yard
- Architectural Style:Traditional
- Construction Materials:Cement Siding
- Exterior Features:Front Porch, Patio
- Levels:2 Story
Schools
- High school:Kennesaw Mountain
- Middle school:Pine Mountain
- Elementary school:Hayes
Utilities
- Water:Public, Water Available
- Sewer:Public Sewer, Sewer Available
Finances and disclosures
- Price:$295,000
- Tax amount:$788 (2025)
Features and amenities
- Laundry features:Dryer, Laundry Room, Upper Level, Washer
- Amenities:Entrance Foyer, High Ceilings 9 ft Main, Walk-In Closet(s)
Parking
- Total parking spaces:2
- Parking description:Garage
- Garage spaces:1
 Listings identified with the FMLS IDX logo come from FMLS and are held by brokerage firms other than the owner of this website. The listing brokerage is identified in any listing details. Information is deemed reliable but is not guaranteed. If you believe any FMLS listing contains material that infringes your copyrighted work please click here (https://www.fmls.com/dmca) to review our DMCA policy and learn how to submit a takedown request. ©2026 First Multiple Listing Service, Inc.
New listings near 1707 Oakbrook Lane Nw
- Coming Soon
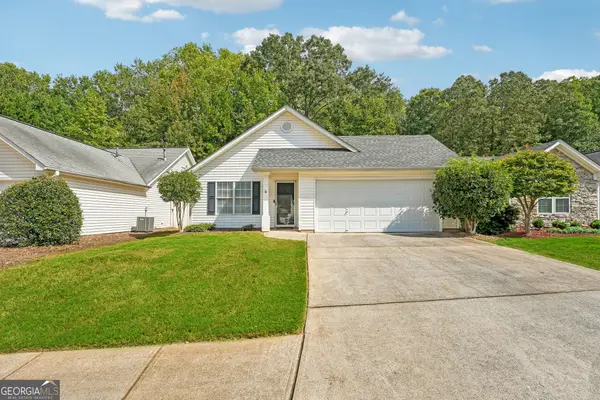 $330,000Coming Soon2 beds 2 baths1,264 sq. ft.
3193 Liberty Commons Drive Nw, Kennesaw, GA 30144
MLS# 10867128Listed by: RE/MAX Center - Coming Soon
 $449,000Coming Soon4 beds 3 baths
2077 Signal Ridge Chase Nw, Kennesaw, GA 30152
MLS# 10858050Listed by: Atlanta Communities - Coming Soon
 $1,490,000Coming Soon3 beds 2 baths2,052 sq. ft.
3216 Cherokee Street Nw, Kennesaw, GA 30144
MLS# 7845353Listed by: ATLANTIC REAL ESTATE BROKERS, LLC - Coming Soon
 $1,490,000Coming Soon3 beds 2 baths
3216 Cherokee Street Nw, Kennesaw, GA 30144
MLS# 10856613Listed by: Atlantic Real Estate Brokers - Coming Soon
 $387,000Coming Soon3 beds 4 baths2,146 sq. ft.
3320 Hedgeway Court, Kennesaw, GA 30144
MLS# 7844768Listed by: NORLUXE REALTY ATLANTA - Coming Soon
 $529,900Coming Soon5 beds 4 baths3,474 sq. ft.
441 Laurian Way Nw, Kennesaw, GA 30144
MLS# 10851683Listed by: Keller Williams Realty Consultants - Coming Soon
 $395,000Coming Soon3 beds 3 baths1,635 sq. ft.
2100 Wesson Court, Kennesaw, GA 30144
MLS# 7533467Listed by: PIEDMONT RESIDENTIAL REALTY, LLC. - New
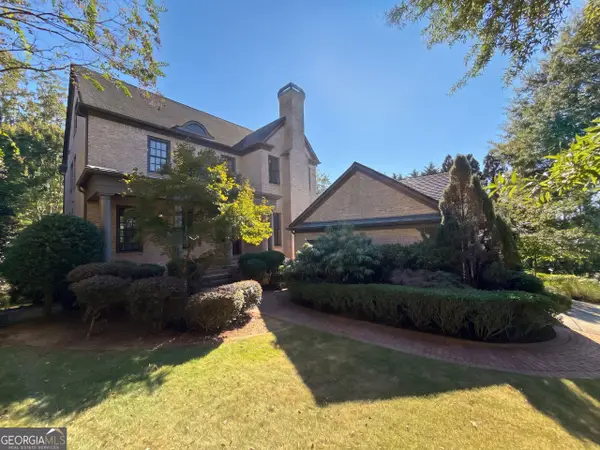 $760,000Active4 beds 5 baths5,016 sq. ft.
1119 Ridenour Court Nw, Kennesaw, GA 30152
MLS# 10867482Listed by: Opendoor Brokerage - New
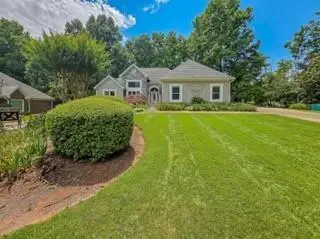 $529,000Active5 beds 3 baths3,864 sq. ft.
1223 Kaylyn Court, Kennesaw, GA 30152
MLS# 7849339Listed by: REMAX AROUND ATLANTA - New
 $413,900Active3 beds 4 baths1,824 sq. ft.
1916 Kinnard Alley, Kennesaw, GA 30144
MLS# 7849167Listed by: TRATON HOMES REALTY, INC.


Protect your home and budget from life's surprises with an Assurant Home Warranty, backed by a partner that supports you through every step of homeownership. Explore Plans.
© 2023 - 2026 ERA Franchise Systems LLC. All rights reserved. ERA Franchise Systems LLC fully supports the principles of the Fair Housing Act and the Equal Opportunity Act. ERA, ERA Real Estate powered, and their respective logos are registered service marks of ERA Franchise Systems LLC. Each office is independently owned and operated.