
1731 Victoria Way Nw, Kennesaw, GA 30152
Local realty services provided by:ERA Towne Square Realty, Inc.
1731 Victoria Way Nw,Kennesaw, GA 30152
$375,000
- 4 Beds
- 4 Baths
- 2,962 sq. ft.
- Single family
- Active
Listed by: brynn draughon
Office: century 21 connect realty
MLS#:7859514
Source:FIRSTMLS
Price summary
- Price:$375,000
- Price per sq. ft.:$126.6
About this home
Welcome to 1731 Victoria Way. This property pairs over half an acre of privacy with an open, light-filled floorplan! Step inside to a big living room with tall ceilings and a fireplace, a natural gathering spot for everyday life and entertaining. Natural light fills the main living areas, keeping the space bright and welcoming. The bedrooms are spacious, with room for furniture, guests, or a home office setup. Out back, the private yard gives you room to relax, garden, or entertain. The home is ready for its next owner to personalize, so you can make it yours. Located in the heart of Kennesaw, you’re close to Kennesaw Mountain National Battlefield Park’s trails, Town Center shopping and dining, and Kennesaw State University, with convenient access to I-75 and I-575 for commuting to Atlanta, Marietta, and Acworth. Schedule your showing today!
Contact an agent
Home facts
- Year built:1996
- Subdivision & Development:Brittany Chase
- Listing ID #:7859514
- Updated:October 28, 2026 at 01:46 AM
Rooms and interior
- Bedrooms:4
- Total bathrooms:4
- Full bathrooms:3
- Half bathrooms:1
- Flooring:Ceramic Tile, Hardwood
- Dining Description:Separate Dining Room
- Bathrooms Description:Separate Tub/Shower
- Kitchen Description:Breakfast Bar, Dishwasher, Eat-in Kitchen, Gas Range, Microwave, Refrigerator, View to Family Room
- Living area:2,962 sq. ft.
Heating and cooling
- Cooling:Central Air
- Heating:Central, Natural Gas
- Central air:Yes
Structure and exterior
- Roof:Composition
- Year built:1996
- Building area:2,962 sq. ft.
- Lot area:0.63 Acres
- Lot Features:Landscaped, Level
- Architectural Style:Traditional
- Exterior Features:Patio, Private Yard
- Levels:2 Story
Schools
- High school:Kennesaw Mountain
- Middle school:McClure
- Elementary school:Bullard
Utilities
- Water:Public
- Sewer:Public Sewer
Finances and disclosures
- Price:$375,000
- Price per sq. ft.:$126.6
- Tax amount:$1,062 (2025)
Features and amenities
- Laundry features:Dryer, Laundry Room, Washer
- Amenities:Entrance Foyer, High Ceilings 9 ft Main
Parking
- Total parking spaces:2
- Parking description:Garage, Garage Faces Front
- Garage spaces:2
 Listings identified with the FMLS IDX logo come from FMLS and are held by brokerage firms other than the owner of this website. The listing brokerage is identified in any listing details. Information is deemed reliable but is not guaranteed. If you believe any FMLS listing contains material that infringes your copyrighted work please click here (https://www.fmls.com/dmca) to review our DMCA policy and learn how to submit a takedown request. ©2026 First Multiple Listing Service, Inc.
New listings near 1731 Victoria Way Nw
- Coming Soon
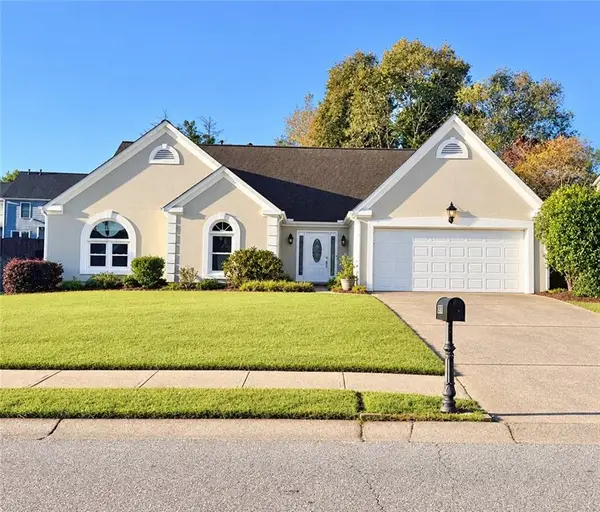 $469,900Coming Soon3 beds 2 baths2,283 sq. ft.
2507 Westover Way Nw, Kennesaw, GA 30152
MLS# 7860122Listed by: BERKSHIRE HATHAWAY HOMESERVICES GEORGIA PROPERTIES - Coming Soon
 $469,900Coming Soon3 beds 2 baths2,283 sq. ft.
2507 Westover Way Nw, Kennesaw, GA 30152
MLS# 10880071Listed by: BHHS Georgia Properties - Coming Soon
 $465,000Coming Soon3 beds 3 baths2,386 sq. ft.
3706 Devon Park Lane Nw, Kennesaw, GA 30144
MLS# 7859996Listed by: KELLER WILLIAMS REALTY ATL NORTH - Coming Soon
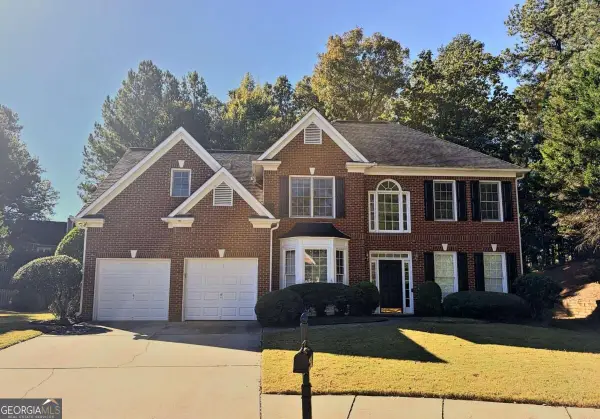 $525,000Coming Soon5 beds 3 baths2,834 sq. ft.
3500 Brandywine Road Nw, Kennesaw, GA 30144
MLS# 10879515Listed by: Keller Williams Realty - Coming Soon
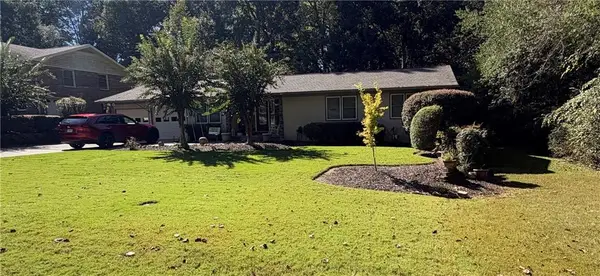 $490,000Coming Soon5 beds 4 baths3,192 sq. ft.
2791 Carrie Drive Nw, Kennesaw, GA 30144
MLS# 7850847Listed by: CHAPMAN HALL REALTORS ATLANTA NORTH - Coming Soon
 $490,000Coming Soon4 beds 3 baths3,192 sq. ft.
2791 Carrie Drive Nw, Kennesaw, GA 30144
MLS# 10868878Listed by: Chapman Hall Realtors Atlanta North - Coming Soon
 $1,490,000Coming Soon3 beds 2 baths2,052 sq. ft.
3216 Cherokee Street Nw, Kennesaw, GA 30144
MLS# 7845353Listed by: ATLANTIC REAL ESTATE BROKERS, LLC - Coming Soon
 $1,490,000Coming Soon3 beds 2 baths2,052 sq. ft.
3216 Cherokee Street Nw, Kennesaw, GA 30144
MLS# 10856613Listed by: Atlantic Real Estate Brokers - Coming Soon
 $395,000Coming Soon3 beds 3 baths1,635 sq. ft.
2100 Wesson Court, Kennesaw, GA 30144
MLS# 7533467Listed by: PIEDMONT RESIDENTIAL REALTY, LLC. - New
 $369,000Active3 beds 3 baths3,014 sq. ft.
4491 Balmoral Road Nw, Kennesaw, GA 30144
MLS# 7860126Listed by: WM REALTY, LLC


Protect your home and budget from life's surprises with an Assurant Home Warranty, backed by a partner that supports you through every step of homeownership. Explore Plans.
© 2023 - 2026 ERA Franchise Systems LLC. All rights reserved. ERA Franchise Systems LLC fully supports the principles of the Fair Housing Act and the Equal Opportunity Act. ERA, ERA Real Estate powered, and their respective logos are registered service marks of ERA Franchise Systems LLC. Each office is independently owned and operated.