
176 Shallow Ridge Lane Ne, Kennesaw, GA 30144
Local realty services provided by:ERA Sunrise Realty
176 Shallow Ridge Lane Ne,Kennesaw, GA 30144
$340,000
- 3 Beds
- 2 Baths
- 1,440 sq. ft.
- Single family
- Active
Listed by: stella harris
Office: wm realty, llc.
MLS#:7822804
Source:FIRSTMLS
Price summary
- Price:$340,000
- Price per sq. ft.:$236.11
About this home
**Welcome to this beautiful ranch home in the sought-after Shallowford Village!** This inviting residence offers an open floor plan anchored by a fireside living room with views of the backyard—the perfect setting for both relaxing and entertaining.
The well-appointed kitchen features stained cabinetry, white appliances, and a center island with a cozy breakfast area, while a separate dining room provides an elegant space for hosting family and friends.
Enjoy the convenience of **single-level living**, with all bedrooms located on the main floor. The spacious master suite boasts a generous his-and-hers closet and a bright, airy bathroom.
Downstairs, the fully finished lower level offers versatile space along with ample storage to meet your needs.
Don't miss this wonderful opportunity to call Shallowford Village home!
---
**A few notes on the changes I made:**
Added a warm opening and closing to create emotional appeal
Improved flow and sentence structure for easier reading
Highlighted key selling points (single-level living, sought-after location) in bold
Corrected minor grammar and phrasing for a more professional tone...
Contact an agent
Home facts
- Year built:1995
- Subdivision & Development:SHALLOWFORD VILLAGE
- Listing ID #:7822804
- Updated:August 19, 2026 at 01:30 PM
Rooms and interior
- Bedrooms:3
- Total bathrooms:2
- Full bathrooms:2
- Flooring:Carpet
- Dining Description:Separate Dining Room
- Bathrooms Description:Separate Tub/Shower, Soaking Tub
- Kitchen Description:Breakfast Bar, Cabinets Stain, Dishwasher, Eat-in Kitchen, Gas Oven, Gas Range, Kitchen Island, Microwave, View to Family Room
- Bedroom Description:Master on Main
- Basement Description:Full
- Living area:1,440 sq. ft.
Heating and cooling
- Cooling:Central Air
- Heating:Central
- Central air:Yes
Structure and exterior
- Roof:Composition
- Year built:1995
- Building area:1,440 sq. ft.
- Lot area:0.29 Acres
- Lot Features:Back Yard, Private, Sloped
- Architectural Style:Ranch
- Construction Materials:Frame
- Exterior Features:Deck
- Levels:1 Story
Schools
- High school:Kell
- Middle school:McCleskey
- Elementary school:Blackwell - Cobb
Utilities
- Water:Public, Water Available
- Sewer:Public Sewer
Finances and disclosures
- Price:$340,000
- Price per sq. ft.:$236.11
- Tax amount:$4,558 (2025)
Features and amenities
- Laundry features:Common Area
- Amenities:Gas Water Heater
Parking
- Total parking spaces:2
- Parking description:Attached, Garage
- Garage spaces:2
 Listings identified with the FMLS IDX logo come from FMLS and are held by brokerage firms other than the owner of this website. The listing brokerage is identified in any listing details. Information is deemed reliable but is not guaranteed. If you believe any FMLS listing contains material that infringes your copyrighted work please click here (https://www.fmls.com/dmca) to review our DMCA policy and learn how to submit a takedown request. ©2026 First Multiple Listing Service, Inc.
New listings near 176 Shallow Ridge Lane Ne
- Coming Soon
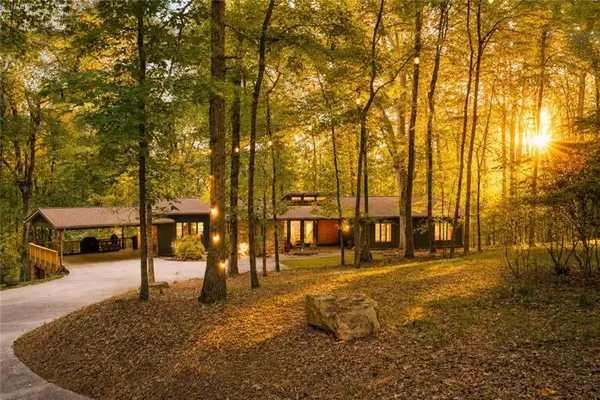 $799,000Coming Soon5 beds 4 baths
3540 Country Estate Drive Nw, Kennesaw, GA 30152
MLS# 7822479Listed by: DOMO REALTY - Coming Soon
 $485,000Coming Soon4 beds 3 baths
3442 Owens Landing Drive Nw, Kennesaw, GA 30152
MLS# 7789126Listed by: ORCHARD BROKERAGE LLC - Coming Soon
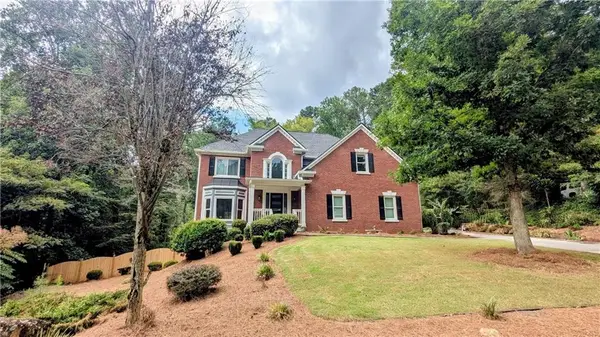 $625,000Coming Soon5 beds 4 baths
1313 Pembridge Way Nw, Kennesaw, GA 30152
MLS# 7819537Listed by: THE REZERVE, LLC - Coming Soon
 $395,000Coming Soon3 beds 3 baths
2100 Wesson Court, Kennesaw, GA 30144
MLS# 7533467Listed by: PIEDMONT RESIDENTIAL REALTY, LLC. - New
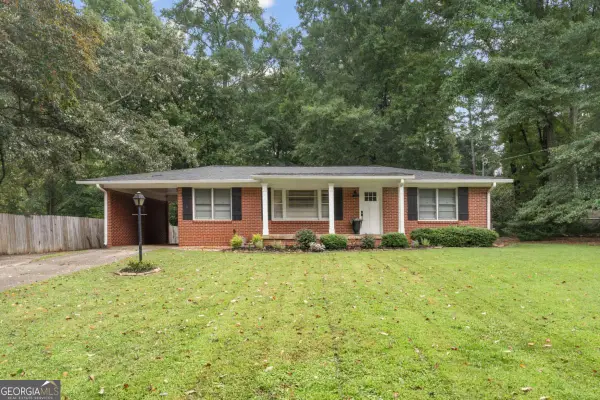 $330,000Active2 beds 2 baths
2996 Shirley Drive Nw, Kennesaw, GA 30144
MLS# 10828546Listed by: 22one Realty Co - New
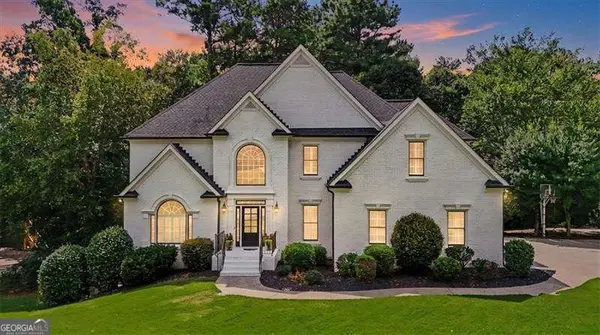 $850,000Active6 beds 6 baths4,469 sq. ft.
1367 Winborn Circle Nw, Kennesaw, GA 30152
MLS# 10828557Listed by: Atlanta Communities  $365,000Active3 beds 3 baths2,134 sq. ft.
1622 Hemburg Trace, Kennesaw, GA 30144
MLS# 7723970Listed by: SIMPLY HOMES ATL, LLC- New
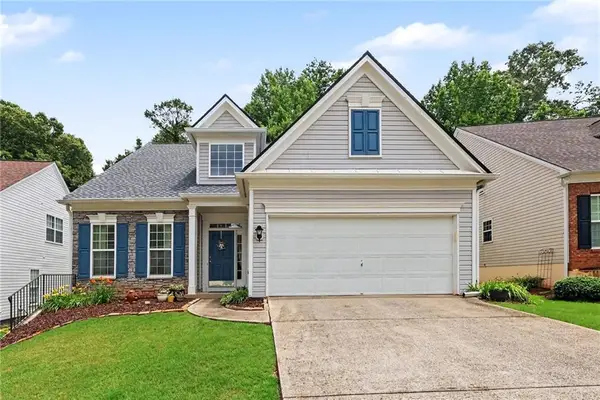 $435,000Active3 beds 3 baths2,328 sq. ft.
3324 Hampreston Way Nw, Kennesaw, GA 30144
MLS# 7823150Listed by: ELATED REAL ESTATE CORPORATION - New
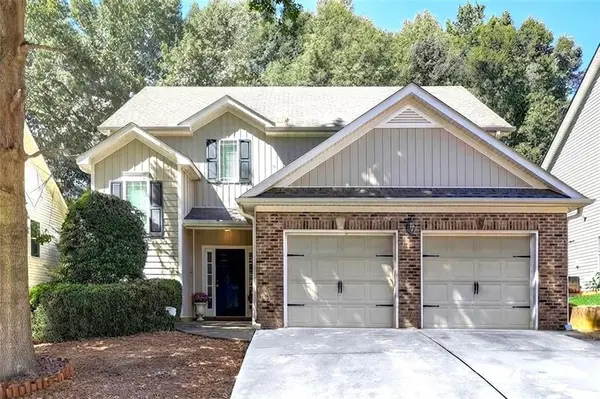 $395,000Active3 beds 3 baths1,948 sq. ft.
3610 Darcy Court Nw, Kennesaw, GA 30144
MLS# 7822116Listed by: VIRTUAL PROPERTIES REALTY.COM - New
 $669,000Active4 beds 3 baths3,100 sq. ft.
2448 Hidden Creek Road, Kennesaw, GA 30152
MLS# 7822937Listed by: COMPASS


Protect your home and budget from life's surprises with an Assurant Home Warranty, backed by a partner that supports you through every step of homeownership. Explore Plans.
© 2023 - 2026 ERA Franchise Systems LLC. All rights reserved. ERA Franchise Systems LLC fully supports the principles of the Fair Housing Act and the Equal Opportunity Act. ERA, ERA Real Estate powered, and their respective logos are registered service marks of ERA Franchise Systems LLC. Each office is independently owned and operated.