
182 Shallow Ridge Lane Ne, Kennesaw, GA 30144
Local realty services provided by:ERA Towne Square Realty, Inc.
182 Shallow Ridge Lane Ne,Kennesaw, GA 30144
$369,900
- 4 Beds
- 3 Baths
- 2,312 sq. ft.
- Single family
- Active
Listed by: the phillips brothers, john ocallaghan
Office: bolst
MLS#:7833175
Source:FIRSTMLS
Price summary
- Price:$369,900
- Price per sq. ft.:$159.99
About this home
Beautifully renovated and move in ready, this home combines modern updates with a spacious, functional layout in a convenient location just minutes from I 575, shopping, dining, and Lake Allatoona. Step inside to a bright and inviting living room featuring soaring vaulted ceilings, a cozy fireplace, and plenty of natural light. The newly renovated kitchen has been completely refreshed with beautiful new flooring, crisp white cabinetry, stone countertops, a stylish tiled backsplash, and stainless steel appliances. The eat in layout provides plenty of space for everyday meals and entertaining. The main level primary suite has also been thoughtfully updated, featuring a new vanity, trendy black fixtures, and a beautiful standalone tiled shower. The additional bathrooms have been updated in a similar style, giving the home a cohesive, modern feel. Two additional bedrooms complete the main level. The partially finished basement adds valuable flexibility with a fourth bedroom and half bathroom, along with additional unfinished space that can be used for storage, a workshop, or whatever best suits your needs. Outside, the new double tiered deck overlooks a private, tree lined backyard with mature trees, plenty of shade, and room to relax or entertain. With extensive renovations already completed, a flexible floor plan, and a location close to Lake Allatoona and I 575, this home offers a great combination of style, space, and convenience....
Contact an agent
Home facts
- Year built:1993
- Subdivision & Development:Shallowford Village
- Listing ID #:7833175
- Updated:September 14, 2026 at 01:28 PM
Rooms and interior
- Bedrooms:4
- Total bathrooms:3
- Full bathrooms:2
- Half bathrooms:1
- Flooring:Carpet, Vinyl
- Bathrooms Description:Shower Only
- Kitchen Description:Cabinets White, Dishwasher, Eat-in Kitchen, Electric Range, Refrigerator, Stone Counters
- Bedroom Description:Master on Main
- Basement Description:Daylight, Exterior Entry, Finished, Finished Bath, Interior Entry
- Living area:2,312 sq. ft.
Heating and cooling
- Cooling:Central Air
- Heating:Central
- Central air:Yes
Structure and exterior
- Roof:Composition
- Year built:1993
- Building area:2,312 sq. ft.
- Lot area:0.37 Acres
- Lot Features:Back Yard, Front Yard
- Architectural Style:Traditional
- Construction Materials:Frame
- Exterior Features:Deck
- Levels:2 Story
Schools
- High school:Kell
- Middle school:McCleskey
- Elementary school:Blackwell - Cobb
Utilities
- Water:Public
- Sewer:Public Sewer
Finances and disclosures
- Price:$369,900
- Price per sq. ft.:$159.99
- Tax amount:$4,030 (2025)
Features and amenities
- Laundry features:In Hall
Parking
- Parking description:Garage
- Garage spaces:2
 Listings identified with the FMLS IDX logo come from FMLS and are held by brokerage firms other than the owner of this website. The listing brokerage is identified in any listing details. Information is deemed reliable but is not guaranteed. If you believe any FMLS listing contains material that infringes your copyrighted work please click here (https://www.fmls.com/dmca) to review our DMCA policy and learn how to submit a takedown request. ©2026 First Multiple Listing Service, Inc.
New listings near 182 Shallow Ridge Lane Ne
- Coming Soon
 $355,000Coming Soon3 beds 3 baths1,446 sq. ft.
4466 High Gate Court Nw, Acworth, GA 30101
MLS# 10844415Listed by: Compass - Coming Soon
 $355,000Coming Soon3 beds 3 baths1,446 sq. ft.
4466 High Gate Court Nw, Acworth, GA 30101
MLS# 7836348Listed by: COMPASS - Coming Soon
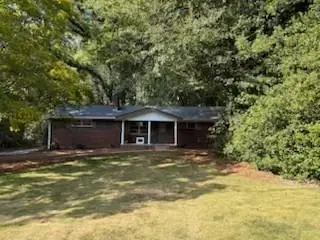 $399,500Coming Soon4 beds 3 baths1,800 sq. ft.
1972 Dobbins Drive Nw, Kennesaw, GA 30144
MLS# 7835266Listed by: CES PROPERTIES REALTY - Coming Soon
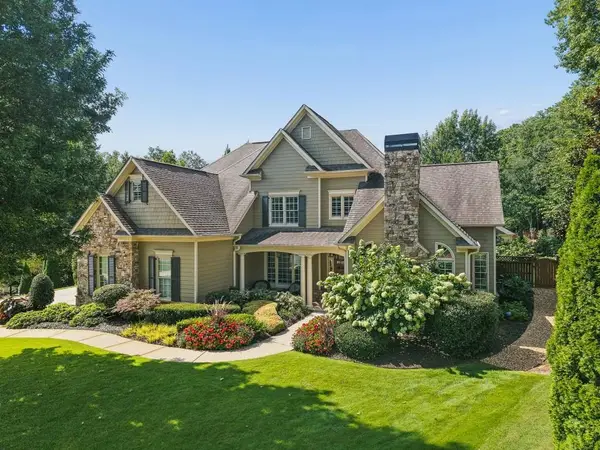 $1,075,000Coming Soon4 beds 4 baths3,692 sq. ft.
955 Tarpley Road Nw, Kennesaw, GA 30152
MLS# 7827847Listed by: ATLANTA FINE HOMES SOTHEBY'S INTERNATIONAL - Coming Soon
 $395,000Coming Soon3 beds 3 baths1,635 sq. ft.
2100 Wesson Court, Kennesaw, GA 30144
MLS# 7533467Listed by: PIEDMONT RESIDENTIAL REALTY, LLC. - New
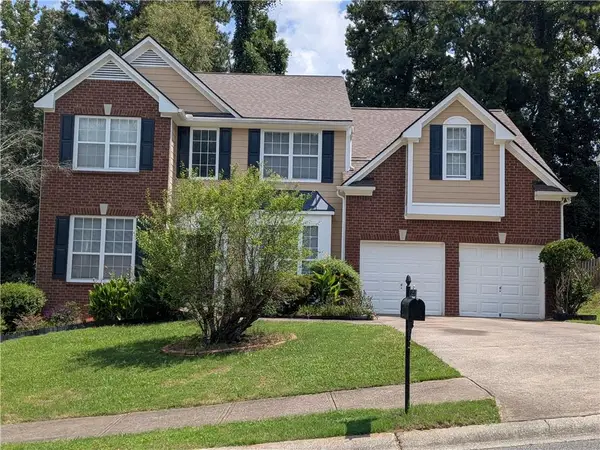 $520,000Active4 beds 3 baths2,539 sq. ft.
2306 Holden Way Nw, Kennesaw, GA 30144
MLS# 7837209Listed by: HOMESMART - New
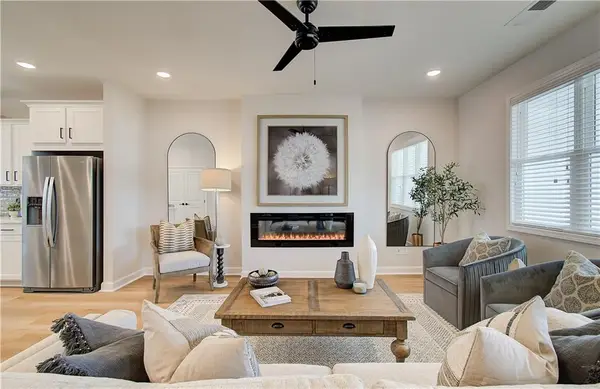 $439,900Active3 beds 4 baths1,824 sq. ft.
1914 Kinnard Alley, Kennesaw, GA 30144
MLS# 7837180Listed by: TRATON HOMES REALTY, INC. - New
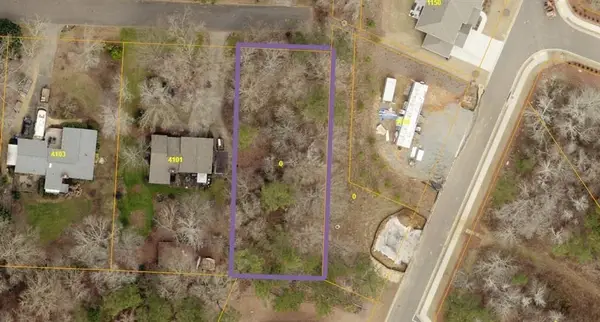 $132,500Active0.4 Acres
0 W Pointe Drive, Kennesaw, GA 30152
MLS# 7837103Listed by: ATLANTA COMMUNITIES - New
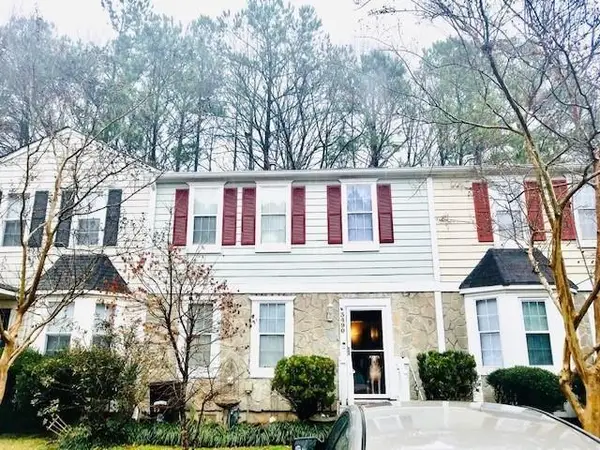 $285,000Active3 beds 3 baths1,408 sq. ft.
3490 Lee Court Nw, Kennesaw, GA 30144
MLS# 7837098Listed by: ANNE TAMM, LLC. - New
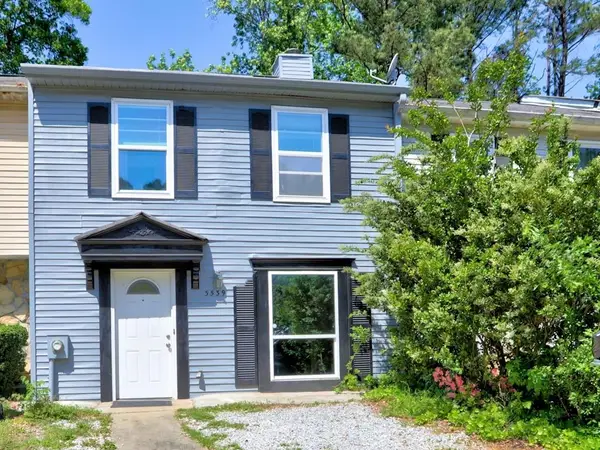 $260,000Active2 beds 3 baths1,160 sq. ft.
3539 Kennesaw Station Drive Nw, Kennesaw, GA 30144
MLS# 7837100Listed by: ANNE TAMM, LLC.


Protect your home and budget from life's surprises with an Assurant Home Warranty, backed by a partner that supports you through every step of homeownership. Explore Plans.
© 2023 - 2026 ERA Franchise Systems LLC. All rights reserved. ERA Franchise Systems LLC fully supports the principles of the Fair Housing Act and the Equal Opportunity Act. ERA, ERA Real Estate powered, and their respective logos are registered service marks of ERA Franchise Systems LLC. Each office is independently owned and operated.