
1883 Brackendale Road, Kennesaw, GA 30152
Local realty services provided by:ERA Kings Bay Realty
1883 Brackendale Road,Kennesaw, GA 30152
$779,900
- 5 Beds
- 5 Baths
- 4,173 sq. ft.
- Single family
- Active
Listed by: angelique duffy
Office: atlanta communities
MLS#:10777735
Source:METROMLS
Price summary
- Price:$779,900
- Price per sq. ft.:$186.89
- Monthly HOA dues:$58.33
About this home
SELLER OFFERING A 1% BUYER CONCESSION Seller is offering up to $7,799.00 to help make your purchase even easier. You may be able to use this credit toward closing costs, buying down your interest rate, subject to an acceptable offer and lender approval. Enjoy this Smart-Home of the comfort of a multi-zone HVAC, whole-home air purification, central vacuum, two marble-accented fireplaces, flexible living spaces, basement expansion potential, and a 2021 premium GAF roofing system. Move-in ready in Sought-After Olde English Lakes * This Home is Equipped with a Smart HVAC System The Sellers spared no expense on this TOP-of-the-LINE SYSTEM ---Each level has its own HVAC System and controlled by a SMART Thermostat so you can Personalize your own level of Comfort PLUS, when you download the app, you can control this system from anywhere when connecting to the internet. This HVAC SMART SYSTEM is one of the MOST Energy Efficient Systems on the market Today! Guaranteed to save you LOTS of Money on your Power and Gas Bill **Also Included is a 1-year Free Maintenance Plan** * Features a Whole-home Air Purification for Cleaner Indoor Living * Whole House Central Vacuum System for Effortless Everyday Upkeep * New Roof installed in 2021 comes with a 10-Year Warranty - Folder of Paperwork of the High-End Products used will be provided * Room for a Flexible Office, Library, and Living Spaces * Expansion-Ready Basement (Ready to install Pre-Hung Interior Doors, Installation, and some Sheetrock to start finishing your Extra-Large Living Space * Premier Community Amenities include: Stocked Lake w/ Fishing Dock, Clubhouse, Swimming, Tennis, Pickleball, Playground, and Park This beautifully maintained 5-bedroom, 5-bath home in sought-after Olde English Lakes. Situated on a private lot of over half an acre, this exceptional residence offers timeless elegance and modern conveniences throughout. Features include a whole-home air purification system, Wi-Fi controlled multi-zone HVAC, central vacuum system, Butler's pantry, two fireplaces with marble accents, oversized owner's suite with whirlpool tub and sitting area, bonus room perfect for an office or library, and neutral designer finishes throughout....
Contact an agent
Home facts
- Year built:2005
- Subdivision & Development:Old England Lakes
- Listing ID #:10777735
- Updated:September 30, 2026 at 11:46 AM
Rooms and interior
- Bedrooms:5
- Total bathrooms:5
- Full bathrooms:5
- Flooring:Carpet, Hardwood
- Dining Description:L Shaped
- Bathrooms Description:Double Vanity
- Kitchen Description:Breakfast Area, Breakfast Bar, Breakfast Room, Dishwasher, Disposal, Double Oven, Microwave, Pantry, Refrigerator
- Bedroom Description:Split Bedroom Plan
- Basement Description:Bath Finished, Daylight, Exterior Entry, Full, Interior Entry
- Living area:4,173 sq. ft.
Heating and cooling
- Cooling:Attic Fan, Ceiling Fan(s), Central Air, Electric, Zoned
- Heating:Central, Electric, Hot Water, Natural Gas, Zoned
- Central air:Yes
Structure and exterior
- Roof:Composition
- Year built:2005
- Building area:4,173 sq. ft.
- Lot area:0.68 Acres
- Lot Features:Level, Private, Sloped
- Architectural Style:Brick 3 Side, Contemporary, Craftsman, Traditional
- Exterior Features:Deck, Deck/Patio, Garden
- Levels:3+ Story
Schools
- High school:Allatoona
- Middle school:Durham
- Elementary school:Frey
Utilities
- Water:Public, Water Available
- Sewer:Public Sewer, Sewer Available
Finances and disclosures
- Price:$779,900
- Price per sq. ft.:$186.89
- Tax amount:$1,941 (2025)
Features and amenities
- Appliances:Dishwasher, Disposal, Double Oven, Microwave, Refrigerator
- Laundry features:In Hall
- Amenities:Bay Window(s), Bookcases, Central Vacuum, Double Pane Windows, High Ceilings, Pulldown Attic Stairs, Rear Stairs
- Smart home:Yes
Parking
- Total parking spaces:2
- Parking description:Detached Parking, Garage, Garage Door Opener, Kitchen Level, Side/Rear Entrance
- Garage:Yes
 2026 Georgia MLS. All rights reserved. Information Deem Reliable But Not Guaranteed September 30, 2026
New listings near 1883 Brackendale Road
- Coming Soon
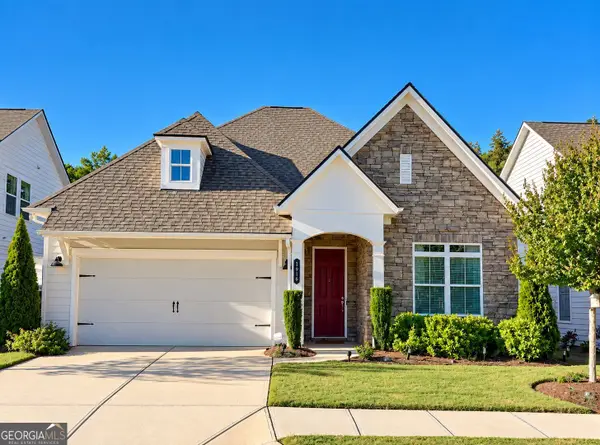 $595,000Coming Soon3 beds 2 baths
1916 Finnish Lane, Kennesaw, GA 30152
MLS# 10854958Listed by: Harry Norman Realtors - Coming Soon
 $387,000Coming Soon3 beds 4 baths2,146 sq. ft.
3320 Hedgeway Court, Kennesaw, GA 30144
MLS# 7844768Listed by: NORLUXE REALTY ATLANTA - Coming Soon
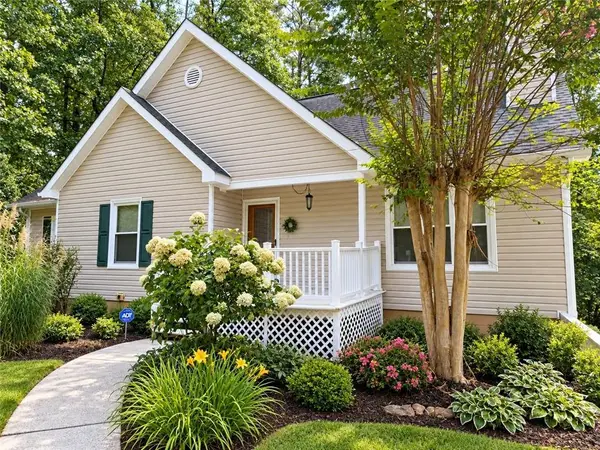 $375,000Coming Soon4 beds 3 baths2,258 sq. ft.
3801 Allyn Drive Nw, Kennesaw, GA 30152
MLS# 7841956Listed by: ATLANTA COMMUNITIES - Coming Soon
 $529,900Coming Soon5 beds 4 baths3,474 sq. ft.
441 Laurian Way Nw, Kennesaw, GA 30144
MLS# 10851683Listed by: Keller Williams Realty Consultants - Coming Soon
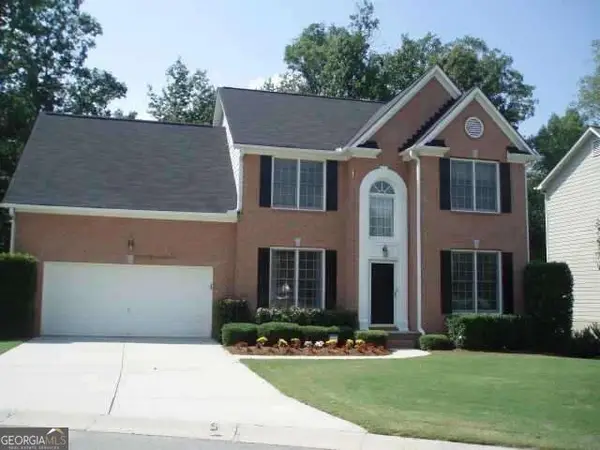 $490,000Coming Soon5 beds 3 baths2,561 sq. ft.
4141 Havenwood Court Nw, Kennesaw, GA 30144
MLS# 10849945Listed by: Atlanta Communities - Coming Soon
 $395,000Coming Soon3 beds 3 baths1,635 sq. ft.
2100 Wesson Court, Kennesaw, GA 30144
MLS# 7533467Listed by: PIEDMONT RESIDENTIAL REALTY, LLC. - New
 $367,000Active3 beds 2 baths1,518 sq. ft.
3314 Freedom Landing Nw, Kennesaw, GA 30144
MLS# 10855504Listed by: Watkins Real Estate Associates - New
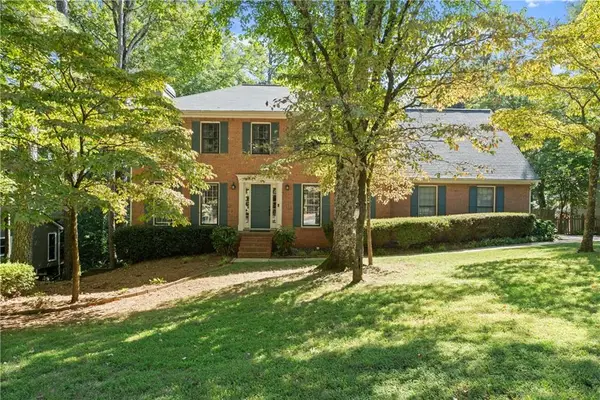 $449,900Active4 beds 3 baths2,602 sq. ft.
2023 Greyfield Drive Nw, Kennesaw, GA 30152
MLS# 7845853Listed by: ATLANTA COMMUNITIES 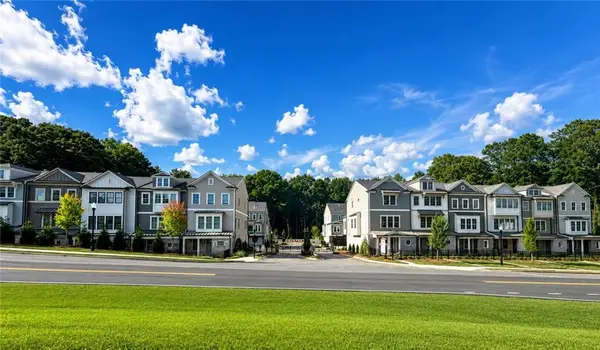 $679,900Active3 beds 4 baths2,648 sq. ft.
1960 Flying Scotsman Drive #6, Kennesaw, GA 30144
MLS# 7815756Listed by: JW COLLECTION BROKERS, LLC.- New
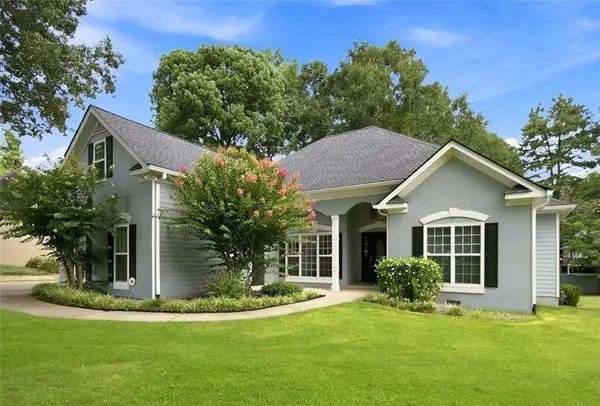 $545,000Active4 beds 3 baths
4326 Hadaway Road Nw, Kennesaw, GA 30152
MLS# 7846095Listed by: ATLANTA FINE HOMES SOTHEBY'S INTERNATIONAL


Protect your home and budget from life's surprises with an Assurant Home Warranty, backed by a partner that supports you through every step of homeownership. Explore Plans.
© 2023 - 2026 ERA Franchise Systems LLC. All rights reserved. ERA Franchise Systems LLC fully supports the principles of the Fair Housing Act and the Equal Opportunity Act. ERA, ERA Real Estate powered, and their respective logos are registered service marks of ERA Franchise Systems LLC. Each office is independently owned and operated.