
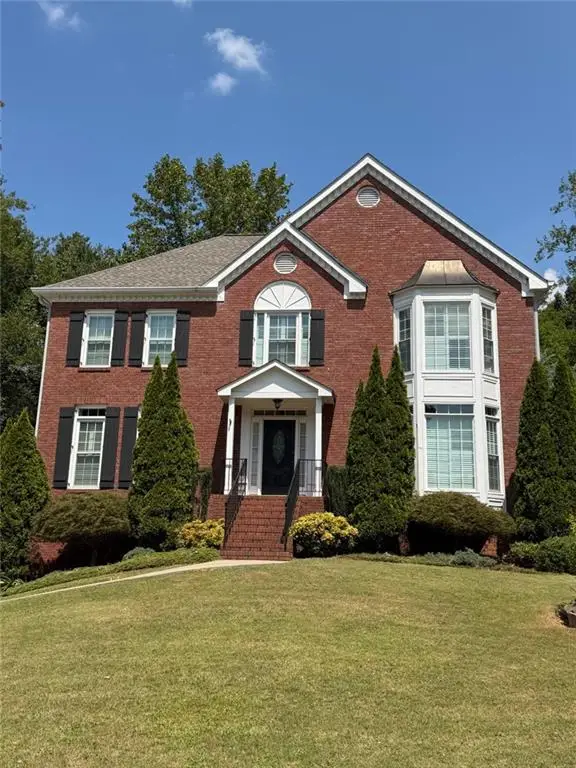
201 Rustic Ridge Drive Ne, Kennesaw, GA 30144
Local realty services provided by:ERA Towne Square Realty, Inc.
201 Rustic Ridge Drive Ne,Kennesaw, GA 30144
$389,900
- 4 Beds
- 3 Baths
- 1,640 sq. ft.
- Single family
- Active
Listed by: lindsey haas
Office: keller williams realty signature partners
MLS#:7812064
Source:FIRSTMLS
Price summary
- Price:$389,900
- Price per sq. ft.:$237.74
About this home
Welcome home to this beautifully updated home nestled in an established Kennesaw neighborhood, where comfort, privacy, and location come together. From the moment you arrive, you'll appreciate the inviting curb appeal and welcoming atmosphere with the long driveway. Inside, you'll find spacious living areas filled with natural light, creating the perfect backdrop. New paint inside and out. The thoughtfully designed floor plan offers comfortable gathering spaces, generously sized bedrooms, and a layout that easily adapts to today's lifestyle whether you're working from home, hosting family and friends, or simply relaxing after a long day.
The kitchen serves as the heart of the home with ample new cabinetry, generous workspace, and easy flow into the dining and living areas. New appliances and granite counters. All new and modern. The primary suite provides a peaceful retreat, while the additional bedrooms offer flexibility for family, guests, or a home office. Outdoor living is just as enjoyable with private space to relax, grill, entertain, or simply unwind.
One of this home's greatest features is its outstanding location. Enjoy being just 10 minutes from Downtown Woodstock, where you'll find award-winning restaurants, boutique shopping, breweries, concerts, festivals, walking trails, and one of Metro Atlanta's most vibrant downtown districts. You're also only 10 minutes from Downtown Kennesaw, known for its charming Main Street, local dining, community events, and historic character, and approximately 20 minutes from Downtown Acworth, offering beautiful Lake Acworth, award-winning parks, waterfront dining, shopping, and year-round festivals.
Outdoor enthusiasts will love being close to some of Cobb County's best recreation. Spend weekends hiking scenic trails at Kennesaw Mountain National Battlefield Park, enjoying the expansive playgrounds, splash pad, skate park, dog park, and walking paths at Swift-Cantrell Park, or exploring the beautiful gardens at Smith-Gilbert Gardens. History lovers can visit Southern Museum of Civil War and Locomotive History, while downtown Kennesaw offers festivals, farmers markets, local restaurants, and live entertainment throughout the year. Cobb County Parks & Recreation also provides an exceptional network of parks, athletic facilities, playgrounds, walking trails, pickle ball courts, community centers, and recreational programs for all ages, making it easy to stay active and connected.
With its convenient location, comfortable living spaces, and easy access to shopping, dining, recreation, and major commuter routes, 201 Rustic Ridge offers the perfect opportunity to enjoy everything that makes Kennesaw and Northwest Cobb County such desirable places to call home....
Contact an agent
Home facts
- Year built:1980
- Subdivision & Development:Kings Crossing
- Listing ID #:7812064
- Updated:September 26, 2026 at 01:22 PM
Rooms and interior
- Bedrooms:4
- Total bathrooms:3
- Full bathrooms:3
- Dining Description:Dining L
- Bathrooms Description:Double Vanity, Separate Tub/Shower
- Kitchen Description:Dishwasher, Stone Counters
- Bedroom Description:Master on Main
- Living area:1,640 sq. ft.
Heating and cooling
- Cooling:Central Air
- Heating:Central
- Central air:Yes
Structure and exterior
- Roof:Composition, Shingle
- Year built:1980
- Building area:1,640 sq. ft.
- Lot area:0.36 Acres
- Lot Features:Back Yard, Front Yard, Private, Sloped, Wooded
- Architectural Style:Traditional
- Construction Materials:Wood Siding
- Exterior Features:Deck, Private Yard, Rear Porch
- Levels:Multi/Split
Schools
- High school:Kell
- Middle school:McCleskey
- Elementary school:Blackwell - Cobb
Utilities
- Water:Public, Water Available
- Sewer:Public Sewer, Sewer Available
Finances and disclosures
- Price:$389,900
- Price per sq. ft.:$237.74
- Tax amount:$3,434 (2025)
Features and amenities
- Laundry features:Laundry Room
- Amenities:Walk-In Closet(s)
Parking
- Total parking spaces:2
- Parking description:Attached, Driveway, Garage, Garage Faces Front
- Garage spaces:2
 Listings identified with the FMLS IDX logo come from FMLS and are held by brokerage firms other than the owner of this website. The listing brokerage is identified in any listing details. Information is deemed reliable but is not guaranteed. If you believe any FMLS listing contains material that infringes your copyrighted work please click here (https://www.fmls.com/dmca) to review our DMCA policy and learn how to submit a takedown request. ©2026 First Multiple Listing Service, Inc.
New listings near 201 Rustic Ridge Drive Ne
- Coming Soon
 $387,000Coming Soon3 beds 4 baths2,146 sq. ft.
3320 Hedgeway Court, Kennesaw, GA 30144
MLS# 7844768Listed by: NORLUXE REALTY ATLANTA - Coming Soon
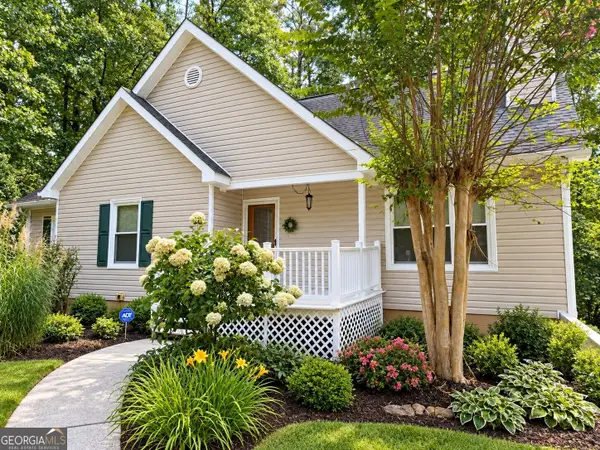 $375,000Coming Soon4 beds 3 baths
3801 Allyn Drive Nw, Kennesaw, GA 30152
MLS# 10851825Listed by: Atlanta Communities - Coming Soon
 $529,900Coming Soon5 beds 4 baths3,474 sq. ft.
441 Laurian Way Nw, Kennesaw, GA 30144
MLS# 10851683Listed by: Keller Williams Realty Consultants - Coming Soon
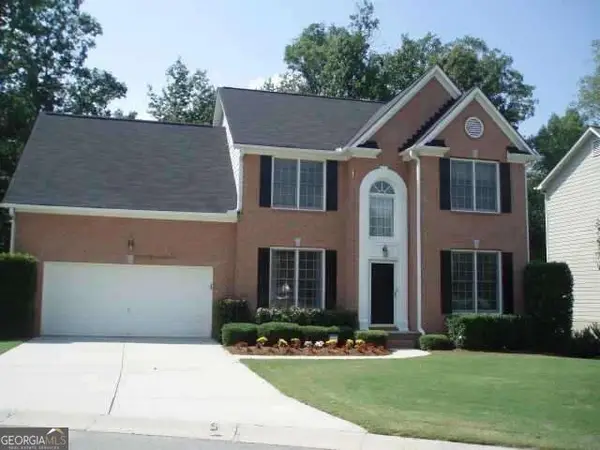 $490,000Coming Soon5 beds 3 baths2,561 sq. ft.
4141 Havenwood Court Nw, Kennesaw, GA 30144
MLS# 10849945Listed by: Atlanta Communities - Coming Soon
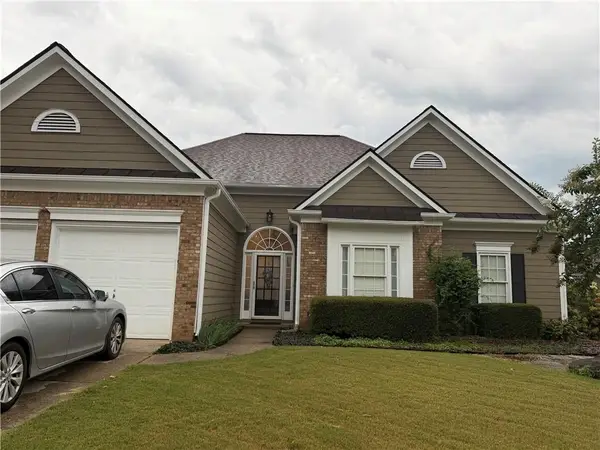 $449,000Coming Soon3 beds 2 baths2,993 sq. ft.
1890 Barrett Knoll Court, Kennesaw, GA 30512
MLS# 7839264Listed by: KELLER WILLIAMS REALTY CHATTAHOOCHEE NORTH, LLC - Coming Soon
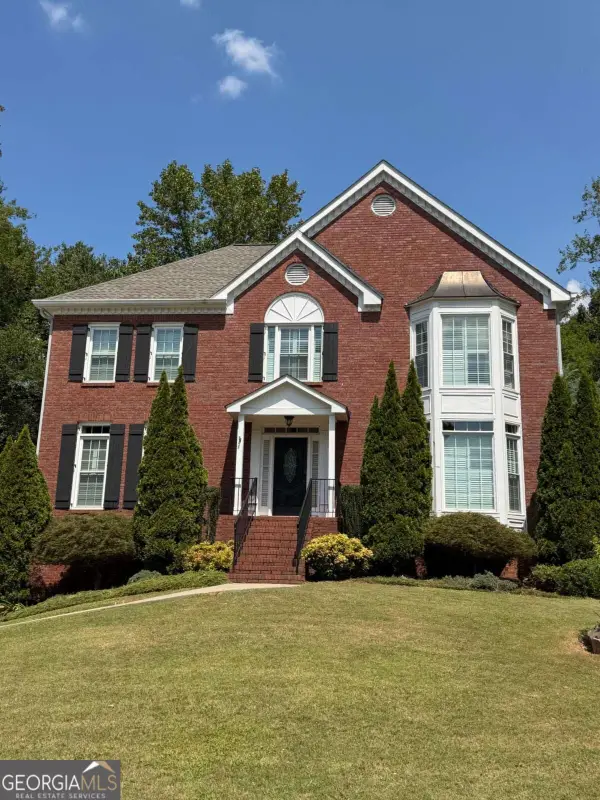 $585,000Coming Soon4 beds 3 baths
3127 Crestmont Way Nw, Kennesaw, GA 30152
MLS# 10847214Listed by: eXp Realty - Coming Soon
 $585,000Coming Soon4 beds 3 baths3,278 sq. ft.
3127 Crestmont Way Nw, Kennesaw, GA 30152
MLS# 7838949Listed by: EXP REALTY, LLC. - Coming Soon
 $355,000Coming Soon3 beds 3 baths1,446 sq. ft.
4466 High Gate Court Nw, Acworth, GA 30101
MLS# 10844415Listed by: Compass - Coming Soon
 $355,000Coming Soon3 beds 3 baths1,446 sq. ft.
4466 High Gate Court Nw, Acworth, GA 30101
MLS# 7836348Listed by: COMPASS - Coming Soon
 $395,000Coming Soon3 beds 3 baths1,635 sq. ft.
2100 Wesson Court, Kennesaw, GA 30144
MLS# 7533467Listed by: PIEDMONT RESIDENTIAL REALTY, LLC.


Protect your home and budget from life's surprises with an Assurant Home Warranty, backed by a partner that supports you through every step of homeownership. Explore Plans.
© 2023 - 2026 ERA Franchise Systems LLC. All rights reserved. ERA Franchise Systems LLC fully supports the principles of the Fair Housing Act and the Equal Opportunity Act. ERA, ERA Real Estate powered, and their respective logos are registered service marks of ERA Franchise Systems LLC. Each office is independently owned and operated.