
2056 Maple Drive Nw, Kennesaw, GA 30144
Local realty services provided by:ERA Kings Bay Realty
2056 Maple Drive Nw,Kennesaw, GA 30144
$515,000
- 4 Beds
- 3 Baths
- 1,880 sq. ft.
- Single family
- Active
Listed by: daniel gonzalez
Office: maximum one realty greater atlanta
MLS#:10889608
Source:METROMLS
Price summary
- Price:$515,000
- Price per sq. ft.:$273.94
About this home
LIMITED-TIME SELLER / BUILDER INCENTIVES AVAILABLE. Ask about potential seller-paid financing options, rate buydown opportunities, closing cost assistance, and available upgrade opportunities. Welcome to 2056 Maple Dr NW, a beautifully designed two-story home in Kennesaw, Georgia, offering approximately 1,880 square feet of thoughtfully planned living space, 4 bedrooms, and 3.5 bathrooms. Combining modern architectural charm with everyday comfort and functionality, this home features an inviting open-concept layout designed for both entertaining and comfortable living. The main level offers a spacious great room that flows seamlessly into the dining area and kitchen, creating a bright and welcoming atmosphere. The thoughtfully designed kitchen features a center island and convenient access to the dining and living spaces, making it an ideal gathering place for everyday meals and special occasions. A versatile main-level bedroom provides additional flexibility and can easily serve as a guest room, private home office, or personal retreat. Upstairs, the primary suite offers a comfortable escape with a private bathroom and closet space, while two additional bedrooms provide flexibility for a variety of living arrangements. A conveniently located upper-level laundry area adds practicality to the home's well-planned design. The home's attractive exterior showcases charming board-and-batten siding, stylish architectural details, and a welcoming covered front porch that enhances its curb appeal and creates an inviting entrance. The spacious rear deck extends the living experience outdoors, offering an excellent setting for morning coffee, outdoor dining, relaxation, or entertaining. From its distinctive exterior design to its functional interior layout, every space has been thoughtfully planned to balance comfort, style, and versatility. With its open and inviting living areas, flexible bedroom arrangements, and appealing outdoor spaces, this property presents a wonderful opportunity to enjoy modern living in Kennesaw, Georgia. Home is currently under construction and being offered as a presale. Renderings, images, plans, finishes, colors, features, and dimensions are intended to provide a general representation of the home and may vary from the final completed product. Schedule your showing or reach out for additional information regarding construction progress, available selections, and current seller-paid financing incentives....
Contact an agent
Home facts
- Year built:2026
- Subdivision & Development:Lydia Heights
- Listing ID #:10889608
- Updated:November 12, 2026 at 09:30 PM
Rooms and interior
- Bedrooms:4
- Total bathrooms:3
- Full bathrooms:3
- Flooring:Carpet, Laminate, Tile
- Dining Description:Living Room/Dining Room Combo
- Bathrooms Description:Double Vanity
- Kitchen Description:Dishwasher, Disposal, Kitchen Island, Microwave, Pantry, Refrigerator, Solid Surface Counters, Stainless Steel Appliance(s)
- Bedroom Description:Walk-In Closet(s)
- Living area:1,880 sq. ft.
Heating and cooling
- Cooling:Ceiling Fan(s), Central Air, Electric
- Heating:Central, Electric
- Central air:Yes
Structure and exterior
- Roof:Composition
- Year built:2026
- Building area:1,880 sq. ft.
- Lot area:0.59 Acres
- Architectural Style:Traditional
- Construction Materials:Press Board
- Exterior Features:Deck, Garden
- Foundation Description:Slab
- Levels:2 Story
Schools
- High school:North Cobb
- Middle school:Palmer
- Elementary school:Kennesaw
Utilities
- Water:Public, Water Available
- Sewer:Public Sewer, Sewer Connected
Finances and disclosures
- Price:$515,000
- Price per sq. ft.:$273.94
- Tax amount:$611 (2026)
Features and amenities
- Appliances:Dishwasher, Disposal, Microwave, Refrigerator, Stainless Steel Appliance(s)
- Laundry features:In Hall, Laundry Closet, Upper Level
- Amenities:Carbon Monoxide Detector(s), Double Pane Windows, High Ceilings, Smoke Detector(s)
Parking
- Total parking spaces:2
- Parking description:Kitchen Level
 2026 Georgia MLS. All rights reserved. Information Deem Reliable But Not Guaranteed November 12, 2026
New listings near 2056 Maple Drive Nw
- Coming Soon
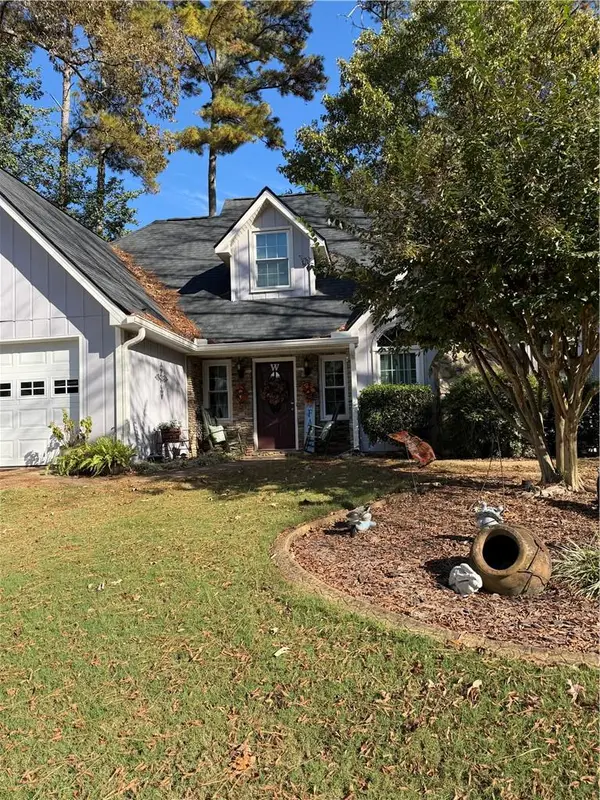 $399,000Coming Soon3 beds 3 baths2,096 sq. ft.
2094 Winsburg Drive Nw, Kennesaw, GA 30144
MLS# 7867468Listed by: KELLER WILLIAMS REALTY INTOWN ATL - Coming Soon
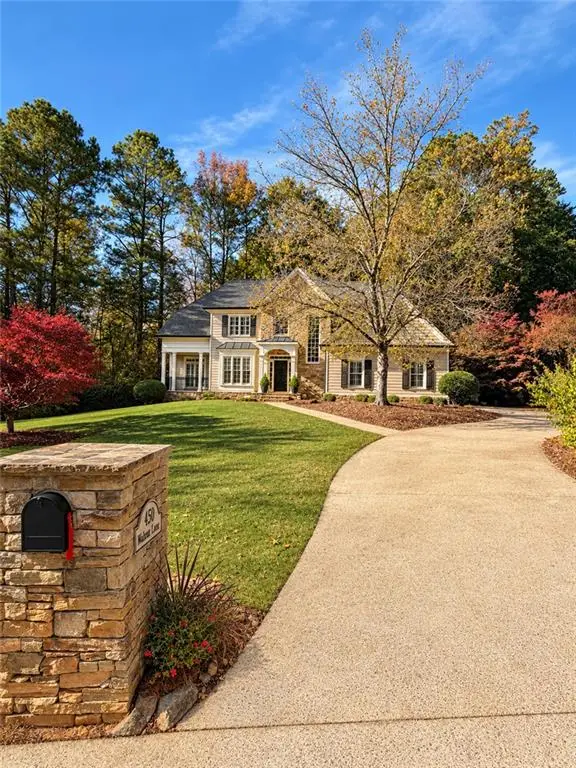 $900,000Coming Soon5 beds 5 baths4,539 sq. ft.
1450 Mountain Reserve Drive Nw, Kennesaw, GA 30152
MLS# 7866480Listed by: BERKSHIRE HATHAWAY HOMESERVICES GEORGIA PROPERTIES - Coming Soon
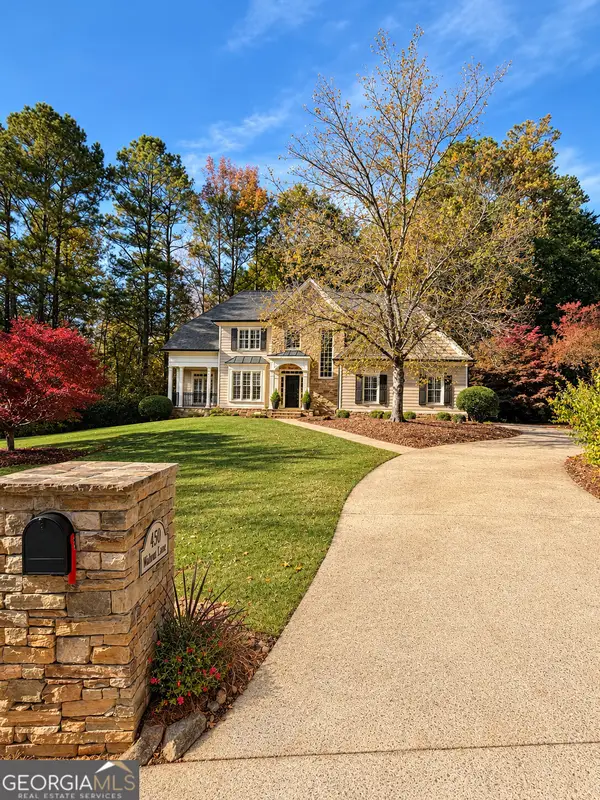 $900,000Coming Soon5 beds 5 baths4,539 sq. ft.
1450 Mountain Reserve Drive Nw, Kennesaw, GA 30152
MLS# 10888131Listed by: BHHS Georgia Properties - Coming Soon
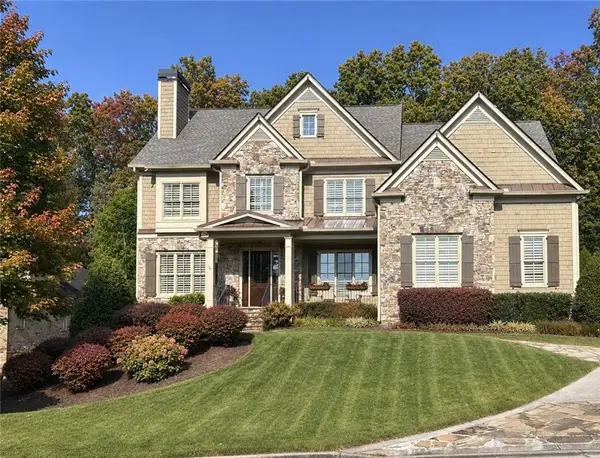 $1,425,000Coming Soon5 beds 6 baths5,993 sq. ft.
2263 Tayside Xing Nw, Kennesaw, GA 30152
MLS# 7865964Listed by: KELLER WILLIAMS REALTY SIGNATURE PARTNERS - Coming Soon
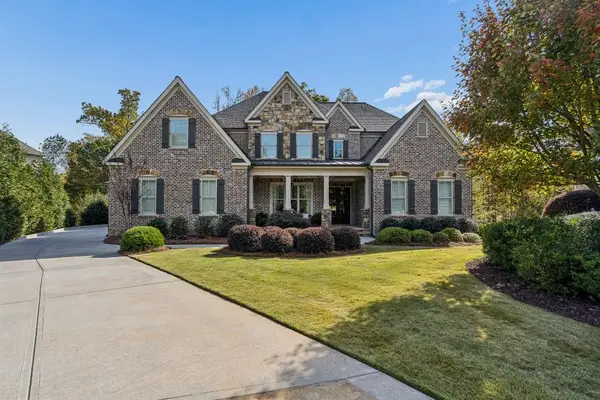 $1,795,000Coming Soon5 beds 6 baths7,478 sq. ft.
2352 Lahinch Court, Kennesaw, GA 30152
MLS# 7865111Listed by: ATLANTA FINE HOMES SOTHEBY'S INTERNATIONAL - Coming Soon
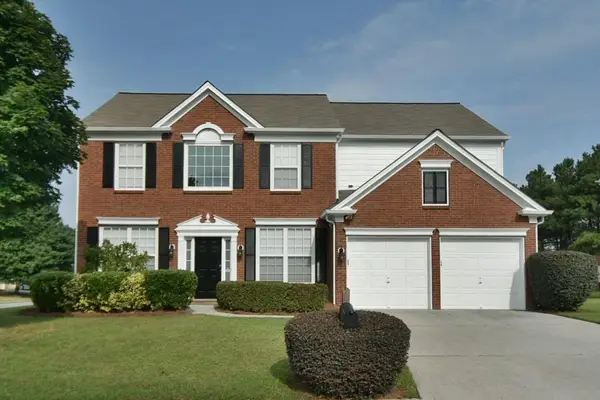 $470,000Coming Soon4 beds 3 baths2,355 sq. ft.
3501 Donamire Way Nw, Kennesaw, GA 30144
MLS# 7864052Listed by: ATLANTA COMMUNITIES - Coming Soon
 $395,000Coming Soon3 beds 3 baths1,635 sq. ft.
2100 Wesson Court, Kennesaw, GA 30144
MLS# 7533467Listed by: PIEDMONT RESIDENTIAL REALTY, LLC. - New
 $250,000Active4 beds 4 baths2,486 sq. ft.
3894 Bells Ferry Road Nw, Kennesaw, GA 30144
MLS# 10889705Listed by: Keller Williams Realty - New
 $429,900Active3 beds 3 baths2,070 sq. ft.
4703 Canary Diamond Lane, Kennesaw, GA 30144
MLS# 10889596Listed by: BHGRE Metro Brokers


Protect your home and budget from life's surprises with an Assurant Home Warranty, backed by a partner that supports you through every step of homeownership. Explore Plans.
© 2023 - 2026 ERA Franchise Systems LLC. All rights reserved. ERA Franchise Systems LLC fully supports the principles of the Fair Housing Act and the Equal Opportunity Act. ERA, ERA Real Estate powered, and their respective logos are registered service marks of ERA Franchise Systems LLC. Each office is independently owned and operated.