
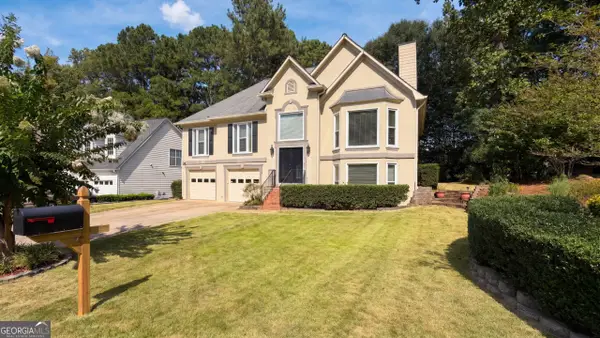
2247 Dresden Green Nw, Kennesaw, GA 30144
Local realty services provided by:ERA Towne Square Realty, Inc.
2247 Dresden Green Nw,Kennesaw, GA 30144
$235,000
- 3 Beds
- 2 Baths
- 1,506 sq. ft.
- Single family
- Pending
Listed by: maggie grosse
Office: keller williams realty signature partners
MLS#:7831341
Source:FIRSTMLS
Price summary
- Price:$235,000
- Price per sq. ft.:$156.04
About this home
Fixer-upper opportunity in a great Kennesaw location! This 3-bedroom, 2-bath ranch offers plenty of potential with an open floor plan, vaulted living room ceilings, and a separate dining area. The spacious primary suite features separate vanities, a soaking tub, separate shower, and private water closet. The home is in need of significant repairs and is being sold strictly as-is. Known conditions include roof leaks and a nonfunctional HVAC system. Junk removal is scheduled for the week of September 7. Text or call the listing agent for interior photos and additional information. Bring your contractor and vision!
Contact an agent
Home facts
- Year built:1997
- Subdivision & Development:Winterset
- Listing ID #:7831341
- Updated:September 07, 2026 at 03:11 PM
Rooms and interior
- Bedrooms:3
- Total bathrooms:2
- Full bathrooms:2
- Flooring:Carpet
- Dining Description:Open Concept
- Bathrooms Description:Double Vanity, Separate Tub/Shower
- Kitchen Description:Cabinets Other, Dishwasher, Electric Range, Refrigerator
- Bedroom Description:Master on Main, Split Bedroom Plan
- Living area:1,506 sq. ft.
Heating and cooling
- Cooling:Central Air
- Heating:Central
- Central air:Yes
Structure and exterior
- Roof:Shingle
- Year built:1997
- Building area:1,506 sq. ft.
- Lot area:0.18 Acres
- Lot Features:Back Yard
- Architectural Style:Ranch
- Construction Materials:Cement Siding
- Exterior Features:Rain Gutters, Rear Porch, Screened
- Levels:1 Story
Schools
- High school:North Cobb
- Middle school:Barber
- Elementary school:Baker
Utilities
- Water:Public, Water Available
- Sewer:Public Sewer, Sewer Available
Finances and disclosures
- Price:$235,000
- Price per sq. ft.:$156.04
- Tax amount:$3,023 (2025)
Features and amenities
- Laundry features:In Kitchen
Parking
- Parking description:Garage, Garage Faces Front
- Garage spaces:2
 Listings identified with the FMLS IDX logo come from FMLS and are held by brokerage firms other than the owner of this website. The listing brokerage is identified in any listing details. Information is deemed reliable but is not guaranteed. If you believe any FMLS listing contains material that infringes your copyrighted work please click here (https://www.fmls.com/dmca) to review our DMCA policy and learn how to submit a takedown request. ©2026 First Multiple Listing Service, Inc.
New listings near 2247 Dresden Green Nw
- Coming Soon
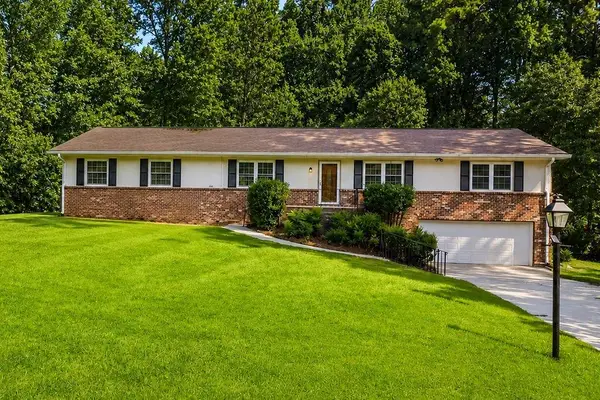 $450,000Coming Soon4 beds 2 baths2,349 sq. ft.
231 Suburban Drive, Kennesaw, GA 30144
MLS# 7832683Listed by: CYNOSURE VENTURES, LLC - Coming Soon
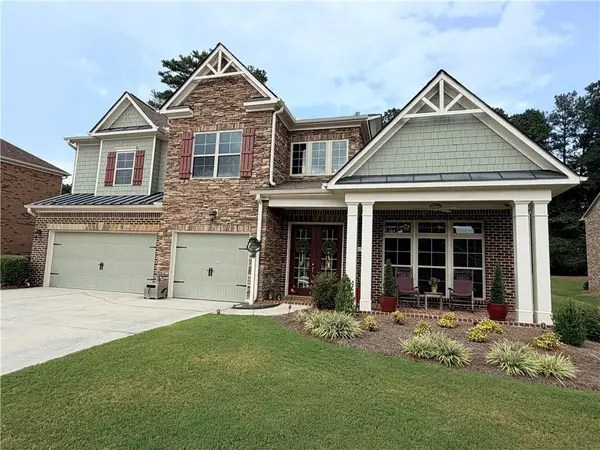 $895,317Coming Soon5 beds 5 baths5,458 sq. ft.
1432 Willis Lake Drive Nw, Kennesaw, GA 30152
MLS# 7827658Listed by: ATLANTA COMMUNITIES - Coming Soon
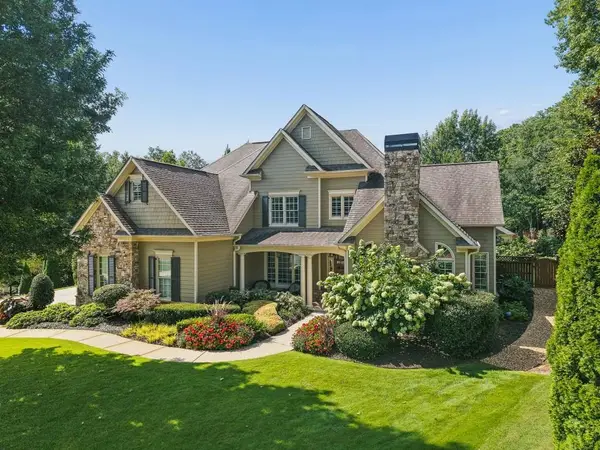 $1,075,000Coming Soon4 beds 4 baths3,692 sq. ft.
955 Tarpley Road Nw, Kennesaw, GA 30152
MLS# 7827847Listed by: ATLANTA FINE HOMES SOTHEBY'S INTERNATIONAL - Coming Soon
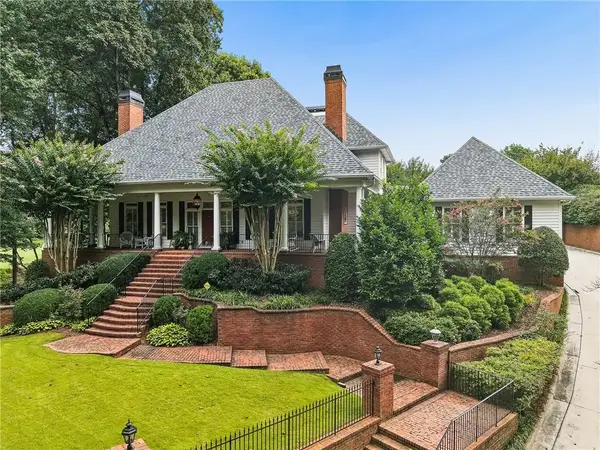 $1,100,000Coming Soon4 beds 5 baths6,232 sq. ft.
3668 Club Drive Nw, Kennesaw, GA 30144
MLS# 7809869Listed by: ATLANTA FINE HOMES SOTHEBY'S INTERNATIONAL - Coming Soon
 $485,000Coming Soon4 beds 3 baths2,778 sq. ft.
3442 Owens Landing Drive Nw, Kennesaw, GA 30152
MLS# 7789126Listed by: ORCHARD BROKERAGE LLC - Coming Soon
 $395,000Coming Soon3 beds 3 baths1,635 sq. ft.
2100 Wesson Court, Kennesaw, GA 30144
MLS# 7533467Listed by: PIEDMONT RESIDENTIAL REALTY, LLC. - New
 $285,000Active3 beds 3 baths1,495 sq. ft.
2105 Fairways Court Nw, Kennesaw, GA 30144
MLS# 7833811Listed by: ANNE TAMM, LLC. - New
 $436,000Active5 beds 3 baths2,667 sq. ft.
142 Clubhouse Drive Nw, Kennesaw, GA 30144
MLS# 10841294Listed by: Opendoor Brokerage - New
 $600,000Active5 beds 3 baths2,960 sq. ft.
4131 Richardson Farm Drive Nw, Kennesaw, GA 30152
MLS# 7833707Listed by: KELLER WILLIAMS REALTY SIGNATURE PARTNERS - New
 $479,900Active4 beds 3 baths3,727 sq. ft.
741 Maggie Court, Kennesaw, GA 30144
MLS# 7833640Listed by: MUST SELL REALTY, INC.


Protect your home and budget from life's surprises with an Assurant Home Warranty, backed by a partner that supports you through every step of homeownership. Explore Plans.
© 2023 - 2026 ERA Franchise Systems LLC. All rights reserved. ERA Franchise Systems LLC fully supports the principles of the Fair Housing Act and the Equal Opportunity Act. ERA, ERA Real Estate powered, and their respective logos are registered service marks of ERA Franchise Systems LLC. Each office is independently owned and operated.