
2675 Catawba Drive Nw, Kennesaw, GA 30152
Local realty services provided by:ERA Towne Square Realty, Inc.
2675 Catawba Drive Nw,Kennesaw, GA 30152
$595,900
- 4 Beds
- 3 Baths
- 2,978 sq. ft.
- Single family
- Active
Listed by: colleen wadman
Office: atlanta communities
MLS#:10789322
Source:METROMLS
Price summary
- Price:$595,900
- Price per sq. ft.:$200.1
- Monthly HOA dues:$50
About this home
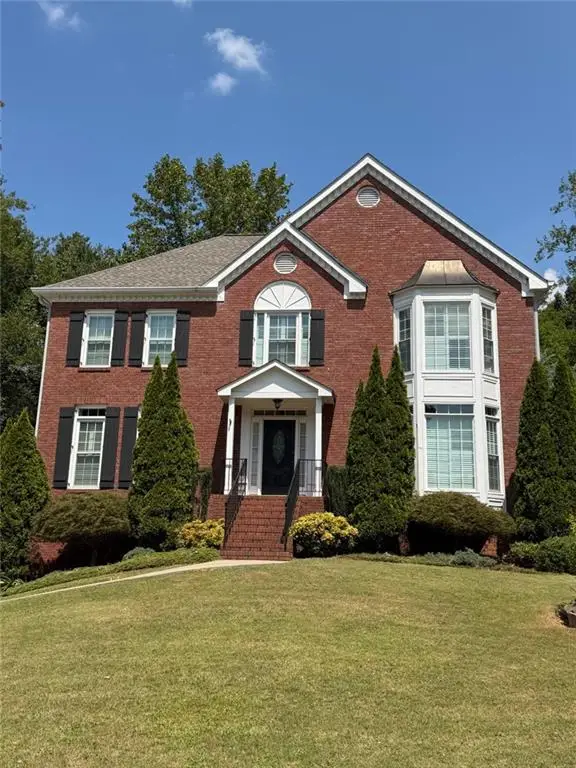
Don't miss this stunning home tucked away on a charming cul-de-sac. From the moment you arrive,'ll notice the elegant new door and new windows on the beautiful brick front. Inside, a two-story foyer opens to the living room, leading down the hall to a spacious family room with a wood-burning fireplace and new luxury vinyl floors. The kitchen is a chef's dream with stained cabinets, a refrigerator featuring smoked glass doors, stainless steel appliances, a high-top breakfast bar, gas cooktop, and dual oven. The keeping room flows to a large screen porch and wood deck, perfect for outdoor enjoyment. Upstairs, the master suite boasts an oversized bathroom with new fixtures and lighting, a separate tub and shower, and his-and-hers closets and vanities. Secondary bedrooms are generously sized with walk-in closets, and the updated secondary bath features modern fixtures. An upstairs laundry room makes chores a breeze. The oversized side-entry garage has two new doors and opens to an expanded driveway for extra parking. The lush, fenced backyard is ideal for pets and children, while the unfinished walkout basement is stubbed for rooms or offers great storage space. Located in a swim-tennis community of Princeton Ridge and close to restaurants, shopping, and schools, with I-75 just minutes away....
Contact an agent
Home facts
- Year built:1992
- Subdivision & Development:Princeton Ridge
- Listing ID #:10789322
- Updated:September 27, 2026 at 10:50 AM
Rooms and interior
- Bedrooms:4
- Total bathrooms:3
- Full bathrooms:2
- Half bathrooms:1
- Flooring:Carpet, Laminate, Tile
- Bathrooms Description:Double Vanity
- Kitchen Description:Breakfast Bar, Dishwasher, Disposal, Kitchen Island, Microwave, Pantry
- Bedroom Description:Split Bedroom Plan, Walk-In Closet(s)
- Basement Description:Bath/Stubbed, Daylight, Exterior Entry, Full, Interior Entry
- Living area:2,978 sq. ft.
Heating and cooling
- Cooling:Ceiling Fan(s), Central Air
- Heating:Forced Air
- Central air:Yes
Structure and exterior
- Roof:Composition
- Year built:1992
- Building area:2,978 sq. ft.
- Lot area:0.44 Acres
- Lot Features:Cul-De-Sac, Private
- Architectural Style:Brick Front, Colonial
- Construction Materials:Brick, Concrete
- Exterior Features:Deck, Screened
- Levels:2 Story
Schools
- High school:Kennesaw Mountain
- Middle school:Mabry
- Elementary school:Bullard
Utilities
- Water:Public
- Sewer:Public Sewer
Finances and disclosures
- Price:$595,900
- Price per sq. ft.:$200.1
- Tax amount:$1,128 (2025)
Features and amenities
- Appliances:Dishwasher, Disposal, Dryer, Microwave, Washer
- Laundry features:Dryer, Laundry, Upper Level, Washer
- Amenities:Bay Window(s), Double Pane Windows, High Ceilings, Smoke Detector(s), Vaulted Ceiling(s)
Parking
- Total parking spaces:6
- Parking description:Attached, Garage, Garage Door Opener, Kitchen Level, Side/Rear Entrance
- Garage:Yes
 2026 Georgia MLS. All rights reserved. Information Deem Reliable But Not Guaranteed September 27, 2026
New listings near 2675 Catawba Drive Nw
- Coming Soon
 $387,000Coming Soon3 beds 4 baths2,146 sq. ft.
3320 Hedgeway Court, Kennesaw, GA 30144
MLS# 7844768Listed by: NORLUXE REALTY ATLANTA - Coming Soon
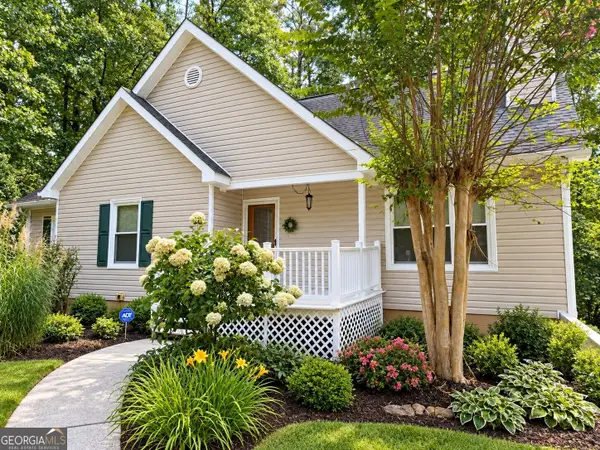 $375,000Coming Soon4 beds 3 baths
3801 Allyn Drive Nw, Kennesaw, GA 30152
MLS# 10851825Listed by: Atlanta Communities - Coming Soon
 $529,900Coming Soon5 beds 4 baths3,474 sq. ft.
441 Laurian Way Nw, Kennesaw, GA 30144
MLS# 10851683Listed by: Keller Williams Realty Consultants - Coming Soon
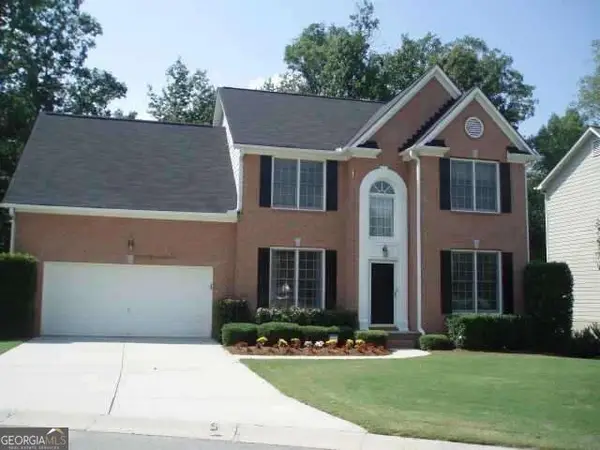 $490,000Coming Soon5 beds 3 baths2,561 sq. ft.
4141 Havenwood Court Nw, Kennesaw, GA 30144
MLS# 10849945Listed by: Atlanta Communities - Coming Soon
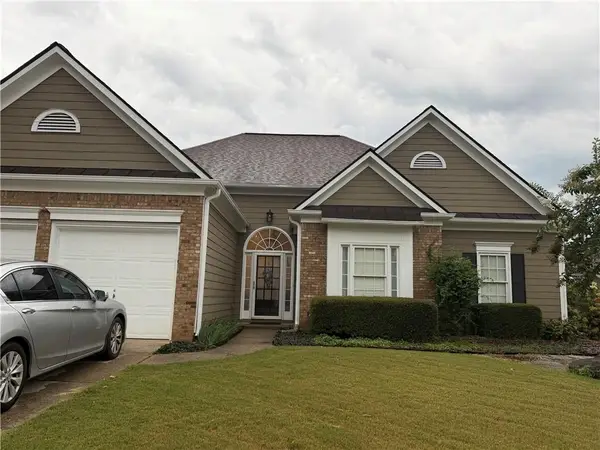 $449,000Coming Soon3 beds 2 baths2,993 sq. ft.
1890 Barrett Knoll Court, Kennesaw, GA 30512
MLS# 7839264Listed by: KELLER WILLIAMS REALTY CHATTAHOOCHEE NORTH, LLC - Coming Soon
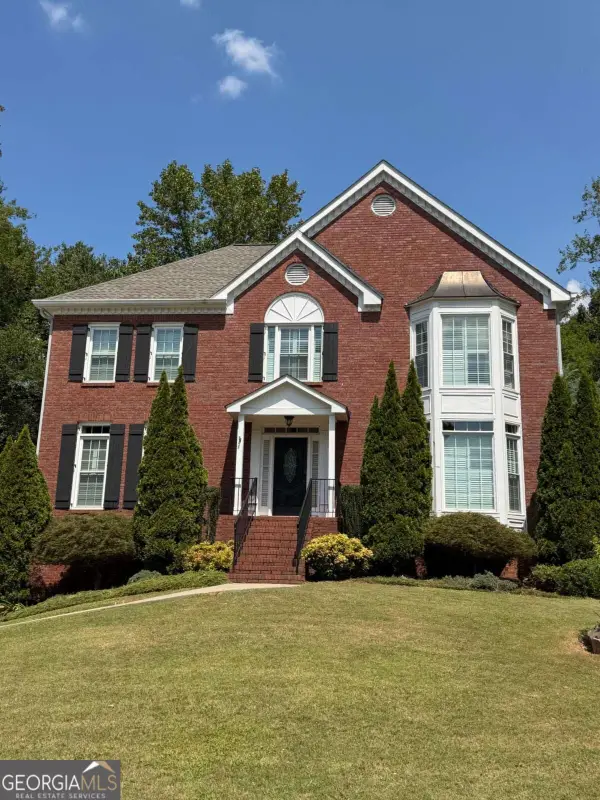 $585,000Coming Soon4 beds 3 baths
3127 Crestmont Way Nw, Kennesaw, GA 30152
MLS# 10847214Listed by: eXp Realty - Coming Soon
 $585,000Coming Soon4 beds 3 baths3,278 sq. ft.
3127 Crestmont Way Nw, Kennesaw, GA 30152
MLS# 7838949Listed by: EXP REALTY, LLC. - Coming Soon
 $355,000Coming Soon3 beds 3 baths1,446 sq. ft.
4466 High Gate Court Nw, Acworth, GA 30101
MLS# 10844415Listed by: Compass - Coming Soon
 $355,000Coming Soon3 beds 3 baths1,446 sq. ft.
4466 High Gate Court Nw, Acworth, GA 30101
MLS# 7836348Listed by: COMPASS - Coming Soon
 $395,000Coming Soon3 beds 3 baths1,635 sq. ft.
2100 Wesson Court, Kennesaw, GA 30144
MLS# 7533467Listed by: PIEDMONT RESIDENTIAL REALTY, LLC.


Protect your home and budget from life's surprises with an Assurant Home Warranty, backed by a partner that supports you through every step of homeownership. Explore Plans.
© 2023 - 2026 ERA Franchise Systems LLC. All rights reserved. ERA Franchise Systems LLC fully supports the principles of the Fair Housing Act and the Equal Opportunity Act. ERA, ERA Real Estate powered, and their respective logos are registered service marks of ERA Franchise Systems LLC. Each office is independently owned and operated.