
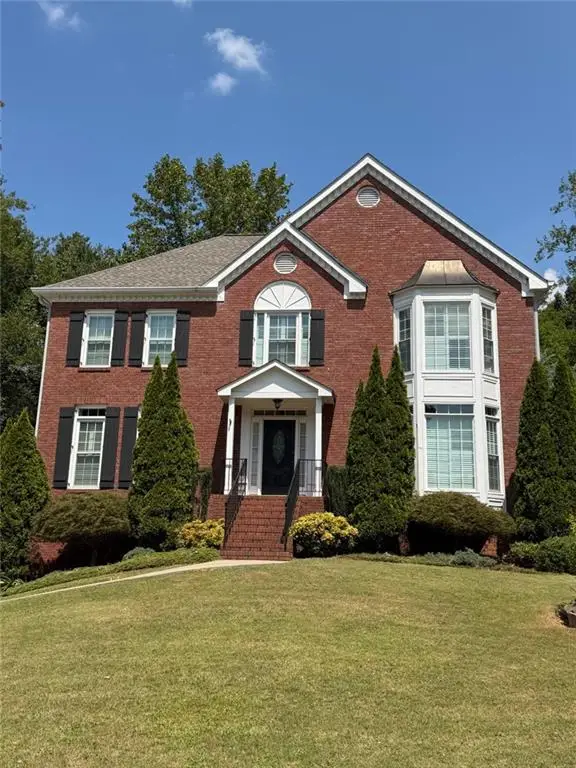
3056 Fairhaven Ridge Nw, Kennesaw, GA 30144
Local realty services provided by:ERA Kings Bay Realty
3056 Fairhaven Ridge Nw,Kennesaw, GA 30144
$613,500
- 5 Beds
- 4 Baths
- 4,140 sq. ft.
- Single family
- Active
Listed by: frances tubbs
Office: redfin corporation
MLS#:10824107
Source:METROMLS
Price summary
- Price:$613,500
- Price per sq. ft.:$148.19
- Monthly HOA dues:$79.08
About this home
Nestled on a quiet cul-de-sac in the sought-after Kentmere section of Legacy Park, this beautifully updated 5-bedroom, 3.5-bath home offers over 4,100 square feet of living space and exceptional indoor-outdoor entertaining. The light-filled main level features a private office, formal dining room, spacious family room with fireplace, and an updated kitchen with granite countertops, stainless steel appliances, breakfast bar, and sunny breakfast area. A versatile sunroom provides additional space for relaxing, working, or entertaining. Beautiful hardwood flooring throughout the main level, engineered hardwood flooring upstairs, and durable luxury vinyl plank flooring in the finished terrace level create a cohesive blend of style, warmth, and practicality throughout the home. Upstairs, the oversized primary suite features a sitting area and a renovated bath with dual vanities, soaking tub, and frameless glass shower. Three additional bedrooms complete the upper level. The finished terrace level offers a full bath, flexible living spaces, and a dedicated Dolby Atmos home theater perfect for movie nights and game-day gatherings. The true highlight is the backyard retreat. Enjoy year-round outdoor living on the covered deck wired for TV, relax on the covered patio below, entertain around the fire pit, and take in the privacy of the wooded backyard. Major updates include a 3-year-old roof, newer HVAC systems, new driveway, walkway and front porch, newer covered porch, exterior paint, updated landscaping, irrigation improvements, and gutter guards. Residents enjoy access to Legacy Park's pools, tennis and pickleball courts, trails, playgrounds, clubhouse, and community events. Move-in ready and designed for living, entertaining, and making memories. Schedule your private tour today....
Contact an agent
Home facts
- Year built:1999
- Subdivision & Development:Legacy Park
- Listing ID #:10824107
- Updated:September 27, 2026 at 10:50 AM
Rooms and interior
- Bedrooms:5
- Total bathrooms:4
- Full bathrooms:3
- Half bathrooms:1
- Flooring:Hardwood
- Bathrooms Description:Double Vanity
- Kitchen Description:Breakfast Bar, Dishwasher, Disposal, Microwave, Refrigerator
- Bedroom Description:Walk-In Closet(s)
- Basement Description:Daylight
- Living area:4,140 sq. ft.
Heating and cooling
- Cooling:Ceiling Fan(s), Central Air, Electric
- Heating:Central, Natural Gas
- Central air:Yes
Structure and exterior
- Roof:Composition
- Year built:1999
- Building area:4,140 sq. ft.
- Lot area:0.26 Acres
- Lot Features:Cul-De-Sac
- Architectural Style:Traditional
- Construction Materials:Stucco
- Exterior Features:Deck, Deck/Patio
- Levels:2 Story
Schools
- High school:North Cobb
- Middle school:Awtrey
- Elementary school:Big Shanty
Utilities
- Water:Public, Water Available
- Sewer:Public Sewer, Sewer Available
Finances and disclosures
- Price:$613,500
- Price per sq. ft.:$148.19
- Tax amount:$5,837 (2025)
Features and amenities
- Appliances:Dishwasher, Disposal, Microwave, Refrigerator
- Laundry features:Laundry
- Amenities:Double Pane Windows, Home Theater, Smoke Detector(s), Vaulted Ceiling(s)
Parking
- Total parking spaces:4
- Parking description:Garage
- Garage:Yes
 2026 Georgia MLS. All rights reserved. Information Deem Reliable But Not Guaranteed September 27, 2026
New listings near 3056 Fairhaven Ridge Nw
- Coming Soon
 $387,000Coming Soon3 beds 4 baths2,146 sq. ft.
3320 Hedgeway Court, Kennesaw, GA 30144
MLS# 7844768Listed by: NORLUXE REALTY ATLANTA - Coming Soon
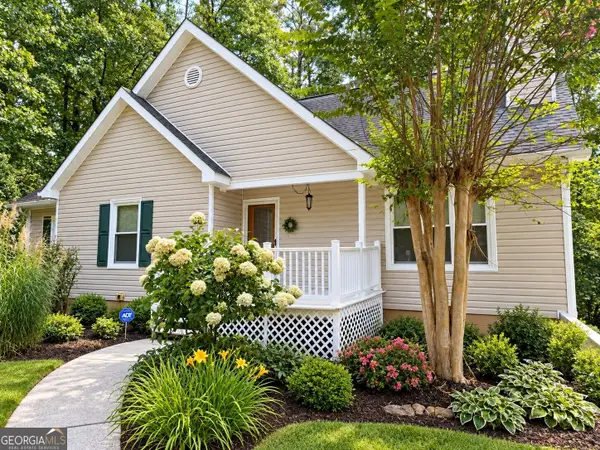 $375,000Coming Soon4 beds 3 baths
3801 Allyn Drive Nw, Kennesaw, GA 30152
MLS# 10851825Listed by: Atlanta Communities - Coming Soon
 $529,900Coming Soon5 beds 4 baths3,474 sq. ft.
441 Laurian Way Nw, Kennesaw, GA 30144
MLS# 10851683Listed by: Keller Williams Realty Consultants - Coming Soon
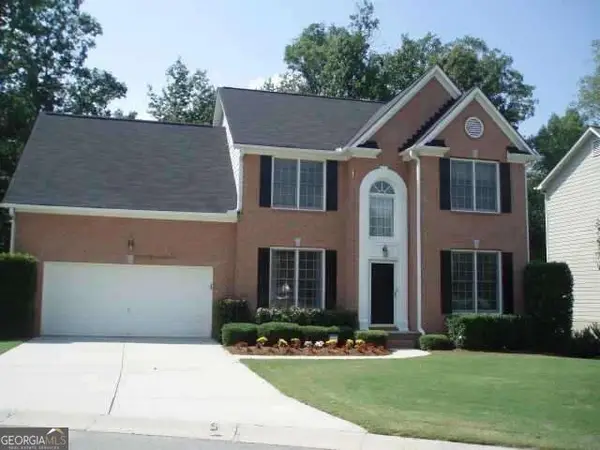 $490,000Coming Soon5 beds 3 baths2,561 sq. ft.
4141 Havenwood Court Nw, Kennesaw, GA 30144
MLS# 10849945Listed by: Atlanta Communities - Coming Soon
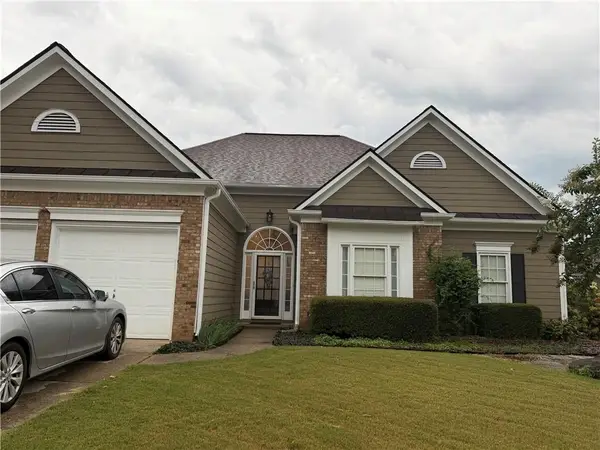 $449,000Coming Soon3 beds 2 baths2,993 sq. ft.
1890 Barrett Knoll Court, Kennesaw, GA 30512
MLS# 7839264Listed by: KELLER WILLIAMS REALTY CHATTAHOOCHEE NORTH, LLC - Coming Soon
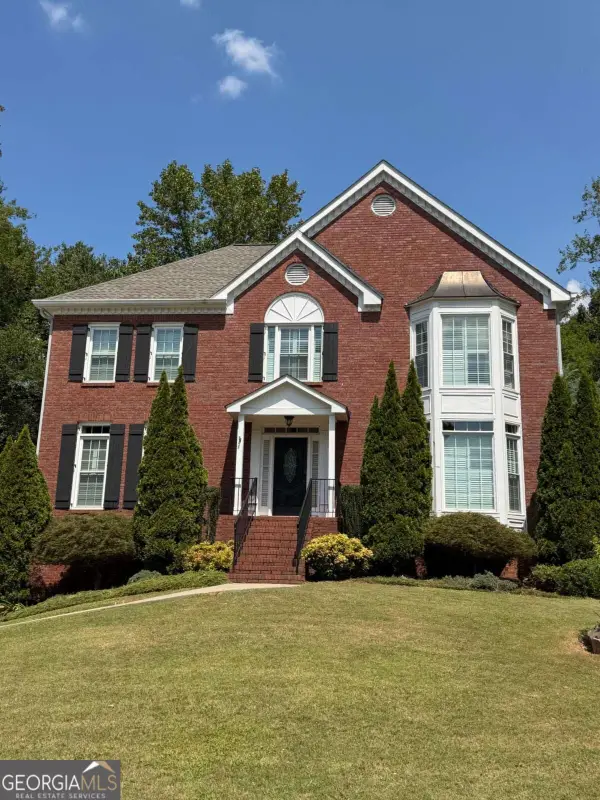 $585,000Coming Soon4 beds 3 baths
3127 Crestmont Way Nw, Kennesaw, GA 30152
MLS# 10847214Listed by: eXp Realty - Coming Soon
 $585,000Coming Soon4 beds 3 baths3,278 sq. ft.
3127 Crestmont Way Nw, Kennesaw, GA 30152
MLS# 7838949Listed by: EXP REALTY, LLC. - Coming Soon
 $355,000Coming Soon3 beds 3 baths1,446 sq. ft.
4466 High Gate Court Nw, Acworth, GA 30101
MLS# 10844415Listed by: Compass - Coming Soon
 $355,000Coming Soon3 beds 3 baths1,446 sq. ft.
4466 High Gate Court Nw, Acworth, GA 30101
MLS# 7836348Listed by: COMPASS - Coming Soon
 $395,000Coming Soon3 beds 3 baths1,635 sq. ft.
2100 Wesson Court, Kennesaw, GA 30144
MLS# 7533467Listed by: PIEDMONT RESIDENTIAL REALTY, LLC.


Protect your home and budget from life's surprises with an Assurant Home Warranty, backed by a partner that supports you through every step of homeownership. Explore Plans.
© 2023 - 2026 ERA Franchise Systems LLC. All rights reserved. ERA Franchise Systems LLC fully supports the principles of the Fair Housing Act and the Equal Opportunity Act. ERA, ERA Real Estate powered, and their respective logos are registered service marks of ERA Franchise Systems LLC. Each office is independently owned and operated.