
3144 Brookeview Lane Nw, Kennesaw, GA 30152
Local realty services provided by:ERA Sunrise Realty
3144 Brookeview Lane Nw,Kennesaw, GA 30152
$475,000
- 4 Beds
- 3 Baths
- 2,338 sq. ft.
- Single family
- Active
Listed by: dwight hicks
Office: remax around atlanta
MLS#:7865322
Source:FIRSTMLS
Price summary
- Price:$475,000
- Price per sq. ft.:$203.17
About this home
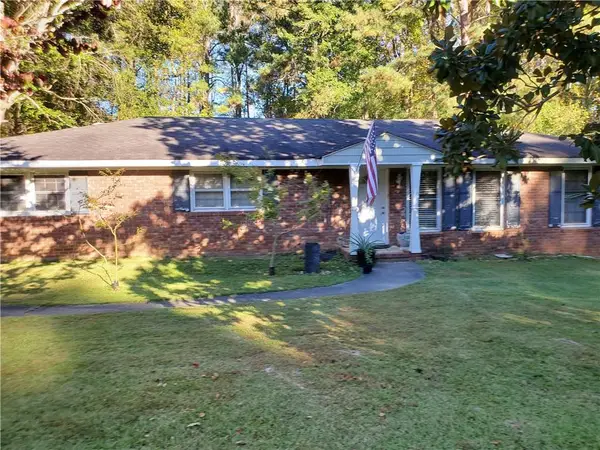
Updated to a Level Rarely Found at This Price Point! Prepare to be impressed! This beautifully renovated 4-bedroom, 2.5-bath home offers an exceptional level of updates and improvements that is truly hard to find. From the new architectural roof and complete interior lighting package to the stunning new kitchen and completely redesigned owner's suite, this home delivers the look, feel, and comfort of something brand new. Simply move in, unpack, and enjoy! As you step inside, you'll immediately appreciate the bright, airy atmosphere and thoughtfully designed open floor plan. The main living areas flow seamlessly together, creating the open-concept feel today's buyers love. The kitchen offers a wonderful view into the inviting great room, complete with a wood-burning fireplace that creates the perfect gathering space for family and friends. The living and dining areas connect effortlessly, making everyday living and entertaining a pleasure. The completely updated kitchen is sure to impress, featuring beautiful new cabinetry, quartz countertops, a glass tile backsplash, new appliances, and so much more! Upstairs, the owner's suite has been beautifully designed, featuring oversized glass windows overlooking the backyard and a gorgeous, all-new ensuite bath. Enjoy the luxury of a relaxing soaking tub, a tiled walk-in shower, and a double vanity topped with quartz countertops. Every detail has been thoughtfully considered! All four bedrooms feature newer plush carpeting and ample closet space. Additional improvements include Window World replacement windows and blinds (less than five years old), complete replacement of the home's water lines within the past three years, an updated electrical panel as part of the renovation, and a new UV air purification system for added comfort and peace of mind. These are the kinds of important improvements that make this home stand out from the competition! Step outside and discover the spacious screened-in back porch, the perfect place to relax and enjoy the outdoors in every season. The large, fully fenced backyard offers plenty of room for entertaining, pets, gardening, or playtime. And the location makes this home even more appealing! Conveniently situated just minutes from excellent schools, shopping, dining, and entertainment, you'll also enjoy the amenities of a wonderful swim and tennis community. Why settle for a home that needs updating when you can have one where the hard work has already been done? This is a rare opportunity to own a beautifully renovated, move-in-ready home with an impressive list of improvements. PRICED TO SELL QUICKLY Don't miss it!...
Contact an agent
Home facts
- Year built:1999
- Subdivision & Development:Summerbrooke
- Listing ID #:7865322
- Updated:November 10, 2026 at 02:26 PM
Rooms and interior
- Bedrooms:4
- Total bathrooms:3
- Full bathrooms:2
- Half bathrooms:1
- Flooring:Carpet, Ceramic Tile, Hardwood, Vinyl
- Dining Description:Butlers Pantry, Separate Dining Room
- Bathrooms Description:Double Vanity, Separate Tub/Shower, Soaking Tub, Vaulted Ceiling(s)
- Kitchen Description:Breakfast Bar, Breakfast Room, Cabinets Other, Dishwasher, Disposal, Eat-in Kitchen, Gas Range, Microwave, Pantry Walk-In, Self Cleaning Oven, Solid Surface Counters, Stone Counters, View to Family Room
- Living area:2,338 sq. ft.
Heating and cooling
- Cooling:Ceiling Fan(s), Central Air, Zoned
- Heating:Forced Air, Natural Gas
- Central air:Yes
Structure and exterior
- Roof:Composition, Ridge Vents, Shingle
- Year built:1999
- Building area:2,338 sq. ft.
- Lot area:0.2 Acres
- Lot Features:Back Yard, Front Yard, Level
- Architectural Style:Traditional
- Construction Materials:Cement Siding
- Exterior Features:Deck, Front Porch, Rear Porch
- Levels:2 Story
Schools
- High school:Kennesaw Mountain
- Middle school:McClure
- Elementary school:Bullard
Utilities
- Water:Public, Water Available
- Sewer:Public Sewer, Sewer Available
Finances and disclosures
- Price:$475,000
- Price per sq. ft.:$203.17
- Tax amount:$4,626 (2025)
Features and amenities
- Laundry features:Laundry Room, Upper Level
- Amenities:Disappearing Attic Stairs, Entrance Foyer, Gas Water Heater, High Ceilings 9 ft Main, High Ceilings 9 ft Upper, High Speed Internet, Walk-In Closet(s)
Parking
- Parking description:Attached, Driveway, Garage Faces Front, Level Driveway
 Listings identified with the FMLS IDX logo come from FMLS and are held by brokerage firms other than the owner of this website. The listing brokerage is identified in any listing details. Information is deemed reliable but is not guaranteed. If you believe any FMLS listing contains material that infringes your copyrighted work please click here (https://www.fmls.com/dmca) to review our DMCA policy and learn how to submit a takedown request. ©2026 First Multiple Listing Service, Inc.
New listings near 3144 Brookeview Lane Nw
- Coming Soon
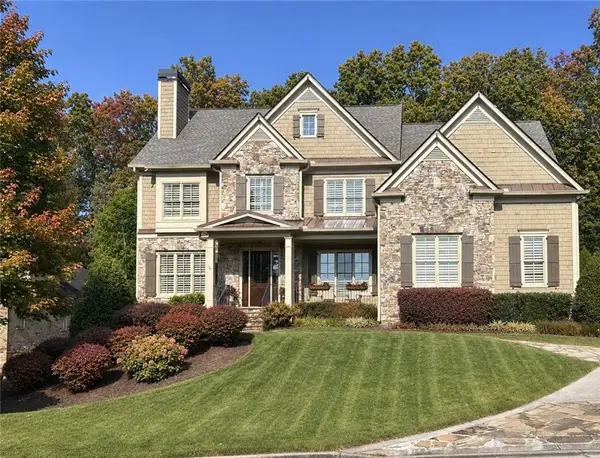 $1,425,000Coming Soon5 beds 6 baths5,993 sq. ft.
2263 Tayside Xing Nw, Kennesaw, GA 30152
MLS# 7865964Listed by: KELLER WILLIAMS REALTY SIGNATURE PARTNERS - Coming Soon
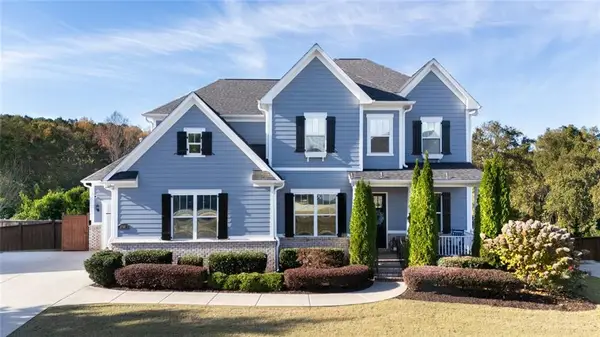 $885,000Coming Soon5 beds 5 baths5,334 sq. ft.
3768 Whithorn Way, Kennesaw, GA 30152
MLS# 7865565Listed by: BERKSHIRE HATHAWAY HOMESERVICES GEORGIA PROPERTIES - Coming Soon
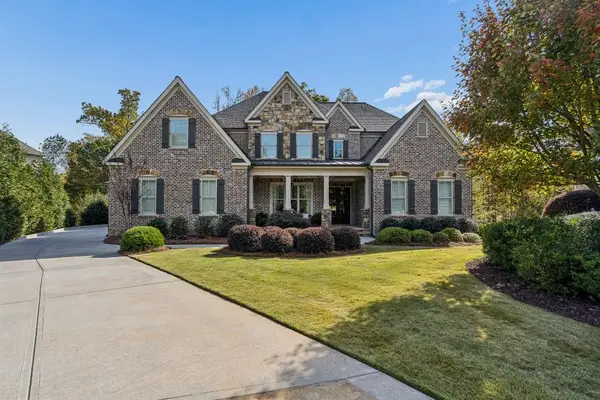 $1,795,000Coming Soon5 beds 6 baths7,478 sq. ft.
2352 Lahinch Court, Kennesaw, GA 30152
MLS# 7865111Listed by: ATLANTA FINE HOMES SOTHEBY'S INTERNATIONAL - Coming Soon
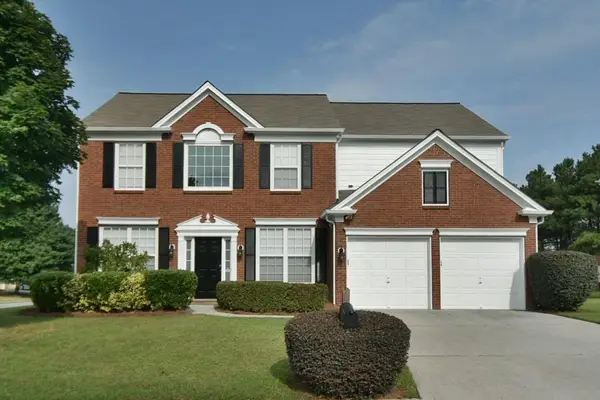 $470,000Coming Soon4 beds 3 baths2,355 sq. ft.
3501 Donamire Way Nw, Kennesaw, GA 30144
MLS# 7864052Listed by: ATLANTA COMMUNITIES - Coming Soon
 $395,000Coming Soon3 beds 3 baths1,635 sq. ft.
2100 Wesson Court, Kennesaw, GA 30144
MLS# 7533467Listed by: PIEDMONT RESIDENTIAL REALTY, LLC. - New
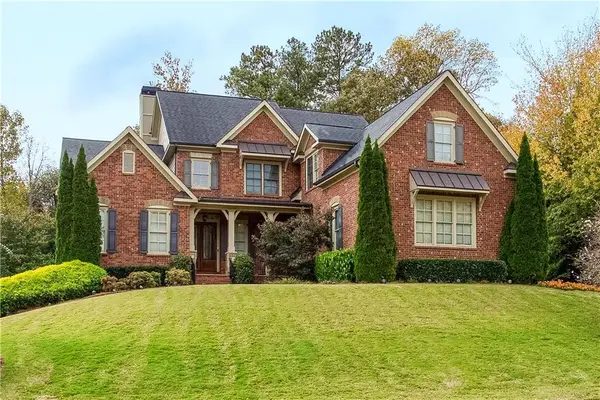 $1,465,000Active6 beds 6 baths7,764 sq. ft.
2223 Tayside Crossing Nw, Kennesaw, GA 30152
MLS# 7863634Listed by: ANSLEY REAL ESTATE - New
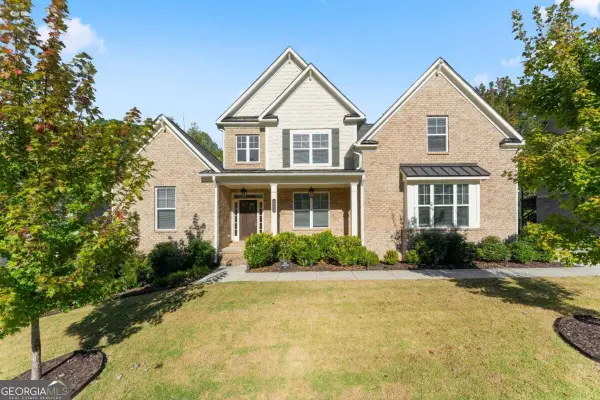 $699,900Active5 beds 5 baths
4212 Gunnerson Lane, Kennesaw, GA 30152
MLS# 10887833Listed by: Anchor Real Estate Advisors - New
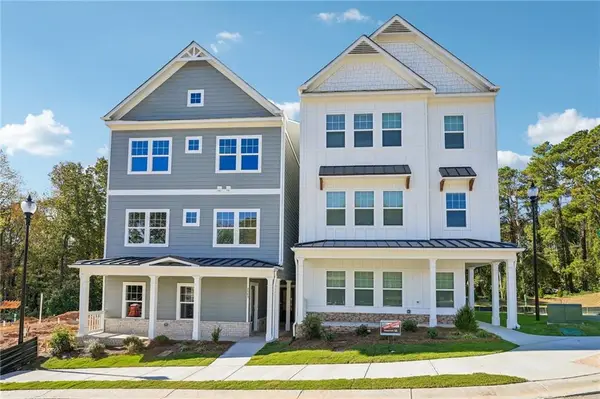 $399,999Active3 beds 3 baths1,710 sq. ft.
3571 Saddleback Drive, Kennesaw, GA 30144
MLS# 7866154Listed by: PIEDMONT RESIDENTIAL REALTY, LLC. - New
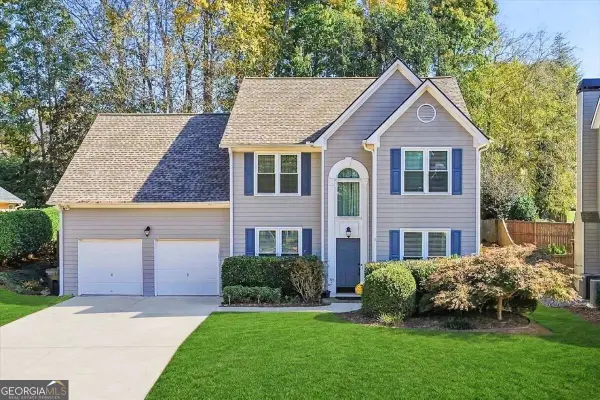 $425,000Active3 beds 3 baths2,304 sq. ft.
4122 Rosedown Court Nw, Kennesaw, GA 30144
MLS# 10887660Listed by: Keller Williams Realty Atlanta North - New
 $375,000Active3 beds 3 baths2,430 sq. ft.
2848 Pine Hill Drive Nw, Kennesaw, GA 30144
MLS# 7865650Listed by: GEORGIA PLATINUM REALTY, LLC NORTH GA


Protect your home and budget from life's surprises with an Assurant Home Warranty, backed by a partner that supports you through every step of homeownership. Explore Plans.
© 2023 - 2026 ERA Franchise Systems LLC. All rights reserved. ERA Franchise Systems LLC fully supports the principles of the Fair Housing Act and the Equal Opportunity Act. ERA, ERA Real Estate powered, and their respective logos are registered service marks of ERA Franchise Systems LLC. Each office is independently owned and operated.