
3243 Summer Stream Lane Nw, Kennesaw, GA 30152
Local realty services provided by:ERA Sunrise Realty
3243 Summer Stream Lane Nw,Kennesaw, GA 30152
$544,000
- 6 Beds
- 4 Baths
- 4,384 sq. ft.
- Single family
- Pending
Listed by: morgan mcdonald
Office: maximum one grt. atl. realtors
MLS#:10830971
Source:METROMLS
Price summary
- Price:$544,000
- Price per sq. ft.:$124.09
About this home
Looking for a beautiful home in a great neighborhood with plenty of room for everyone? You've found it! Close to shopping, dining and other amenities with quick accessibility to North Cobb Parkway, you'll be close to everything. Take a tour. Step into the bright two-story foyer and admire the beautiful hardwood flooring. Enjoy the bright, open family room with the high cathedral ceiling, a fireplace and an open view to the breakfast room and updated kitchen. Picture yourself entertaining in the large formal dining room with beautiful chandelier. Retreat to your private oasis in the oversized primary bedroom on the main level where you'll find a double tray ceiling, two walk in closets and plenty of room for lounging. The updated primary bathroom has separate vanities, a jetted tub and a beautifully tiled shower. Head up the elegant winding staircase where you will find three roomy, carpeted bedrooms and a full bath. The fully finished basement will blow your mind! It is a complete living unit with all the trimmings-full kitchen, sitting room, full bathroom, two bedrooms and two other rooms with closets that can't legally be called bedrooms because they don't have windows. The basement finishing work was done at a quality level you wouldn't expect. Luxury vinyl flooring and plenty of light coming through the many windows complete the picture. There is an interior basemen entry complete with doorbell and two entries to the rear. Step out the rear entry and you'll be on your private concrete patio with overhead shade from the deck above. Sitting there, you cn survey the large fenced and landscaped back yard. With so much quality, style and space, this is a unique property that you will want to see quickly while it is still available. Go see it NOW!...
Contact an agent
Home facts
- Year built:2001
- Subdivision & Development:Summer Stream
- Listing ID #:10830971
- Updated:October 06, 2026 at 10:37 AM
Rooms and interior
- Bedrooms:6
- Total bathrooms:4
- Full bathrooms:3
- Half bathrooms:1
- Flooring:Carpet, Hardwood, Laminate, Vinyl
- Dining Description:Separate Room
- Bathrooms Description:Double Vanity, Separate Shower, Tile Bath, Whirlpool Bath
- Kitchen Description:Breakfast Area, Breakfast Room, Dishwasher, Disposal, Microwave, Pantry, Second Kitchen, Solid Surface Counters
- Bedroom Description:Master On Main Level, Walk-In Closet(s)
- Basement Description:Bath Finished, Daylight, Exterior Entry, Finished, Full, Interior Entry
- Living area:4,384 sq. ft.
Heating and cooling
- Cooling:Ceiling Fan(s), Central Air
- Heating:Central, Forced Air, Natural Gas, Zoned
- Central air:Yes
Structure and exterior
- Roof:Composition
- Year built:2001
- Building area:4,384 sq. ft.
- Lot area:0.29 Acres
- Lot Features:Cul-De-Sac, Level, Private
- Architectural Style:Brick Front, Traditional
- Construction Materials:Brick
- Exterior Features:Deck, Deck/Patio, Garden, Sprinkler System
- Levels:3+ Story
Schools
- High school:Kennesaw Mountain
- Middle school:McClure
- Elementary school:Bullard
Utilities
- Water:Public, Water Available
- Sewer:Public Sewer, Sewer Connected
Finances and disclosures
- Price:$544,000
- Price per sq. ft.:$124.09
- Tax amount:$1,265 (2025)
Features and amenities
- Appliances:Dishwasher, Disposal, Gas Water Heater, Microwave
- Laundry features:In Kitchen, Laundry
- Amenities:Bay Window(s), Double Pane Windows, Gas Water Heater, High Ceilings, In-Law Floorplan, Pulldown Attic Stairs, Security System, Smoke Detector(s), Tray Ceiling(s), Two Story Foyer, Vaulted Ceiling(s), Window Treatments
Parking
- Parking description:Garage, Garage Door Opener
- Garage:Yes
 2026 Georgia MLS. All rights reserved. Information Deem Reliable But Not Guaranteed October 6, 2026
New listings near 3243 Summer Stream Lane Nw
- Coming Soon
 $449,000Coming Soon4 beds 3 baths
2077 Signal Ridge Chase Nw, Kennesaw, GA 30152
MLS# 10858050Listed by: Atlanta Communities - Coming Soon
 $1,490,000Coming Soon3 beds 2 baths2,052 sq. ft.
3216 Cherokee Street Nw, Kennesaw, GA 30144
MLS# 7845353Listed by: ATLANTIC REAL ESTATE BROKERS, LLC - Coming Soon
 $1,490,000Coming Soon3 beds 2 baths
3216 Cherokee Street Nw, Kennesaw, GA 30144
MLS# 10856613Listed by: Atlantic Real Estate Brokers - Coming Soon
 $387,000Coming Soon3 beds 4 baths2,146 sq. ft.
3320 Hedgeway Court, Kennesaw, GA 30144
MLS# 7844768Listed by: NORLUXE REALTY ATLANTA - Coming Soon
 $529,900Coming Soon5 beds 4 baths3,474 sq. ft.
441 Laurian Way Nw, Kennesaw, GA 30144
MLS# 10851683Listed by: Keller Williams Realty Consultants - Coming Soon
 $395,000Coming Soon3 beds 3 baths1,635 sq. ft.
2100 Wesson Court, Kennesaw, GA 30144
MLS# 7533467Listed by: PIEDMONT RESIDENTIAL REALTY, LLC. - New
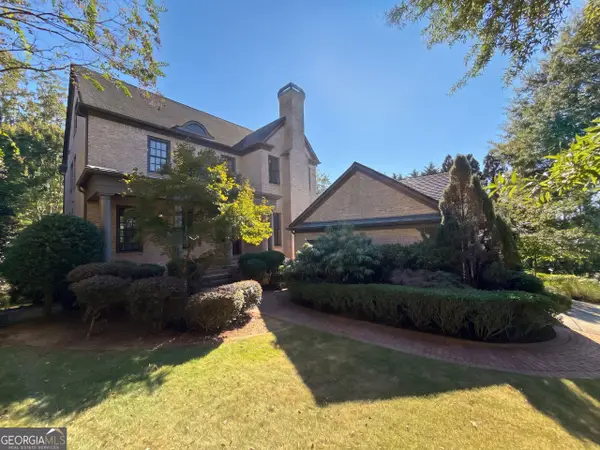 $760,000Active4 beds 5 baths5,016 sq. ft.
1119 Ridenour Court Nw, Kennesaw, GA 30152
MLS# 10867482Listed by: Opendoor Brokerage - New
 $529,000Active5 beds 3 baths3,864 sq. ft.
1223 Kaylyn Court, Kennesaw, GA 30152
MLS# 7849339Listed by: REMAX AROUND ATLANTA - New
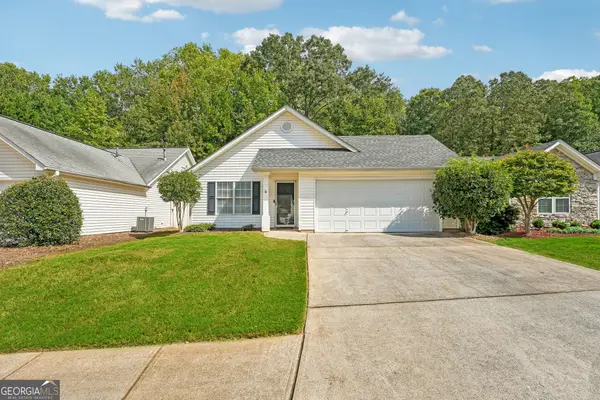 $330,000Active2 beds 2 baths1,264 sq. ft.
3193 Liberty Commons Drive Nw, Kennesaw, GA 30144
MLS# 10867128Listed by: RE/MAX Center - New
 $413,900Active3 beds 4 baths1,824 sq. ft.
1916 Kinnard Alley, Kennesaw, GA 30144
MLS# 7849167Listed by: TRATON HOMES REALTY, INC.


Protect your home and budget from life's surprises with an Assurant Home Warranty, backed by a partner that supports you through every step of homeownership. Explore Plans.
© 2023 - 2026 ERA Franchise Systems LLC. All rights reserved. ERA Franchise Systems LLC fully supports the principles of the Fair Housing Act and the Equal Opportunity Act. ERA, ERA Real Estate powered, and their respective logos are registered service marks of ERA Franchise Systems LLC. Each office is independently owned and operated.