
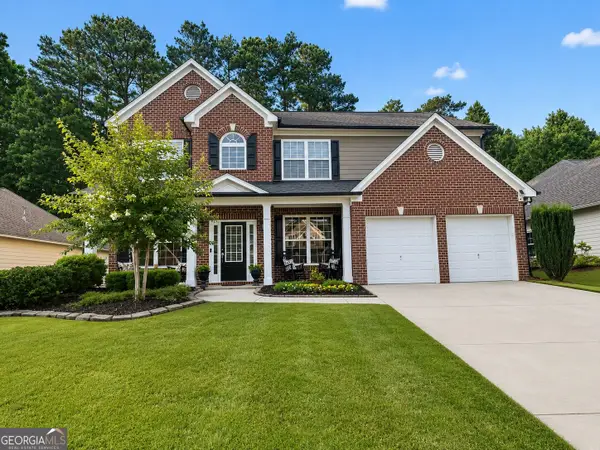
3356 Kenyon Creek Drive Nw, Kennesaw, GA 30152
Local realty services provided by:ERA Kings Bay Realty
3356 Kenyon Creek Drive Nw,Kennesaw, GA 30152
$774,900
- 5 Beds
- 4 Baths
- 3,450 sq. ft.
- Single family
- Active
Listed by: hope slezak
Office: atlanta communities
MLS#:10808078
Source:METROMLS
Price summary
- Price:$774,900
- Price per sq. ft.:$224.61
- Monthly HOA dues:$25
About this home
Nestled on a quiet, picturesque street in one of Kennesaw's most desirable communities, this exceptional two-story traditional residence offers an outstanding blend of elegance, comfort, and timeless appeal. Thoughtfully designed with both everyday living and sophisticated entertaining in mind, this home welcomes you with an abundance of natural light, spacious living areas, and a flowing open-concept floor plan that creates an inviting atmosphere throughout. At the heart of the home is a beautifully appointed gourmet kitchen, offering generous workspace, ample cabinetry, and an ideal layout for hosting gatherings with family and friends. The kitchen seamlessly connects to the main living spaces, creating the perfect environment for entertaining or simply enjoying daily life. A formal dining room provides a refined setting for holiday celebrations, dinner parties, and special occasions, while the formal living room offers remarkable flexibility as an executive home office, private library, or elegant sitting room. The main level also features a private guest bedroom, providing comfort and convenience for visitors or multi-generational living. Upstairs, spacious accommodations continue, offering room for relaxation and personalization to suit your lifestyle. One of the home's most impressive features is the expansive daylight basement. Offering tremendous storage capacity and unlimited potential, this space presents an incredible opportunity to create a custom media room, fitness center, wine cellar, recreation space, additional living quarters, or any luxury amenity you envision for the future. Step outside to discover a truly tranquil backyard retreat. Surrounded by nature and designed for privacy, this outdoor oasis provides the perfect backdrop for morning coffee, evening gatherings, or peaceful moments of relaxation. Whether enjoying the changing seasons or entertaining guests outdoors, the setting feels like your own private sanctuary. Beyond the property itself, residents enjoy the charm and convenience of a well-maintained community ideally situated near premier shopping, dining, parks, and recreational amenities. Located within a highly regarded, award-winning school district, this home offers an exceptional lifestyle opportunity for families seeking both quality education and community appeal. Kennesaw, Georgia, continues to be one of Metro Atlanta's most sought-after places to live, known for its unique combination of small-town charm and modern convenience. Residents enjoy easy access to major highways, excellent schools, beautiful parks, hiking trails, and the rich history of Kennesaw Mountain National Battlefield Park. The city offers a vibrant local culture with community events, festivals, outstanding restaurants, and a welcoming atmosphere that attracts families, professionals, and retirees alike. With its strong sense of community, exceptional quality of life, and proximity to Atlanta's business and entertainment districts, Kennesaw provides the perfect balance of convenience, recreation, and suburban luxury. As an added benefit, the seller is offering a $10,000 buyer incentive that may be applied toward closing costs, providing additional value and making this remarkable property an even more compelling opportunity. Move-in ready and meticulously maintained, this extraordinary residence offers the rare chance to own a private retreat in one of North Georgia's most desirable locations....
Contact an agent
Home facts
- Year built:2022
- Subdivision & Development:Kenyon Farms
- Listing ID #:10808078
- Updated:September 07, 2026 at 11:02 AM
Rooms and interior
- Bedrooms:5
- Total bathrooms:4
- Full bathrooms:4
- Flooring:Hardwood, Stone
- Dining Description:Seats 12+
- Bathrooms Description:Double Vanity
- Kitchen Description:Breakfast Bar, Dishwasher, Disposal, Double Oven, Kitchen Island, Microwave, Pantry, Solid Surface Counters
- Bedroom Description:Split Bedroom Plan, Walk-In Closet(s)
- Basement Description:Bath/Stubbed, Daylight, Full, Interior Entry
- Living area:3,450 sq. ft.
Heating and cooling
- Cooling:Ceiling Fan(s), Central Air, Zoned
- Heating:Central, Forced Air, Natural Gas
- Central air:Yes
Structure and exterior
- Roof:Composition
- Year built:2022
- Building area:3,450 sq. ft.
- Lot area:0.19 Acres
- Lot Features:Cul-De-Sac, Private
- Architectural Style:Craftsman
- Construction Materials:Concrete
- Exterior Features:Deck
- Levels:2 Story
Schools
- High school:Kennesaw Mountain
- Middle school:McClure
- Elementary school:Bullard
Utilities
- Water:Public
- Sewer:Public Sewer, Sewer Available
Finances and disclosures
- Price:$774,900
- Price per sq. ft.:$224.61
- Tax amount:$9,058 (2025)
Features and amenities
- Appliances:Dishwasher, Disposal, Double Oven, Gas Water Heater, Microwave
- Laundry features:In Hall, Laundry, Upper Level
- Amenities:Carbon Monoxide Detector(s), Double Pane Windows, Gas Water Heater, High Ceilings, Pulldown Attic Stairs, Smoke Detector(s)
Parking
- Total parking spaces:2
- Parking description:Attached, Garage Door Opener
- Garage:Yes
 2026 Georgia MLS. All rights reserved. Information Deem Reliable But Not Guaranteed September 7, 2026
New listings near 3356 Kenyon Creek Drive Nw
- Coming Soon
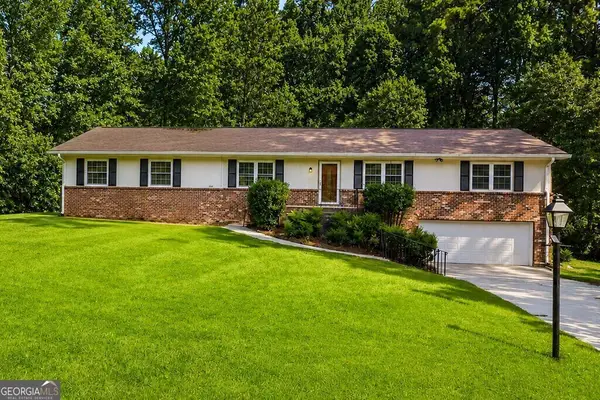 $450,000Coming Soon4 beds 2 baths2,349 sq. ft.
231 Suburban Drive, Kennesaw, GA 30144
MLS# 10839870Listed by: Cynosure Ventures - Coming Soon
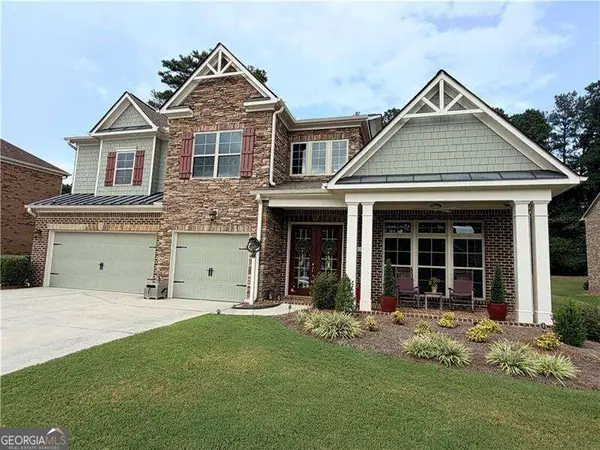 $895,317Coming Soon5 beds 5 baths5,658 sq. ft.
1432 Willis Lake Drive Nw, Kennesaw, GA 30152
MLS# 10837085Listed by: Atlanta Communities - Coming Soon
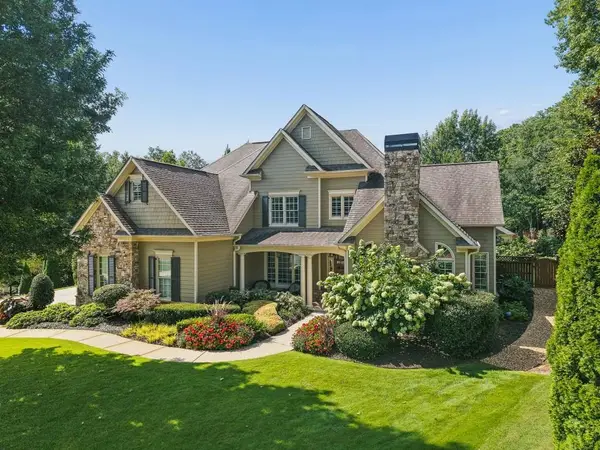 $1,075,000Coming Soon4 beds 4 baths3,692 sq. ft.
955 Tarpley Road Nw, Kennesaw, GA 30152
MLS# 7827847Listed by: ATLANTA FINE HOMES SOTHEBY'S INTERNATIONAL - Coming Soon
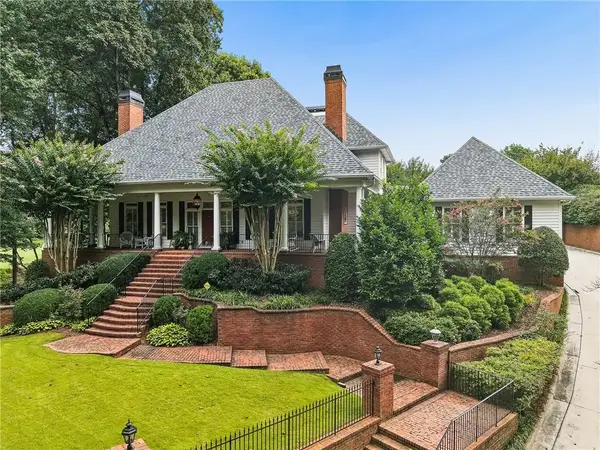 $1,100,000Coming Soon4 beds 5 baths6,232 sq. ft.
3668 Club Drive Nw, Kennesaw, GA 30144
MLS# 7809869Listed by: ATLANTA FINE HOMES SOTHEBY'S INTERNATIONAL - Coming Soon
 $485,000Coming Soon4 beds 3 baths2,778 sq. ft.
3442 Owens Landing Drive Nw, Kennesaw, GA 30152
MLS# 10827648Listed by: Orchard Brokerage, LLC - Coming Soon
 $395,000Coming Soon3 beds 3 baths1,635 sq. ft.
2100 Wesson Court, Kennesaw, GA 30144
MLS# 7533467Listed by: PIEDMONT RESIDENTIAL REALTY, LLC. - New
 $600,000Active5 beds 3 baths2,960 sq. ft.
4131 Richardson Farm Drive Nw, Kennesaw, GA 30152
MLS# 7833707Listed by: KELLER WILLIAMS REALTY SIGNATURE PARTNERS - New
 $479,900Active4 beds 3 baths3,727 sq. ft.
741 Maggie Court, Kennesaw, GA 30144
MLS# 7833640Listed by: MUST SELL REALTY, INC. - New
 $399,000Active4 beds 3 baths
523 Bass Pointe Nw, Kennesaw, GA 30144
MLS# 10840947Listed by: Atlanta Communities - New
 $750,000Active5 beds 4 baths3,916 sq. ft.
2038 Stone Pointe Drive Nw, Kennesaw, GA 30152
MLS# 7833505Listed by: RELOCAL HOME REAL ESTATE SERVICES


Protect your home and budget from life's surprises with an Assurant Home Warranty, backed by a partner that supports you through every step of homeownership. Explore Plans.
© 2023 - 2026 ERA Franchise Systems LLC. All rights reserved. ERA Franchise Systems LLC fully supports the principles of the Fair Housing Act and the Equal Opportunity Act. ERA, ERA Real Estate powered, and their respective logos are registered service marks of ERA Franchise Systems LLC. Each office is independently owned and operated.