
3525 Sutters Pond Run, Kennesaw, GA 30152
Local realty services provided by:ERA Sunrise Realty
3525 Sutters Pond Run,Kennesaw, GA 30152
$764,900
- 5 Beds
- 4 Baths
- 3,329 sq. ft.
- Single family
- Pending
Listed by: erika wilson-radney
Office: enclave realty llc
MLS#:10800080
Source:METROMLS
Price summary
- Price:$764,900
- Price per sq. ft.:$229.77
- Monthly HOA dues:$83.33
About this home
Welcome to your move-in-ready home! This well-maintained brick-front property is located on a prime corner lot within a beautiful conservation community, offering the perfect blend of space, comfort, and convenience. The interior features a two-story foyer that opens to a formal dining room and a separate living/flex room with French doors. The open kitchen has ample counter space, a central island, a gas cooktop, double ovens, a built-in microwave, and a pantry. It flows seamlessly into a fireside family room and a sunroom that also features its own fireplace for those fall and winter nights, making the home ideal for hosting. Additionally, guests will appreciate the convenience of a bedroom located on the main level. The upstairs primary suite offers hardwood floors, a custom walk-in closet, and a spa-like bathroom with a soaking tub and separate shower. Three additional bedrooms are located upstairs-one with an ensuite bath and two connected by a Jack and Jill bath. A versatile bonus room with hardwood floors provides the perfect space for a game room, media room, or home gym. Outside, the property includes a three-car garage with an EV charging circuit, a patio with a gas line for grilling, and a beautifully landscaped level yard. The community located in the Top-Rated Harrison High School district, features a pool, a stocked pond with walking trails and provides easy access to shopping, dining, and Kennesaw Mountain. This one will not disappoint! Schedule your showing today....
Contact an agent
Home facts
- Year built:2015
- Subdivision & Development:Sutters Pond
- Listing ID #:10800080
- Updated:September 07, 2026 at 11:02 AM
Rooms and interior
- Bedrooms:5
- Total bathrooms:4
- Full bathrooms:4
- Flooring:Carpet, Hardwood, Tile
- Bathrooms Description:Double Vanity, Separate Shower, Soaking Tub, Tile Bath
- Kitchen Description:Cooktop, Dishwasher, Disposal, Double Oven, Microwave, Oven (Wall), Stainless Steel Appliance(s)
- Bedroom Description:Walk-In Closet(s)
- Living area:3,329 sq. ft.
Heating and cooling
- Cooling:Ceiling Fan(s), Central Air, Electric, Zoned
- Heating:Central, Natural Gas, Zoned
- Central air:Yes
Structure and exterior
- Roof:Composition
- Year built:2015
- Building area:3,329 sq. ft.
- Lot area:0.39 Acres
- Lot Features:Corner Lot, Level
- Architectural Style:Brick Front, Traditional
- Construction Materials:Brick
- Levels:2 Story
Schools
- High school:Harrison
- Middle school:McClure
- Elementary school:Bullard
Utilities
- Water:Public
- Sewer:Public Sewer, Sewer Connected
Finances and disclosures
- Price:$764,900
- Price per sq. ft.:$229.77
- Tax amount:$7,354 (25)
Features and amenities
- Appliances:Cooktop, Dishwasher, Disposal, Double Oven, Gas Water Heater, Microwave, Oven (Wall), Stainless Steel Appliance(s)
- Laundry features:Laundry, Upper Level
- Amenities:Bookcases, Gas Water Heater, High Ceilings, Pulldown Attic Stairs, Tray Ceiling(s), Two Story Foyer
Parking
- Parking description:Attached, Garage, Garage Door Opener, Kitchen Level, Side/Rear Entrance
- Garage:Yes
 2026 Georgia MLS. All rights reserved. Information Deem Reliable But Not Guaranteed September 7, 2026
New listings near 3525 Sutters Pond Run
- Coming Soon
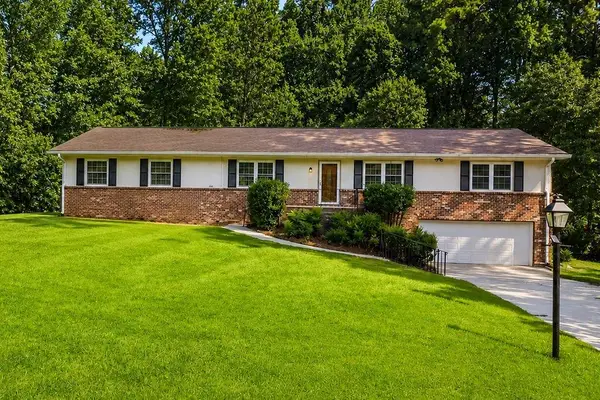 $450,000Coming Soon4 beds 2 baths2,349 sq. ft.
231 Suburban Drive, Kennesaw, GA 30144
MLS# 7832683Listed by: CYNOSURE VENTURES, LLC - Coming Soon
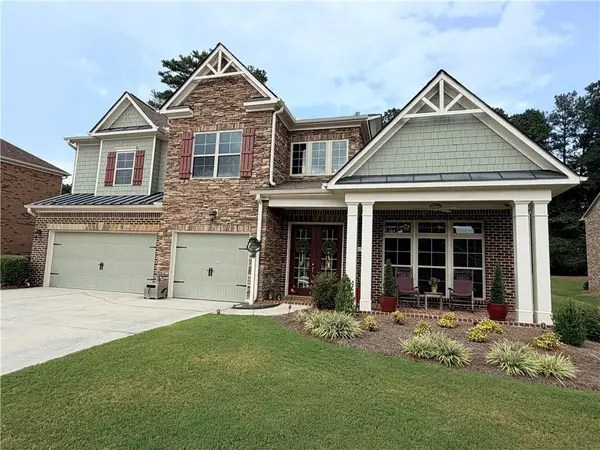 $895,317Coming Soon5 beds 5 baths5,458 sq. ft.
1432 Willis Lake Drive Nw, Kennesaw, GA 30152
MLS# 7827658Listed by: ATLANTA COMMUNITIES - Coming Soon
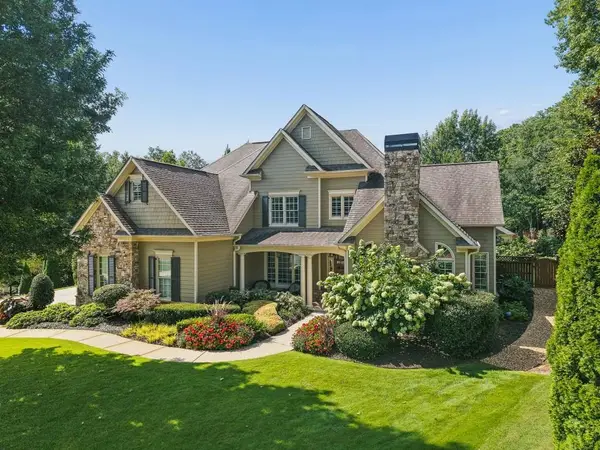 $1,075,000Coming Soon4 beds 4 baths3,692 sq. ft.
955 Tarpley Road Nw, Kennesaw, GA 30152
MLS# 7827847Listed by: ATLANTA FINE HOMES SOTHEBY'S INTERNATIONAL - Coming Soon
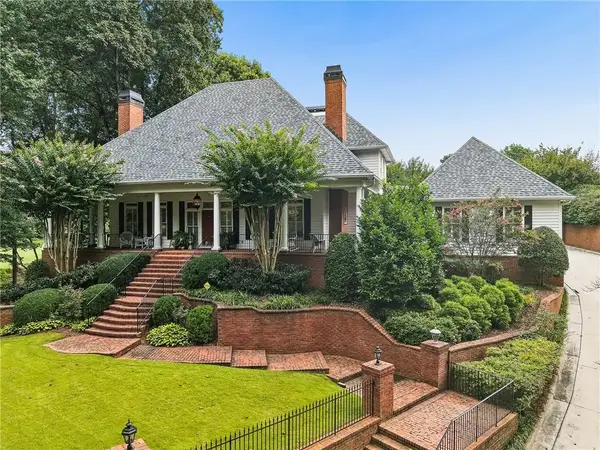 $1,100,000Coming Soon4 beds 5 baths6,232 sq. ft.
3668 Club Drive Nw, Kennesaw, GA 30144
MLS# 7809869Listed by: ATLANTA FINE HOMES SOTHEBY'S INTERNATIONAL - Coming Soon
 $485,000Coming Soon4 beds 3 baths2,778 sq. ft.
3442 Owens Landing Drive Nw, Kennesaw, GA 30152
MLS# 7789126Listed by: ORCHARD BROKERAGE LLC - Coming Soon
 $395,000Coming Soon3 beds 3 baths1,635 sq. ft.
2100 Wesson Court, Kennesaw, GA 30144
MLS# 7533467Listed by: PIEDMONT RESIDENTIAL REALTY, LLC. - New
 $600,000Active5 beds 3 baths2,960 sq. ft.
4131 Richardson Farm Drive Nw, Kennesaw, GA 30152
MLS# 7833707Listed by: KELLER WILLIAMS REALTY SIGNATURE PARTNERS - New
 $479,900Active4 beds 3 baths3,727 sq. ft.
741 Maggie Court, Kennesaw, GA 30144
MLS# 7833640Listed by: MUST SELL REALTY, INC. - New
 $399,000Active4 beds 3 baths1,887 sq. ft.
523 Bass Pointe Nw, Kennesaw, GA 30144
MLS# 7833034Listed by: ATLANTA COMMUNITIES - New
 $750,000Active5 beds 4 baths3,916 sq. ft.
2038 Stone Pointe Drive Nw, Kennesaw, GA 30152
MLS# 7833505Listed by: RELOCAL HOME REAL ESTATE SERVICES


Protect your home and budget from life's surprises with an Assurant Home Warranty, backed by a partner that supports you through every step of homeownership. Explore Plans.
© 2023 - 2026 ERA Franchise Systems LLC. All rights reserved. ERA Franchise Systems LLC fully supports the principles of the Fair Housing Act and the Equal Opportunity Act. ERA, ERA Real Estate powered, and their respective logos are registered service marks of ERA Franchise Systems LLC. Each office is independently owned and operated.