
3554 Plum Creek Trail Nw, Kennesaw, GA 30152
Local realty services provided by:ERA Sunrise Realty
Listed by: kathleen brownlee, sheree j knapp
Office: coldwell banker realty
MLS#:7816384
Source:FIRSTMLS
Price summary
- Price:$338,900
- Price per sq. ft.:$222.52
- Monthly HOA dues:$26.25
About this home
Welcome to this 3 bedroom, 2 full bath ranch one level home! Located in the sought-after community of Marleigh Farms. Abundant comfort and convenience in a lovely well-maintained West Cobb County development. Family room offers open layout, easy access to kitchen. All bedrooms are designed for easy and functional living. The exterior level homesite provides plenty of room for play and relaxation too. Top rated schools, parks, walkable streets. Ideal setting for active friendly community living. Easy commute to I-75, abundant shopping, dining and major Cobb County employers.
Contact an agent
Home facts
- Year built:1994
- Subdivision & Development:Marleigh Farms
- Listing ID #:7816384
- Updated:September 30, 2026 at 01:57 PM
Rooms and interior
- Bedrooms:3
- Total bathrooms:2
- Full bathrooms:2
- Flooring:Carpet, Vinyl
- Dining Description:Dining L, Open Concept
- Bathrooms Description:Separate Tub/Shower
- Kitchen Description:Cabinets White, Dishwasher, Disposal, Eat-in Kitchen, Electric Range, Laminate Counters, Range Hood, Refrigerator
- Bedroom Description:Master on Main
- Living area:1,523 sq. ft.
Heating and cooling
- Cooling:Ceiling Fan(s), Central Air
- Heating:Forced Air, Natural Gas
- Central air:Yes
Structure and exterior
- Roof:Composition
- Year built:1994
- Building area:1,523 sq. ft.
- Lot area:0.21 Acres
- Lot Features:Back Yard, Front Yard, Level
- Architectural Style:Ranch, Traditional
- Construction Materials:Brick Front, Wood Siding
- Exterior Features:Rear Porch
- Levels:1 Story
Schools
- High school:Allatoona
- Middle school:McClure
- Elementary school:Lewis - Cobb
Utilities
- Water:Public
- Sewer:Public Sewer
Finances and disclosures
- Price:$338,900
- Price per sq. ft.:$222.52
- Tax amount:$745 (2025)
Features and amenities
- Laundry features:Laundry Room
- Amenities:Entrance Foyer
Parking
- Parking description:Attached, Garage, Garage Door Opener, Garage Faces Front
- Garage spaces:2
 Listings identified with the FMLS IDX logo come from FMLS and are held by brokerage firms other than the owner of this website. The listing brokerage is identified in any listing details. Information is deemed reliable but is not guaranteed. If you believe any FMLS listing contains material that infringes your copyrighted work please click here (https://www.fmls.com/dmca) to review our DMCA policy and learn how to submit a takedown request. ©2026 First Multiple Listing Service, Inc.
New listings near 3554 Plum Creek Trail Nw
- Coming Soon
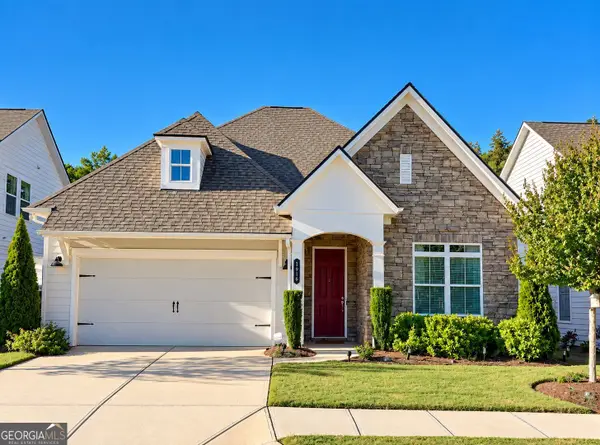 $595,000Coming Soon3 beds 2 baths
1916 Finnish Lane, Kennesaw, GA 30152
MLS# 10854958Listed by: Harry Norman Realtors - Coming Soon
 $387,000Coming Soon3 beds 4 baths2,146 sq. ft.
3320 Hedgeway Court, Kennesaw, GA 30144
MLS# 7844768Listed by: NORLUXE REALTY ATLANTA - Coming Soon
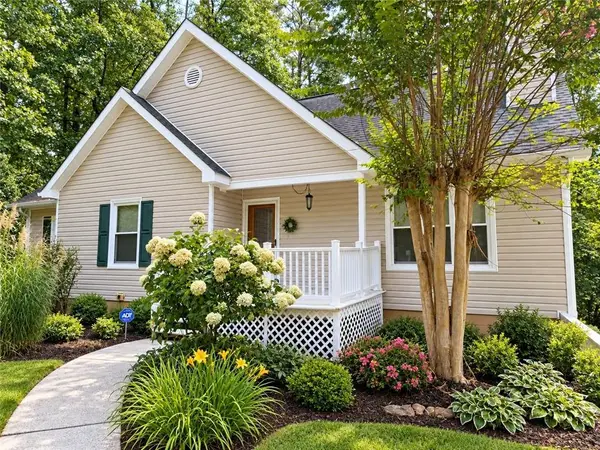 $375,000Coming Soon4 beds 3 baths2,258 sq. ft.
3801 Allyn Drive Nw, Kennesaw, GA 30152
MLS# 7841956Listed by: ATLANTA COMMUNITIES - Coming Soon
 $529,900Coming Soon5 beds 4 baths3,474 sq. ft.
441 Laurian Way Nw, Kennesaw, GA 30144
MLS# 10851683Listed by: Keller Williams Realty Consultants - Coming Soon
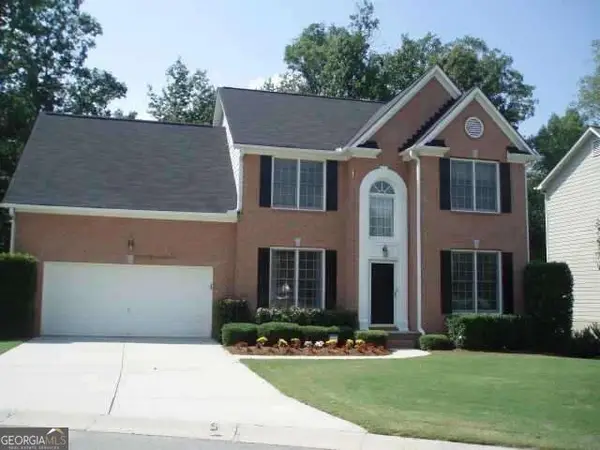 $490,000Coming Soon5 beds 3 baths2,561 sq. ft.
4141 Havenwood Court Nw, Kennesaw, GA 30144
MLS# 10849945Listed by: Atlanta Communities - Coming Soon
 $395,000Coming Soon3 beds 3 baths1,635 sq. ft.
2100 Wesson Court, Kennesaw, GA 30144
MLS# 7533467Listed by: PIEDMONT RESIDENTIAL REALTY, LLC. - New
 $367,000Active3 beds 2 baths1,518 sq. ft.
3314 Freedom Landing Nw, Kennesaw, GA 30144
MLS# 10855504Listed by: Watkins Real Estate Associates - New
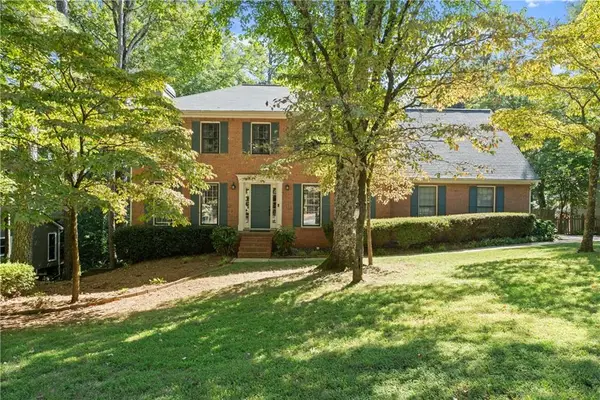 $449,900Active4 beds 3 baths2,602 sq. ft.
2023 Greyfield Drive Nw, Kennesaw, GA 30152
MLS# 7845853Listed by: ATLANTA COMMUNITIES 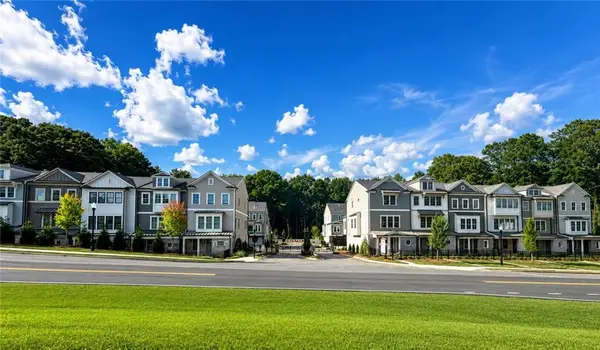 $679,900Active3 beds 4 baths2,648 sq. ft.
1960 Flying Scotsman Drive #6, Kennesaw, GA 30144
MLS# 7815756Listed by: JW COLLECTION BROKERS, LLC.- New
 $545,000Active4 beds 3 baths
4326 Hadaway Road Nw, Kennesaw, GA 30152
MLS# 7846095Listed by: ATLANTA FINE HOMES SOTHEBY'S INTERNATIONAL


Protect your home and budget from life's surprises with an Assurant Home Warranty, backed by a partner that supports you through every step of homeownership. Explore Plans.
© 2023 - 2026 ERA Franchise Systems LLC. All rights reserved. ERA Franchise Systems LLC fully supports the principles of the Fair Housing Act and the Equal Opportunity Act. ERA, ERA Real Estate powered, and their respective logos are registered service marks of ERA Franchise Systems LLC. Each office is independently owned and operated.