
4393 White Surrey Drive Nw, Kennesaw, GA 30144
Local realty services provided by:ERA Kings Bay Realty
4393 White Surrey Drive Nw,Kennesaw, GA 30144
$365,000
- 3 Beds
- 2 Baths
- 1,653 sq. ft.
- Single family
- Active
Listed by: stephanie venegas
Office: keller williams realty
MLS#:10892403
Source:METROMLS
Price summary
- Price:$365,000
- Price per sq. ft.:$220.81
- Monthly HOA dues:$64.58
About this home
Welcome home to the desirable Winship Farms community in Kennesaw! This charming ranch-style home offers the convenience of single-level living, an inviting open floor plan, soaring vaulted ceilings, abundant natural light, and beautiful luxury vinyl flooring throughout the main living areas. Step inside to discover a spacious living room with impressive ceilings and oversized windows that create a bright, airy atmosphere. The open-concept formal dining area is perfect for entertaining, while the comfortable family room provides an additional space to relax and unwind. The kitchen features beautiful countertops, stainless steel appliances, generous cabinet storage, a breakfast bar overlooking the family room, and a charming breakfast nook surrounded by windows. The primary suite offers vaulted ceilings, a beautiful arched window, and a peaceful atmosphere. An additional room with direct access to the primary bedroom provides wonderful flexibility for a home office, sitting area, nursery, or creative space. A beautifully updated bathroom features a walk-in shower with a glass enclosure and attractive tile finishes. Step outside and discover your own outdoor retreat! Enjoy a spacious deck, inviting patio, mature landscaping, and a peaceful wooded backdrop. Whether sipping your morning coffee, hosting weekend gatherings, or simply enjoying the outdoors, these spaces offer plenty of possibilities. Living in Winship Farms means enjoying wonderful community amenities, including a swimming pool, clubhouse, tennis courts, pickleball, and playground. LOCATION, LOCATION, LOCATION! Conveniently situated near I-75 and Wade Green Road, with easy access to Publix, Kroger, shopping, dining, Kennesaw State University, and Swift-Cantrell Park. Enjoy the perfect combination of neighborhood charm, outdoor recreation, and everyday convenience. With a two-car garage, flexible living spaces, inviting outdoor areas, and a fantastic Kennesaw location, this home offers comfort, convenience, and an opportunity to make it your own. Schedule your private showing today!...
Contact an agent
Home facts
- Year built:1985
- Subdivision & Development:Winship Farms
- Listing ID #:10892403
- Updated:November 19, 2026 at 01:27 AM
Rooms and interior
- Bedrooms:3
- Total bathrooms:2
- Full bathrooms:2
- Flooring:Laminate
- Dining Description:Living Room/Dining Room Combo
- Kitchen Description:Breakfast Bar, Dishwasher, Microwave, Refrigerator
- Bedroom Description:Master On Main Level
- Living area:1,653 sq. ft.
Heating and cooling
- Cooling:Central Air
- Heating:Central
- Central air:Yes
Structure and exterior
- Roof:Composition
- Year built:1985
- Building area:1,653 sq. ft.
- Lot area:0.14 Acres
- Architectural Style:Brick Front, Ranch, Traditional
- Construction Materials:Wood Siding
- Exterior Features:Deck, Deck/Patio
- Foundation Description:Slab
- Levels:1 Story
Schools
- High school:Kell
- Middle school:Palmer
- Elementary school:Pitner
Utilities
- Water:Public, Water Available
- Sewer:Public Sewer, Sewer Available
Finances and disclosures
- Price:$365,000
- Price per sq. ft.:$220.81
- Tax amount:$677 (2026)
Features and amenities
- Appliances:Dishwasher, Dryer, Gas Water Heater, Microwave, Refrigerator, Washer
- Laundry features:Dryer, In Hall, Washer
- Amenities:Double Pane Windows, Gas Water Heater, Smoke Detector(s), Vaulted Ceiling(s)
Parking
- Total parking spaces:2
- Parking description:Garage
- Garage:Yes
 2026 Georgia MLS. All rights reserved. Information Deem Reliable But Not Guaranteed November 19, 2026
New listings near 4393 White Surrey Drive Nw
- Coming Soon
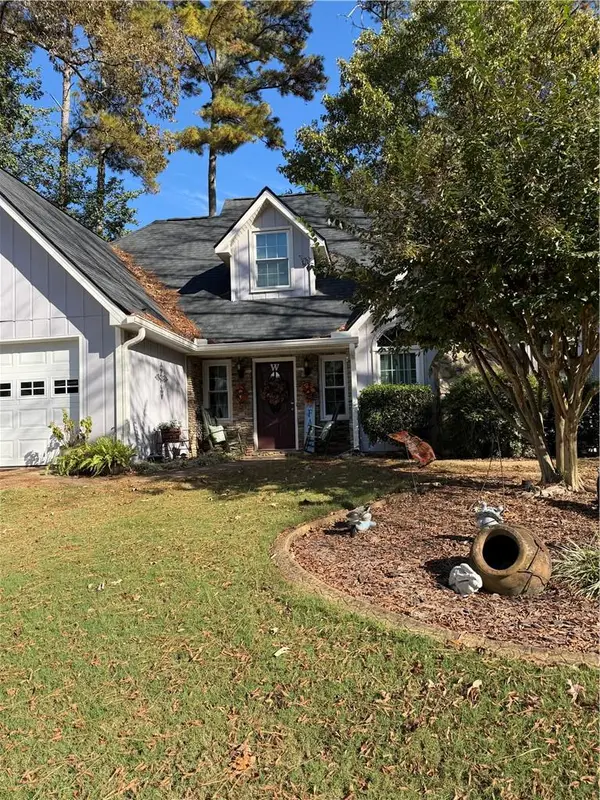 $399,000Coming Soon3 beds 3 baths2,096 sq. ft.
2094 Winsburg Drive Nw, Kennesaw, GA 30144
MLS# 7867468Listed by: KELLER WILLIAMS REALTY INTOWN ATL - Coming Soon
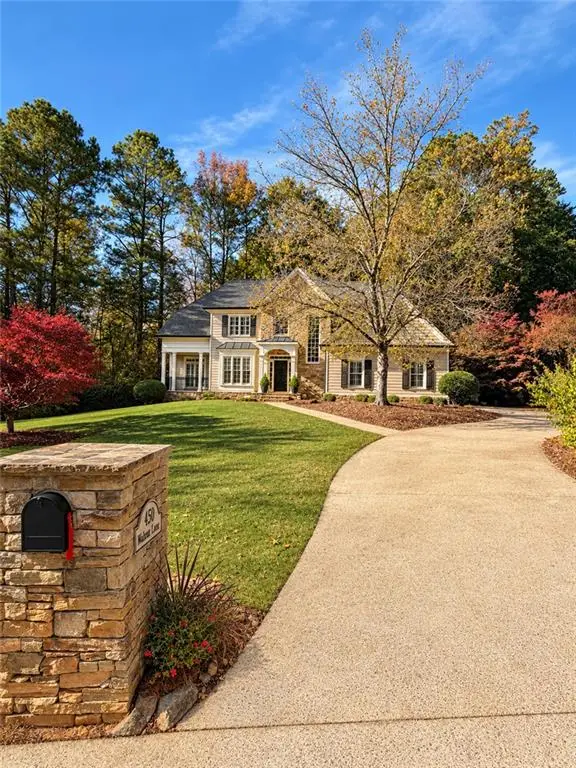 $900,000Coming Soon5 beds 5 baths4,539 sq. ft.
1450 Mountain Reserve Drive Nw, Kennesaw, GA 30152
MLS# 7866480Listed by: BERKSHIRE HATHAWAY HOMESERVICES GEORGIA PROPERTIES - Coming Soon
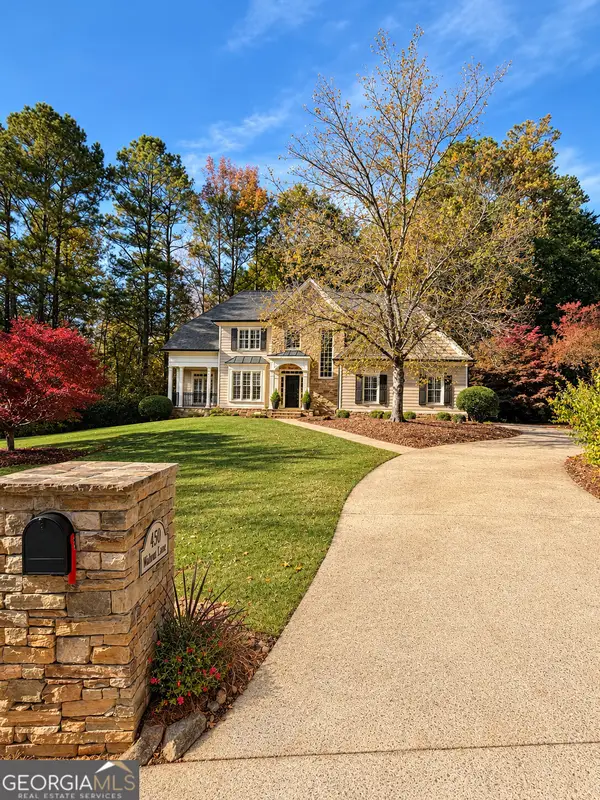 $900,000Coming Soon5 beds 5 baths4,539 sq. ft.
1450 Mountain Reserve Drive Nw, Kennesaw, GA 30152
MLS# 10888131Listed by: BHHS Georgia Properties - Coming Soon
 $395,000Coming Soon3 beds 3 baths1,635 sq. ft.
2100 Wesson Court, Kennesaw, GA 30144
MLS# 7533467Listed by: PIEDMONT RESIDENTIAL REALTY, LLC.  Listed by ERA$350,000Active2 beds 1 baths1,050 sq. ft.
3249 Cherokee Street Nw, Kennesaw, GA 30144
MLS# 7858559Listed by: ERA SUNRISE REALTY- New
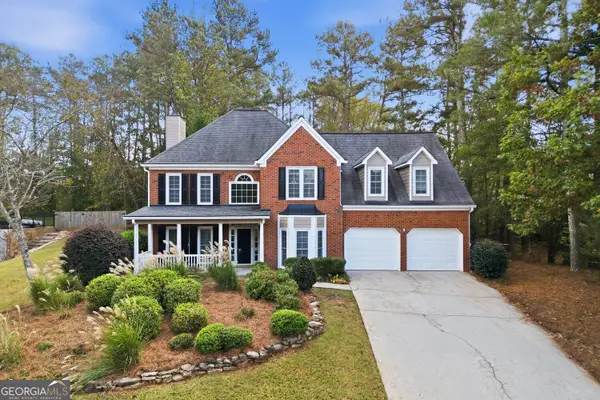 $439,900Active4 beds 3 baths2,816 sq. ft.
4022 Southbrook Court Nw, Kennesaw, GA 30152
MLS# 10892661Listed by: BHHS Georgia Properties  $525,000Pending5 beds 4 baths3,800 sq. ft.
4498 Balmoral Road Nw, Kennesaw, GA 30144
MLS# 7781034Listed by: YOUR HOME SOLD GUARANTEED REALTY TREVOR SMITH TEAM- New
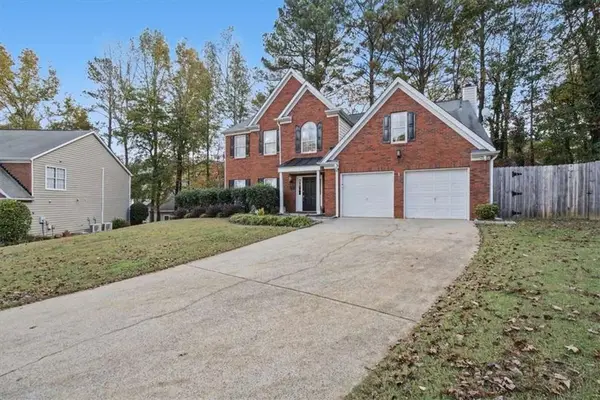 $410,000Active4 beds 3 baths2,585 sq. ft.
206 Five Iron Court, Kennesaw, GA 30144
MLS# 7869614Listed by: KELLER WILLIAMS REALTY CARROLLTON - New
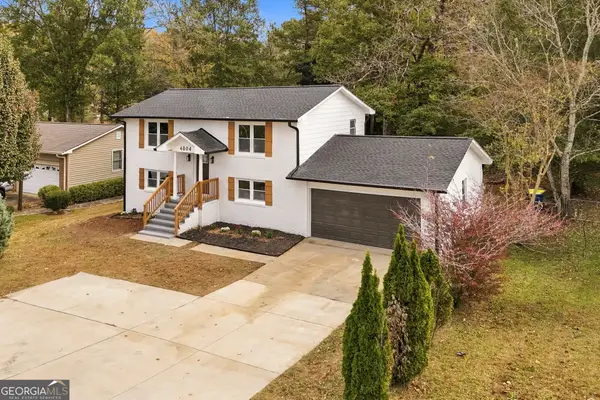 $399,900Active4 beds 2 baths
4004 Pine Mountain Road Nw, Kennesaw, GA 30152
MLS# 10891680Listed by: Keller Williams West Atlanta


Protect your home and budget from life's surprises with an Assurant Home Warranty, backed by a partner that supports you through every step of homeownership. Explore Plans.
© 2023 - 2026 ERA Franchise Systems LLC. All rights reserved. ERA Franchise Systems LLC fully supports the principles of the Fair Housing Act and the Equal Opportunity Act. ERA, ERA Real Estate powered, and their respective logos are registered service marks of ERA Franchise Systems LLC. Each office is independently owned and operated.