
4418 Walnut Creek Drive Nw, Kennesaw, GA 30152
Local realty services provided by:ERA Towne Square Realty, Inc.
4418 Walnut Creek Drive Nw,Kennesaw, GA 30152
$654,500
- 5 Beds
- 4 Baths
- 3,254 sq. ft.
- Single family
- Active
Listed by: carol hammock
Office: carol hammock realty, llc.
MLS#:7844759
Source:FIRSTMLS
Price summary
- Price:$654,500
- Price per sq. ft.:$201.14
- Monthly HOA dues:$70.83
About this home
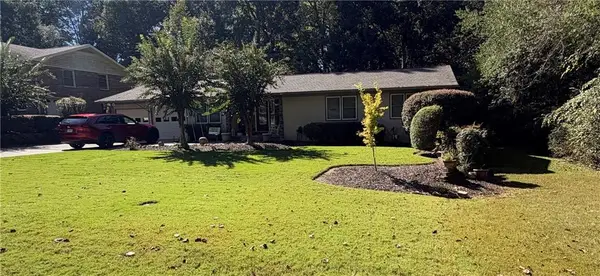
Welcome to 4418 Walnut Creek Drive. This beautiful home is nestled in a highly desirable West Cobb and Kennesaw location zoned for top-rated schools, this move-in ready home perfectly blends luxury with lifestyle flexibility. The main level serves as the heart of the home, featuring a gourmet kitchen fully equipped with premium granite countertops and sleek stainless steel appliances that open directly to a bright breakfast room. This space seamlessly flows into an expansive, open-concept family room anchored by a stunning stone fireplace with gas logs, ensuring clear views for effortless entertaining. For formal gatherings, the home offers an elegant separate dining room, while a main-level bedroom and full bathroom provide the perfect setup for a private guest suite or a quiet home office.
Upstairs, the home transforms into an unrivaled upper-level retreat designed with space and privacy in mind. The oversized primary suite serves as a massive personal sanctuary, complete with a dedicated sitting area and a spa-like en-suite bath. Storage is abundant with an enormous main walk-in closet alongside a convenient second walk-in closet. The rest of the upper level is incredibly accommodating, offering four additional spacious bedrooms and three full bathrooms to comfortably host family and guests.
The exterior of the property unfolds into a private outdoor paradise surrounded by beautifully manicured, lush landscaping and mature greenery. Maintenance is made effortless by an in-ground sprinkler system that keeps the lawn vibrant year-round. You can relax on the gorgeous, brick-floored screened porch, which is perfect for morning coffee or bug-free evening relaxation while overlooking the completely fenced, ultra-private backyard and its tranquil water feature. Adding immense value to the yard is an adorable, custom-built detached building featuring matching siding, a shingled roof, windows, and doors. This highly versatile structure offers endless possibilities, making it ideal for a trendy she-shed or man-cave, a detached home office, a children's playhouse, or a premium hobby workshop with extra storage. Property has been meticulously maintained with brand new roof installed in 2026....
Contact an agent
Home facts
- Year built:2004
- Subdivision & Development:Preserve at Walnut Creek
- Listing ID #:7844759
- Updated:October 26, 2026 at 01:39 PM
Rooms and interior
- Bedrooms:5
- Total bathrooms:4
- Full bathrooms:4
- Flooring:Carpet, Ceramic Tile, Hardwood
- Dining Description:Separate Dining Room
- Bathrooms Description:Double Vanity, Vaulted Ceiling(s), Whirlpool Tub
- Kitchen Description:Cabinets Stain, Dishwasher, Disposal, Gas Range, Kitchen Island, Microwave, Pantry, Self Cleaning Oven, Solid Surface Counters, Stone Counters, View to Family Room
- Bedroom Description:Oversized Master, Sitting Room
- Living area:3,254 sq. ft.
Heating and cooling
- Cooling:Ceiling Fan(s), Central Air
- Heating:Central, Natural Gas
- Central air:Yes
Structure and exterior
- Roof:Ridge Vents, Shingle
- Year built:2004
- Building area:3,254 sq. ft.
- Lot area:0.29 Acres
- Lot Features:Back Yard, Front Yard, Landscaped, Level, Private
- Architectural Style:Traditional
- Construction Materials:Brick Front, HardiPlank Type
- Exterior Features:Private Yard, Rear Porch, Screened, Storage
- Levels:2 Story
Schools
- High school:Allatoona
- Middle school:McClure
- Elementary school:Bullard
Utilities
- Water:Public, Water Available
- Sewer:Public Sewer, Sewer Available
Finances and disclosures
- Price:$654,500
- Price per sq. ft.:$201.14
- Tax amount:$5,401 (2025)
Features and amenities
- Laundry features:Laundry Room, Main Level, Mud Room
- Amenities:Bookcases, Disappearing Attic Stairs, Entrance Foyer, High Ceilings 10 ft Lower, High Ceilings 10 ft Main, High Ceilings 10 ft Upper, Walk-In Closet(s)
Parking
- Parking description:Attached, Garage, Garage Door Opener, Garage Faces Front, Kitchen Level, Level Driveway
- Garage spaces:2
 Listings identified with the FMLS IDX logo come from FMLS and are held by brokerage firms other than the owner of this website. The listing brokerage is identified in any listing details. Information is deemed reliable but is not guaranteed. If you believe any FMLS listing contains material that infringes your copyrighted work please click here (https://www.fmls.com/dmca) to review our DMCA policy and learn how to submit a takedown request. ©2026 First Multiple Listing Service, Inc.
New listings near 4418 Walnut Creek Drive Nw
- Coming Soon
 $490,000Coming Soon5 beds 4 baths3,192 sq. ft.
2791 Carrie Drive Nw, Kennesaw, GA 30144
MLS# 7850847Listed by: CHAPMAN HALL REALTORS ATLANTA NORTH - Coming Soon
 $490,000Coming Soon4 beds 3 baths3,192 sq. ft.
2791 Carrie Drive Nw, Kennesaw, GA 30144
MLS# 10868878Listed by: Chapman Hall Realtors Atlanta North - Coming Soon
 $1,490,000Coming Soon3 beds 2 baths2,052 sq. ft.
3216 Cherokee Street Nw, Kennesaw, GA 30144
MLS# 7845353Listed by: ATLANTIC REAL ESTATE BROKERS, LLC - Coming Soon
 $1,490,000Coming Soon3 beds 2 baths2,052 sq. ft.
3216 Cherokee Street Nw, Kennesaw, GA 30144
MLS# 10856613Listed by: Atlantic Real Estate Brokers - Coming Soon
 $395,000Coming Soon3 beds 3 baths1,635 sq. ft.
2100 Wesson Court, Kennesaw, GA 30144
MLS# 7533467Listed by: PIEDMONT RESIDENTIAL REALTY, LLC. - New
 $415,900Active3 beds 4 baths1,824 sq. ft.
1951 Deco Drive, Kennesaw, GA 30144
MLS# 7858935Listed by: TRATON HOMES REALTY, INC. - New
 Listed by ERA$900,000Active3 beds 2 baths2,046 sq. ft.
3239 Cherokee Street Nw, Kennesaw, GA 30144
MLS# 7858559Listed by: ERA SUNRISE REALTY - New
 Listed by ERA$600,000Active3 beds 2 baths1,788 sq. ft.
3259 Cherokee Street Nw, Kennesaw, GA 30144
MLS# 7858658Listed by: ERA SUNRISE REALTY - New
 $429,900Active4 beds 3 baths2,021 sq. ft.
3908 Mcguire Way Nw, Kennesaw, GA 30144
MLS# 7858476Listed by: KELLER WILLIAMS NORTH ATLANTA - New
 $534,900Active4 beds 3 baths3,121 sq. ft.
3836 Westwick Way Nw, Kennesaw, GA 30152
MLS# 7858028Listed by: KELLER WILLIAMS REALTY NORTHWEST, LLC.


Protect your home and budget from life's surprises with an Assurant Home Warranty, backed by a partner that supports you through every step of homeownership. Explore Plans.
© 2023 - 2026 ERA Franchise Systems LLC. All rights reserved. ERA Franchise Systems LLC fully supports the principles of the Fair Housing Act and the Equal Opportunity Act. ERA, ERA Real Estate powered, and their respective logos are registered service marks of ERA Franchise Systems LLC. Each office is independently owned and operated.