
4780 Deer Run Nw, Kennesaw, GA 30152
Local realty services provided by:ERA Towne Square Realty, Inc.
4780 Deer Run Nw,Kennesaw, GA 30152
$630,000
- 5 Beds
- 3 Baths
- 3,340 sq. ft.
- Single family
- Active
Listed by: misty richardson
Office: keller williams realty signature partners
MLS#:7800115
Source:FIRSTMLS
Price summary
- Price:$630,000
- Price per sq. ft.:$188.62
- Monthly HOA dues:$81.67
About this home
Offered for the first time since it was built in 1987, this well-loved one-owner home is ready for its next chapter.
Situated on nearly one acre on one of the largest corner lots in the neighborhood, this spacious 5-bedroom, 2.5-bath home offers approximately 3,340 square feet in the highly sought-after Harrison High School district.
Inside, you’ll find a comfortable, functional floor plan with a main-level primary suite, hardwood flooring, generous living spaces, and plenty of room to make the home your own. The primary bath features a separate soaking tub and walk-in shower.
One of the biggest opportunities is downstairs. The full unfinished daylight basement is already stubbed for a future bathroom and offers incredible potential for a media room, home gym, workshop, guest suite, additional living space, or whatever fits your lifestyle.
Outside, enjoy the covered front porch and an expansive back porch overlooking a peaceful wooded backyard filled with mature trees and privacy.
Even better, several of the big-ticket items have already been taken care of. The roof, HVAC system, and water heater have all been replaced within approximately the last three years.
The neighborhood offers a clubhouse, swimming pool, tennis courts, basketball court, walking trails, playground, grilling area, and community fire pit, with HOA dues of just $980 annually.
If you’ve been waiting for a spacious West Cobb home with a beautiful lot, desirable schools, major system updates, and room to add your own style, this may be the one....
Contact an agent
Home facts
- Year built:1987
- Subdivision & Development:Lost Creek
- Listing ID #:7800115
- Updated:September 06, 2026 at 01:27 PM
Rooms and interior
- Bedrooms:5
- Total bathrooms:3
- Full bathrooms:2
- Half bathrooms:1
- Flooring:Carpet, Hardwood
- Dining Description:Separate Dining Room
- Bathrooms Description:Double Vanity, Separate Tub/Shower, Soaking Tub, Whirlpool Tub
- Kitchen Description:Cabinets Stain, Dishwasher, Disposal, Eat-in Kitchen, Pantry, Solid Surface Counters, Trash Compactor, View to Family Room
- Bedroom Description:Master on Main, Oversized Master, Split Bedroom Plan
- Basement Description:Bath/Stubbed, Daylight, Exterior Entry, Full, Interior Entry, Unfinished
- Living area:3,340 sq. ft.
Heating and cooling
- Cooling:Ceiling Fan(s), Central Air
- Heating:Central
- Central air:Yes
Structure and exterior
- Roof:Composition, Shingle
- Year built:1987
- Building area:3,340 sq. ft.
- Lot area:1 Acres
- Lot Features:Back Yard, Corner Lot, Front Yard, Wooded
- Architectural Style:Traditional
- Exterior Features:Covered, Deck, Front Porch, Private Yard, Rain Gutters
- Levels:2 Story
Schools
- High school:Harrison
- Middle school:Lost Mountain
- Elementary school:Due West
Utilities
- Water:Public, Water Available
- Sewer:Septic Tank
Finances and disclosures
- Price:$630,000
- Price per sq. ft.:$188.62
- Tax amount:$6,601 (2025)
Features and amenities
- Appliances:Irrigation Equipment
- Laundry features:Main Level
- Amenities:Beamed Ceilings, Entrance Foyer, Walk-In Closet(s)
Parking
- Parking description:Driveway, Garage, Garage Door Opener, Garage Faces Front, Kitchen Level
- Garage spaces:2
 Listings identified with the FMLS IDX logo come from FMLS and are held by brokerage firms other than the owner of this website. The listing brokerage is identified in any listing details. Information is deemed reliable but is not guaranteed. If you believe any FMLS listing contains material that infringes your copyrighted work please click here (https://www.fmls.com/dmca) to review our DMCA policy and learn how to submit a takedown request. ©2026 First Multiple Listing Service, Inc.
New listings near 4780 Deer Run Nw
- Coming Soon
 $750,000Coming Soon5 beds 4 baths3,916 sq. ft.
2038 Stone Pointe Drive Nw, Kennesaw, GA 30152
MLS# 7833505Listed by: RELOCAL HOME REAL ESTATE SERVICES - Coming Soon
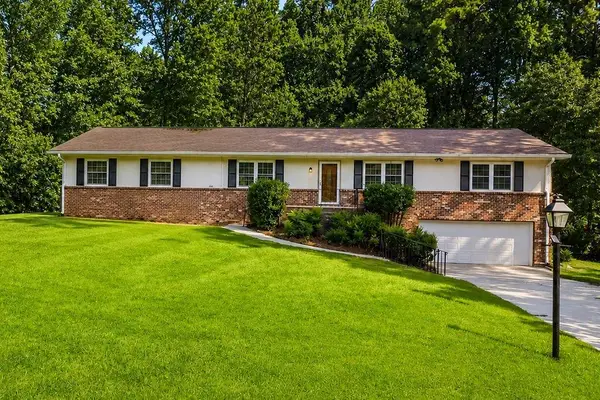 $450,000Coming Soon4 beds 2 baths2,349 sq. ft.
231 Suburban Drive, Kennesaw, GA 30144
MLS# 7832683Listed by: CYNOSURE VENTURES, LLC - Coming Soon
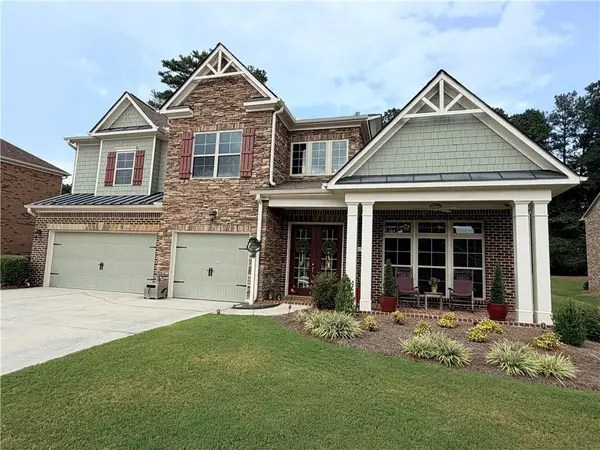 $895,317Coming Soon5 beds 5 baths5,458 sq. ft.
1432 Willis Lake Drive Nw, Kennesaw, GA 30152
MLS# 7827658Listed by: ATLANTA COMMUNITIES - Coming Soon
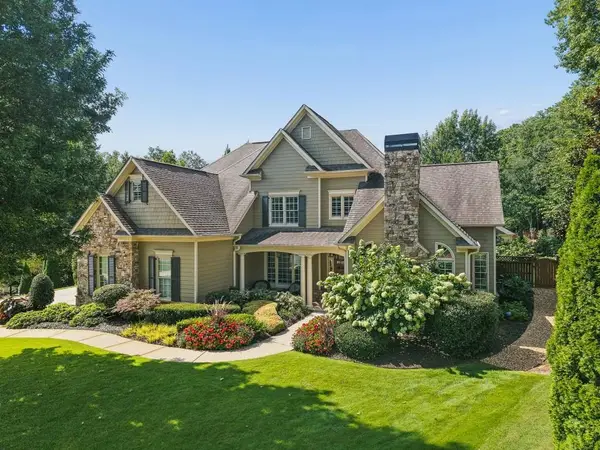 $1,075,000Coming Soon4 beds 4 baths3,692 sq. ft.
955 Tarpley Road Nw, Kennesaw, GA 30152
MLS# 7827847Listed by: ATLANTA FINE HOMES SOTHEBY'S INTERNATIONAL - Coming Soon
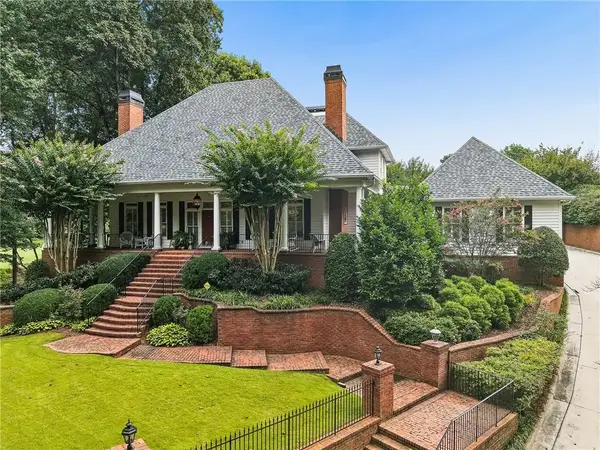 $1,100,000Coming Soon4 beds 5 baths6,232 sq. ft.
3668 Club Drive Nw, Kennesaw, GA 30144
MLS# 7809869Listed by: ATLANTA FINE HOMES SOTHEBY'S INTERNATIONAL - Coming Soon
 $485,000Coming Soon4 beds 3 baths2,778 sq. ft.
3442 Owens Landing Drive Nw, Kennesaw, GA 30152
MLS# 7789126Listed by: ORCHARD BROKERAGE LLC - Coming Soon
 $395,000Coming Soon3 beds 3 baths1,635 sq. ft.
2100 Wesson Court, Kennesaw, GA 30144
MLS# 7533467Listed by: PIEDMONT RESIDENTIAL REALTY, LLC. - New
 $399,000Active4 beds 3 baths1,887 sq. ft.
523 Bass Pointe Nw, Kennesaw, GA 30144
MLS# 7833034Listed by: ATLANTA COMMUNITIES - New
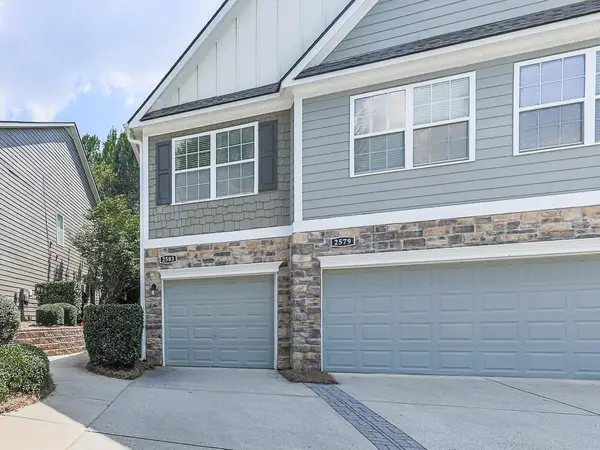 $289,900Active2 beds 2 baths1,368 sq. ft.
2583 Willow Grove Road #8, Acworth, GA 30101
MLS# 7832429Listed by: KEY REAL ESTATE SOLUTIONS, INC. - New
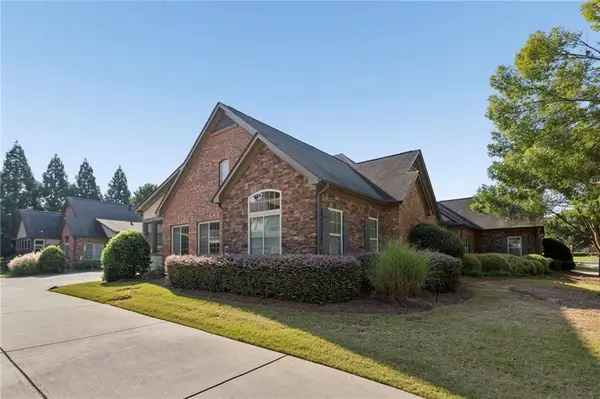 $499,900Active3 beds 3 baths2,176 sq. ft.
120 Chastain Road Nw #1108, Kennesaw, GA 30144
MLS# 7830751Listed by: REMAX AROUND ATLANTA


Protect your home and budget from life's surprises with an Assurant Home Warranty, backed by a partner that supports you through every step of homeownership. Explore Plans.
© 2023 - 2026 ERA Franchise Systems LLC. All rights reserved. ERA Franchise Systems LLC fully supports the principles of the Fair Housing Act and the Equal Opportunity Act. ERA, ERA Real Estate powered, and their respective logos are registered service marks of ERA Franchise Systems LLC. Each office is independently owned and operated.