
5001 Preservation, Kennesaw, GA 30152
Local realty services provided by:ERA Sunrise Realty
5001 Preservation,Kennesaw, GA 30152
$800,000
- 6 Beds
- 4 Baths
- - sq. ft.
- Single family
- Coming Soon
Listed by: mark fields
Office: keller williams realty signature partners
MLS#:7813143
Source:FIRSTMLS
Price summary
- Price:$800,000
- Monthly HOA dues:$58.33
About this home
This isn’t simply a beautiful house—it’s a lifestyle. A place where every day feels like a getaway and every evening feels like coming home.
This home is a place you’ll never want to leave. Beautifully positioned on a quiet cul-de-sac, this exceptional lakefront retreat offers the perfect balance of luxury, comfort, and everyday living—where the home itself becomes the destination.
From the moment you arrive, you’ll appreciate the meticulously maintained landscaping and the inviting, expanded front porch that sets the tone for what’s inside. Step through the two-story foyer into a light-filled interior featuring a soaring two-story family room and an abundance of natural light. Thoughtfully updated throughout, this 6-bedroom, 4-bath home showcases renovated kitchen and bathrooms, along with major improvements including the roof, HVAC systems, plumbing, and paint, offering peace of mind for years to come.
Designed for both everyday living and entertaining, the finished terrace level features a complete private living suite with its own full kitchen, bedroom, bath, and an impressive wet bar—ideal for multigenerational living, extended guests, or unforgettable gatherings.
The outdoor living spaces are just as remarkable as the interior. Relax on the screened porch with peaceful lake views, gather around the outdoor fireplace on the paver patio, or wander down to your private access to the lake to fish, kayak, or simply enjoy the serenity of the water. Every season offers a new reason to spend time outdoors, surrounded by beautiful landscaping and nature.
While this home feels like a private retreat, everyday conveniences are just minutes away. Grocery stores, restaurants, shopping, the YMCA, parks, and scenic hiking trails are all located within a mile, making it easy to enjoy both tranquility and convenience....
Contact an agent
Home facts
- Year built:2000
- Subdivision & Development:Kentwater
- Listing ID #:7813143
- Updated:July 30, 2026 at 11:33 PM
Rooms and interior
- Bedrooms:6
- Total bathrooms:4
- Full bathrooms:4
- Flooring:Carpet, Ceramic Tile, Hardwood
- Dining Description:Seats 12+, Separate Dining Room
- Bathrooms Description:Double Vanity, Separate Tub/Shower, Soaking Tub
- Kitchen Description:Breakfast Bar, Cabinets Stain, Dishwasher, Disposal, Double Oven, Eat-in Kitchen, Gas Cooktop, Kitchen Island, Microwave, Pantry, Pantry Walk-In, Refrigerator, Second Kitchen, Solid Surface Counters, Stone Counters, View to Family Room
- Bedroom Description:In-Law Floorplan, Oversized Master, Sitting Room
- Basement Description:Daylight, Finished, Finished Bath, Full, Interior Entry
Heating and cooling
- Cooling:Ceiling Fan(s), Central Air
- Heating:Central, Forced Air, Natural Gas
- Central air:Yes
Structure and exterior
- Roof:Composition
- Year built:2000
- Lot Features:Cul-De-Sac, Front Yard, Landscaped
- Architectural Style:Craftsman, Farmhouse, Traditional
- Construction Materials:Brick Front, Cement Siding, Concrete
- Exterior Features:Deck, Front Porch, Patio, Private Yard, Screened
- Levels:2 Story
Schools
- High school:Allatoona
- Middle school:Durham
- Elementary school:Frey
Utilities
- Water:Public, Water Available
- Sewer:Public Sewer, Sewer Available
Finances and disclosures
- Price:$800,000
Features and amenities
- Laundry features:Dryer, Laundry Room, Washer
- Amenities:Disappearing Attic Stairs, Entrance Foyer 2 Story, Gas Water Heater, High Speed Internet, Tray Ceiling(s), Walk-In Closet(s), Wet Bar
Parking
- Total parking spaces:2
- Parking description:Attached, Garage, Garage Door Opener, Garage Faces Front, Kitchen Level
- Garage spaces:2
 Listings identified with the FMLS IDX logo come from FMLS and are held by brokerage firms other than the owner of this website. The listing brokerage is identified in any listing details. Information is deemed reliable but is not guaranteed. If you believe any FMLS listing contains material that infringes your copyrighted work please click here (https://www.fmls.com/dmca) to review our DMCA policy and learn how to submit a takedown request. ©2026 First Multiple Listing Service, Inc.
New listings near 5001 Preservation
- Coming Soon
 $295,000Coming Soon2 beds 2 baths
2505 Thorngate Drive, Acworth, GA 30101
MLS# 10816049Listed by: Real Broker, LLC - Coming Soon
 $500,000Coming Soon6 beds 4 baths
1920 Westover Lane Nw, Kennesaw, GA 30152
MLS# 10815996Listed by: eXp Realty - Coming Soon
 $800,000Coming Soon6 beds 4 baths
5001 Preservation Pointe Nw, Kennesaw, GA 30152
MLS# 10815575Listed by: Keller Williams Realty - New
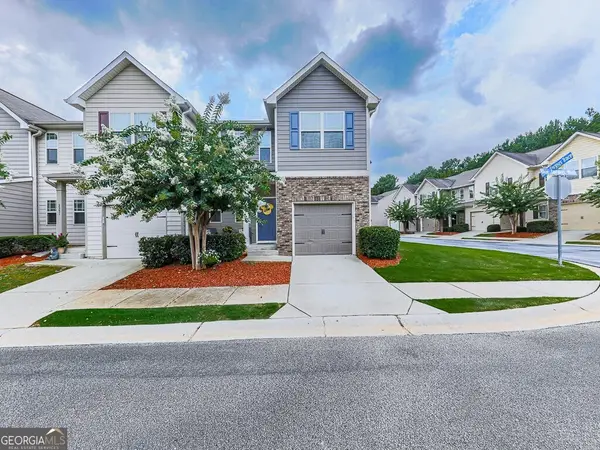 $350,000Active3 beds 3 baths1,968 sq. ft.
3353 Blue Springs Walk Nw, Kennesaw, GA 30144
MLS# 10815623Listed by: Relocal Home Real Est Services - New
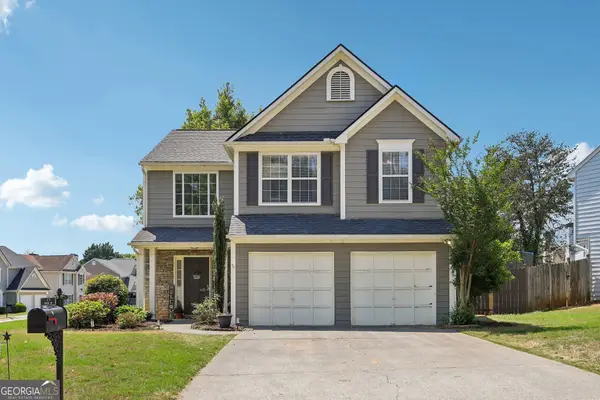 $415,000Active4 beds 3 baths1,986 sq. ft.
4270 Brighton Way Nw, Kennesaw, GA 30144
MLS# 10815296Listed by: Dwelli - New
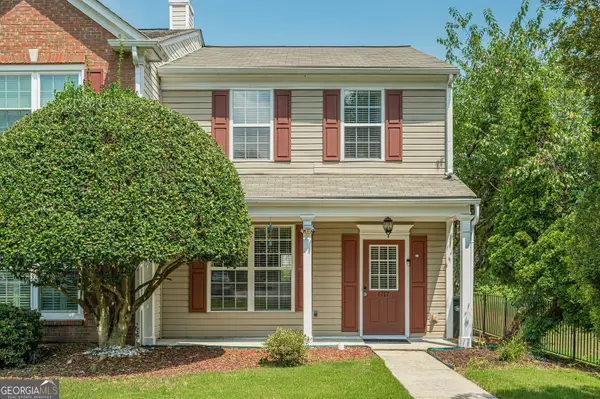 $280,000Active2 beds 3 baths1,240 sq. ft.
1717 NW Stanwood Drive Nw, Kennesaw, GA 30152
MLS# 10815361Listed by: BHHS Georgia Properties - New
 $459,000Active4 beds 4 baths2,156 sq. ft.
2754 Fullers Alley, Kennesaw, GA 30144
MLS# 10815504Listed by: 22one Realty Co - New
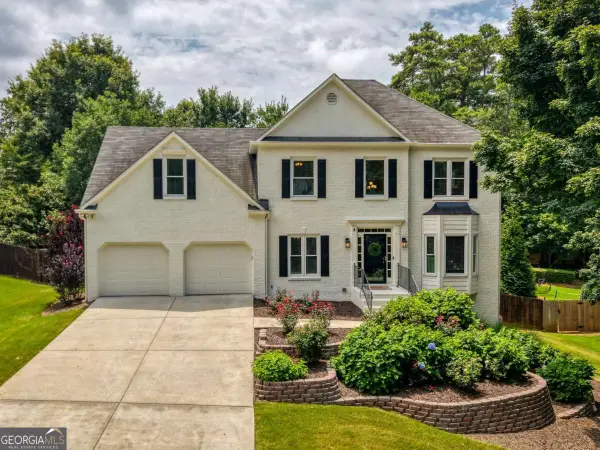 $540,000Active4 beds 3 baths2,908 sq. ft.
2805 Crestwicke Drive Nw, Kennesaw, GA 30152
MLS# 10815262Listed by: Ansley RE|Christie's Int'l RE - Coming Soon
 $330,000Coming Soon3 beds 2 baths
48 Trina Avenue Ne, Kennesaw, GA 30144
MLS# 7812806Listed by: EXP REALTY, LLC.


Protect your home and budget from life's surprises with an Assurant Home Warranty, backed by a partner that supports you through every step of homeownership. Explore Plans.
© 2023 - 2026 ERA Franchise Systems LLC. All rights reserved. ERA Franchise Systems LLC fully supports the principles of the Fair Housing Act and the Equal Opportunity Act. ERA, ERA Real Estate powered, and their respective logos are registered service marks of ERA Franchise Systems LLC. Each office is independently owned and operated.