
538 Wagner Way Ne, Kennesaw, GA 30144
Local realty services provided by:ERA Sunrise Realty
538 Wagner Way Ne,Kennesaw, GA 30144
$524,900
- 4 Beds
- 3 Baths
- 3,007 sq. ft.
- Single family
- Active
Listed by: wendy bunch, margie medlin
Office: re/max pure
MLS#:10854174
Source:METROMLS
Price summary
- Price:$524,900
- Price per sq. ft.:$174.56
- Monthly HOA dues:$54.17
About this home
STUNNING CONTEMPORARY HOME IN KENNESAW! Welcome to this beautifully European Contemporary situated in a desirable cul-de-sac setting where soaring ceilings, dramatic floor-to-ceiling windows, and an abundance of natural light create an exceptional living experience. This spacious contemporary home offers room for everyone with generously sized rooms, large closets, abundant storage, and an inviting floor plan designed for comfortable living and entertaining. Beautiful bamboo flooring flows throughout most of the main level, adding warmth and elegance. The spacious kitchen features an abundance of cabinetry, exquisite wood cabinetry, granite countertops, and an eat-in area with a triple window overlooking the peaceful, wooded backyard. The light-filled living spaces take full advantage of the home's spectacular windows and soaring ceilings. The private primary suite is thoughtfully positioned on one end of the home and features sliding glass doors overlooking the beautiful, wooded setting-a peaceful retreat at the end of the day. Large closets provide plenty of storage and organization. Step outside to the screened porch, the perfect place for morning coffee, relaxing with a good book, or gathering with family and friends on crisp fall evenings. The wooded backyard provides a beautiful natural backdrop and a sense of privacy. The full basement with a full bathroom expands the possibilities of this home and offers exceptional flexibility for today's lifestyle. Perfect for an in-law suite, au pair suite, guest retreat, blended family, recreation area, home office, or additional living space. With generous storage and large closets throughout the home, there is plenty of room to accommodate everyone's needs. Located in a fantastic Kennesaw neighborhood with a community pool and playground for the little ones, this home offers both convenience and community. You'll love being close to interstates, Kennesaw State University, hospitals, restaurants, shopping, and retail. Come experience the sun-filled windows, soaring ceilings, spacious rooms, abundant storage, large closets, wooded setting, and versatile living spaces that make this a truly special place to call home. There is room for everyone!...
Contact an agent
Home facts
- Year built:1987
- Subdivision & Development:Farmbrook Village
- Listing ID #:10854174
- Updated:October 06, 2026 at 11:19 AM
Rooms and interior
- Bedrooms:4
- Total bathrooms:3
- Full bathrooms:3
- Flooring:Carpet, Tile
- Kitchen Description:Breakfast Room, Dishwasher, Disposal
- Bedroom Description:Roommate Plan, Split Bedroom Plan
- Basement Description:Bath Finished, Bath/Stubbed, Finished
- Living area:3,007 sq. ft.
Heating and cooling
- Cooling:Ceiling Fan(s), Central Air
- Heating:Central, Forced Air, Natural Gas
- Central air:Yes
Structure and exterior
- Roof:Composition
- Year built:1987
- Building area:3,007 sq. ft.
- Lot area:0.39 Acres
- Lot Features:Cul-De-Sac
- Architectural Style:Contemporary, European
- Construction Materials:Stone, Wood Siding
- Exterior Features:Deck, Screened
- Levels:2 Story
Schools
- High school:Sprayberry
- Middle school:Daniell
- Elementary school:Blackwell
Utilities
- Water:Public
- Sewer:Public Sewer
Finances and disclosures
- Price:$524,900
- Price per sq. ft.:$174.56
- Tax amount:$4,179 (2025)
Features and amenities
- Appliances:Dishwasher, Disposal, Gas Water Heater
- Laundry features:In Hall, Laundry
- Amenities:Double Pane Windows, Gas Water Heater, High Ceilings
Parking
- Parking description:Attached, Basement
 2026 Georgia MLS. All rights reserved. Information Deem Reliable But Not Guaranteed October 6, 2026
New listings near 538 Wagner Way Ne
- Coming Soon
 $449,000Coming Soon4 beds 3 baths
2077 Signal Ridge Chase Nw, Kennesaw, GA 30152
MLS# 10858050Listed by: Atlanta Communities - Coming Soon
 $1,490,000Coming Soon3 beds 2 baths2,052 sq. ft.
3216 Cherokee Street Nw, Kennesaw, GA 30144
MLS# 7845353Listed by: ATLANTIC REAL ESTATE BROKERS, LLC - Coming Soon
 $1,490,000Coming Soon3 beds 2 baths
3216 Cherokee Street Nw, Kennesaw, GA 30144
MLS# 10856613Listed by: Atlantic Real Estate Brokers - Coming Soon
 $387,000Coming Soon3 beds 4 baths2,146 sq. ft.
3320 Hedgeway Court, Kennesaw, GA 30144
MLS# 7844768Listed by: NORLUXE REALTY ATLANTA - Coming Soon
 $529,900Coming Soon5 beds 4 baths3,474 sq. ft.
441 Laurian Way Nw, Kennesaw, GA 30144
MLS# 10851683Listed by: Keller Williams Realty Consultants - Coming Soon
 $395,000Coming Soon3 beds 3 baths1,635 sq. ft.
2100 Wesson Court, Kennesaw, GA 30144
MLS# 7533467Listed by: PIEDMONT RESIDENTIAL REALTY, LLC. - New
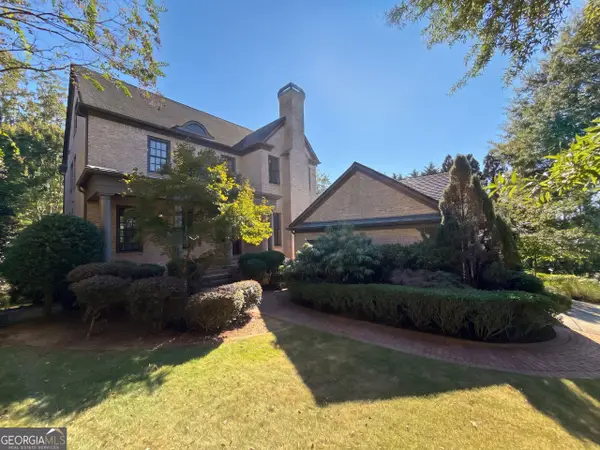 $760,000Active4 beds 5 baths5,016 sq. ft.
1119 Ridenour Court Nw, Kennesaw, GA 30152
MLS# 10867482Listed by: Opendoor Brokerage - New
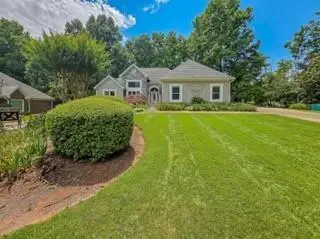 $529,000Active5 beds 3 baths3,864 sq. ft.
1223 Kaylyn Court, Kennesaw, GA 30152
MLS# 7849339Listed by: REMAX AROUND ATLANTA - New
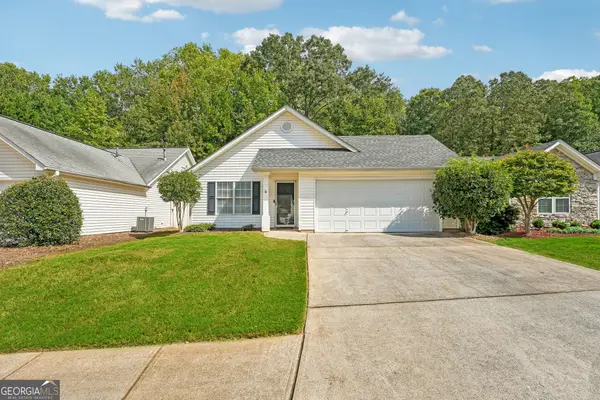 $330,000Active2 beds 2 baths1,264 sq. ft.
3193 Liberty Commons Drive Nw, Kennesaw, GA 30144
MLS# 10867128Listed by: RE/MAX Center - New
 $413,900Active3 beds 4 baths1,824 sq. ft.
1916 Kinnard Alley, Kennesaw, GA 30144
MLS# 7849167Listed by: TRATON HOMES REALTY, INC.


Protect your home and budget from life's surprises with an Assurant Home Warranty, backed by a partner that supports you through every step of homeownership. Explore Plans.
© 2023 - 2026 ERA Franchise Systems LLC. All rights reserved. ERA Franchise Systems LLC fully supports the principles of the Fair Housing Act and the Equal Opportunity Act. ERA, ERA Real Estate powered, and their respective logos are registered service marks of ERA Franchise Systems LLC. Each office is independently owned and operated.