
632 Plaza Park Walk Se #632, Kennesaw, GA 30144
Local realty services provided by:ERA Sunrise Realty
632 Plaza Park Walk Se #632,Kennesaw, GA 30144
$305,000
- 3 Beds
- 4 Baths
- 1,566 sq. ft.
- Townhouse
- Active
Listed by: misti bailey
Office: bhhs georgia properties
MLS#:10726016
Source:METROMLS
Price summary
- Price:$305,000
- Price per sq. ft.:$194.76
About this home
Tucked inside a gated community, this smartly designed condo features three ensuite bedrooms, so everyone gets their own private space. Whether you're hosting guests, sharing with roommates, or just love having room to spread out, this layout works beautifully. The HOA allows an owner-occupied home to rent its additional bedrooms, subject to HOA requirements, offering an opportunity for rental income while living in the home. The property is also already on the HOA's rental wait list for future whole-home rental eligibility. The open-concept floor plan keeps things flowing from the light-filled living room to the granite-topped kitchen with stainless steel appliances and tons of cabinet space. Newer interior paint adds a crisp, inviting vibe. Parking is easy, too, with two vehicles fitting comfortably in the driveway and one garage bay for covered parking. Need guest or overflow parking? Additional parking is conveniently located just outside the community gate. Enjoy quick access to Kennesaw State University and Fifth Third Bank Stadium. Commuters will appreciate the convenience of nearby I-75, public transit, and the Northwest Corridor Express Lane. Less time in traffic means more time enjoying your new space. Low-maintenance living in a prime location? Yes, please. Schedule your tour today and come see why this one checks all the boxes!...
Contact an agent
Home facts
- Year built:2006
- Subdivision & Development:TOWN VIEW CONDOMINIUM
- Listing ID #:10726016
- Updated:September 27, 2026 at 10:50 AM
Rooms and interior
- Bedrooms:3
- Total bathrooms:4
- Full bathrooms:3
- Half bathrooms:1
- Flooring:Carpet, Hardwood, Laminate
- Dining Description:Living Room/Dining Room Combo
- Kitchen Description:Breakfast Bar, Dishwasher, Disposal, Microwave, Pantry, Refrigerator
- Bedroom Description:Walk-In Closet(s)
- Living area:1,566 sq. ft.
Heating and cooling
- Cooling:Ceiling Fan(s), Central Air
- Heating:Central
- Central air:Yes
Structure and exterior
- Roof:Composition
- Year built:2006
- Building area:1,566 sq. ft.
- Lot area:0.01 Acres
- Lot Features:Corner Lot
- Architectural Style:Traditional
- Construction Materials:Concrete
- Exterior Features:Deck
- Foundation Description:Slab
- Levels:3+ Story
Schools
- High school:Sprayberry
- Middle school:Daniell
- Elementary school:Chalker
Utilities
- Water:Public, Water Available
- Sewer:Public Sewer, Sewer Available
Finances and disclosures
- Price:$305,000
- Price per sq. ft.:$194.76
- Tax amount:$3,057 (2025)
Features and amenities
- Appliances:Dishwasher, Disposal, Gas Water Heater, Microwave, Refrigerator
- Laundry features:Laundry Closet
- Amenities:Bay Window(s), Gas Water Heater, Smoke Detector(s), Tray Ceiling(s), Vaulted Ceiling(s)
Parking
- Total parking spaces:1
- Parking description:Garage Door Opener
- Garage:Yes
 2026 Georgia MLS. All rights reserved. Information Deem Reliable But Not Guaranteed September 27, 2026
New listings near 632 Plaza Park Walk Se #632
- Coming Soon
 $387,000Coming Soon3 beds 4 baths2,146 sq. ft.
3320 Hedgeway Court, Kennesaw, GA 30144
MLS# 7844768Listed by: NORLUXE REALTY ATLANTA - Coming Soon
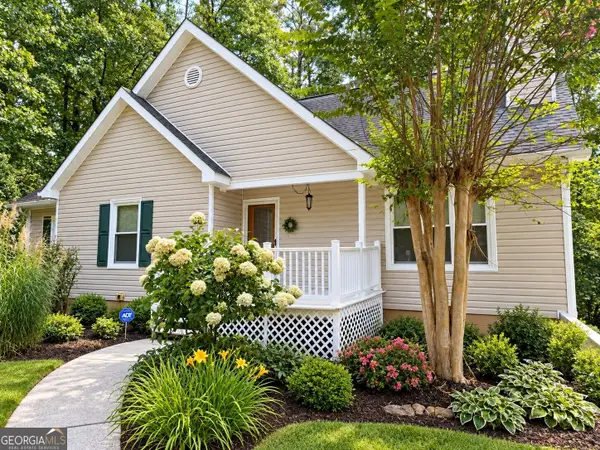 $375,000Coming Soon4 beds 3 baths
3801 Allyn Drive Nw, Kennesaw, GA 30152
MLS# 10851825Listed by: Atlanta Communities - Coming Soon
 $529,900Coming Soon5 beds 4 baths3,474 sq. ft.
441 Laurian Way Nw, Kennesaw, GA 30144
MLS# 10851683Listed by: Keller Williams Realty Consultants - Coming Soon
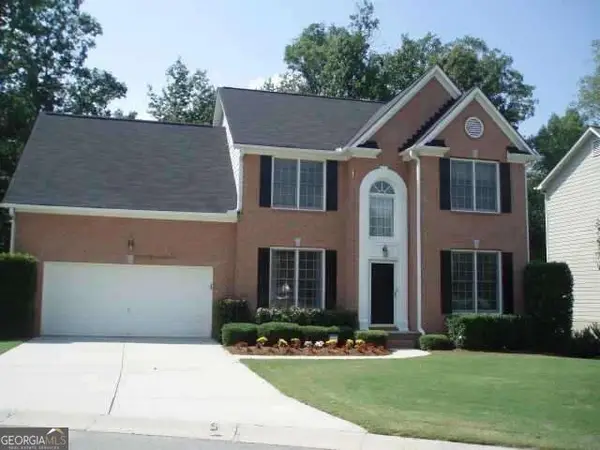 $490,000Coming Soon5 beds 3 baths2,561 sq. ft.
4141 Havenwood Court Nw, Kennesaw, GA 30144
MLS# 10849945Listed by: Atlanta Communities - Coming Soon
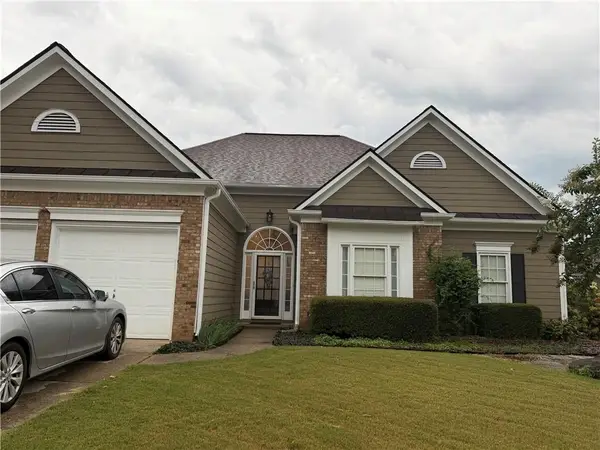 $449,000Coming Soon3 beds 2 baths2,993 sq. ft.
1890 Barrett Knoll Court, Kennesaw, GA 30512
MLS# 7839264Listed by: KELLER WILLIAMS REALTY CHATTAHOOCHEE NORTH, LLC - Coming Soon
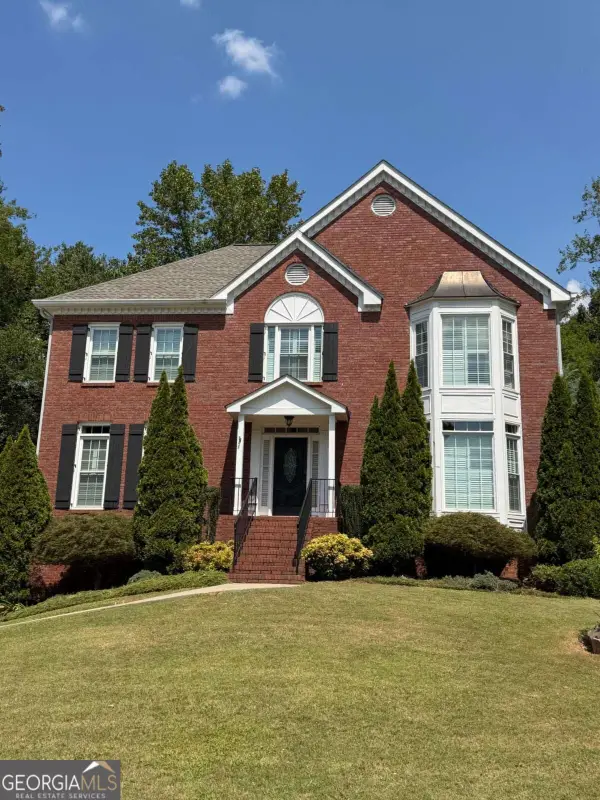 $585,000Coming Soon4 beds 3 baths
3127 Crestmont Way Nw, Kennesaw, GA 30152
MLS# 10847214Listed by: eXp Realty - Coming Soon
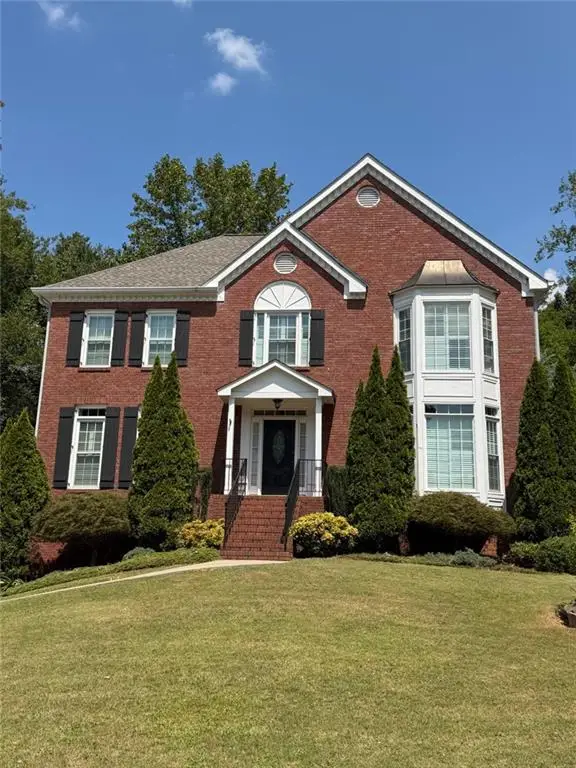 $585,000Coming Soon4 beds 3 baths3,278 sq. ft.
3127 Crestmont Way Nw, Kennesaw, GA 30152
MLS# 7838949Listed by: EXP REALTY, LLC. - Coming Soon
 $355,000Coming Soon3 beds 3 baths1,446 sq. ft.
4466 High Gate Court Nw, Acworth, GA 30101
MLS# 10844415Listed by: Compass - Coming Soon
 $355,000Coming Soon3 beds 3 baths1,446 sq. ft.
4466 High Gate Court Nw, Acworth, GA 30101
MLS# 7836348Listed by: COMPASS - Coming Soon
 $395,000Coming Soon3 beds 3 baths1,635 sq. ft.
2100 Wesson Court, Kennesaw, GA 30144
MLS# 7533467Listed by: PIEDMONT RESIDENTIAL REALTY, LLC.


Protect your home and budget from life's surprises with an Assurant Home Warranty, backed by a partner that supports you through every step of homeownership. Explore Plans.
© 2023 - 2026 ERA Franchise Systems LLC. All rights reserved. ERA Franchise Systems LLC fully supports the principles of the Fair Housing Act and the Equal Opportunity Act. ERA, ERA Real Estate powered, and their respective logos are registered service marks of ERA Franchise Systems LLC. Each office is independently owned and operated.