
639 Tigers Eye Terrace, Kennesaw, GA 30144
Local realty services provided by:ERA Sunrise Realty
639 Tigers Eye Terrace,Kennesaw, GA 30144
$579,000
- 4 Beds
- 4 Baths
- 2,506 sq. ft.
- Single family
- Active
Listed by: steven koleno
Office: beycome brokerage realty llc
MLS#:10839235
Source:METROMLS
Price summary
- Price:$579,000
- Price per sq. ft.:$231.05
- Monthly HOA dues:$93.33
About this home
Located in a desirable gated community complete with a pool and clubhouse, this beautifully designed 4-bedroom, 4-bath home with a spacious loft features the perfect blend of comfort, flexibility, and style. From the welcoming front porch, step inside to an open and inviting main level featuring a separate dining room, spacious family room, and gorgeous chef-inspired kitchen designed for both everyday living and entertaining. The kitchen features 42-inch cabinetry, stainless steel appliances, built-in wall oven and microwave, and a vented cooktop hood. One of the home's standout features is the private guest suite on the main level, complete with its own full bath. Whether used for visitors, a home office, playroom, or flex space, this versatile room has options to fit your lifestyle. Upstairs, the spacious owner's suite provides a relaxing retreat with a spa-inspired bathroom featuring a large tiled shower with built-in bench, dual vanities, and generous walk-in closet. Two additional bedrooms provide plenty of space for family, guests, or a dedicated workspace, with the second bedroom offering its own private en-suite bath. The open loft adds even more flexibility and can easily become a media room, play area, home gym, or cozy space for movie nights and relaxing. Beautiful hardwood stair treads and open iron railing add an elevated touch throughout the home's two-story design. And the location is hard to beat! The Village at Shallowford has convenient access to shopping, dining, entertainment, parks, and Cobb County schools. Move-in ready and waiting for you!...
Contact an agent
Home facts
- Year built:2023
- Subdivision & Development:Village at Shallowford
- Listing ID #:10839235
- Updated:September 07, 2026 at 11:02 AM
Rooms and interior
- Bedrooms:4
- Total bathrooms:4
- Full bathrooms:4
- Bathrooms Description:Double Vanity
- Kitchen Description:Convection Oven, Cooktop, Dishwasher, Microwave, Refrigerator, Stainless Steel Appliance(s)
- Bedroom Description:Walk-In Closet(s)
- Living area:2,506 sq. ft.
Heating and cooling
- Cooling:Central Air
- Heating:Central, Forced Air, Natural Gas
- Central air:Yes
Structure and exterior
- Roof:Composition
- Year built:2023
- Building area:2,506 sq. ft.
- Lot area:0.11 Acres
- Lot Features:Open Lot
- Architectural Style:Traditional
- Construction Materials:Stone, Wood Siding
- Levels:2 Story
Schools
- High school:Allatoona
- Middle school:Durham
- Elementary school:Frey
Utilities
- Water:Public, Water Available
- Sewer:Public Sewer, Sewer Connected
Finances and disclosures
- Price:$579,000
- Price per sq. ft.:$231.05
- Tax amount:$6,255 (2025)
Features and amenities
- Appliances:Convection Oven, Cooktop, Dishwasher, Gas Water Heater, Microwave, Refrigerator, Stainless Steel Appliance(s)
- Laundry features:Laundry, Upper Level
- Amenities:Gas Water Heater, High Ceilings
Parking
- Total parking spaces:2
- Parking description:Attached, Garage
- Garage:Yes
 2026 Georgia MLS. All rights reserved. Information Deem Reliable But Not Guaranteed September 7, 2026
New listings near 639 Tigers Eye Terrace
- Coming Soon
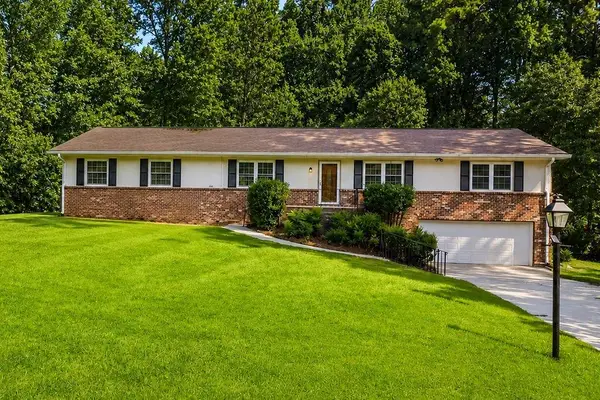 $450,000Coming Soon4 beds 2 baths2,349 sq. ft.
231 Suburban Drive, Kennesaw, GA 30144
MLS# 7832683Listed by: CYNOSURE VENTURES, LLC - Coming Soon
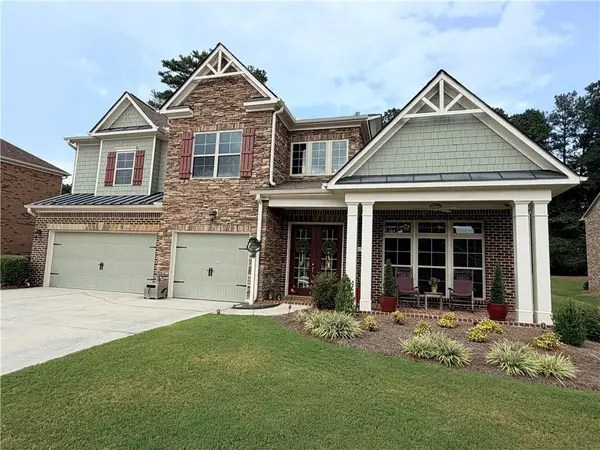 $895,317Coming Soon5 beds 5 baths5,458 sq. ft.
1432 Willis Lake Drive Nw, Kennesaw, GA 30152
MLS# 7827658Listed by: ATLANTA COMMUNITIES - Coming Soon
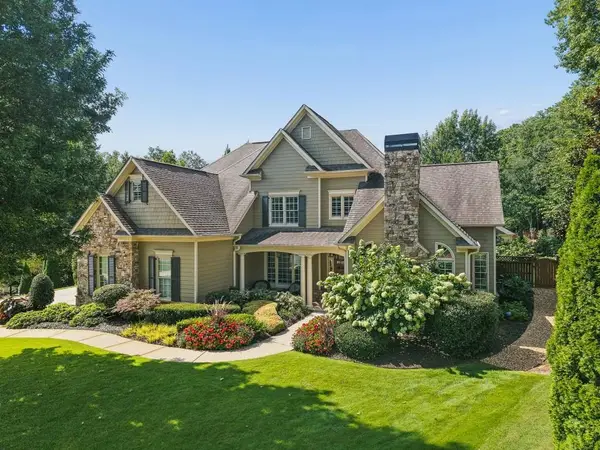 $1,075,000Coming Soon4 beds 4 baths3,692 sq. ft.
955 Tarpley Road Nw, Kennesaw, GA 30152
MLS# 7827847Listed by: ATLANTA FINE HOMES SOTHEBY'S INTERNATIONAL - Coming Soon
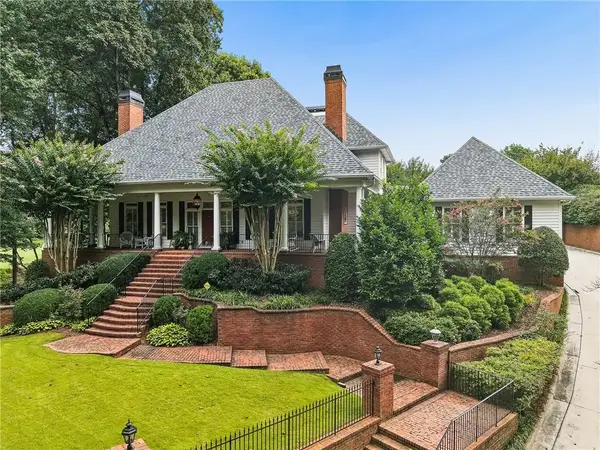 $1,100,000Coming Soon4 beds 5 baths6,232 sq. ft.
3668 Club Drive Nw, Kennesaw, GA 30144
MLS# 7809869Listed by: ATLANTA FINE HOMES SOTHEBY'S INTERNATIONAL - Coming Soon
 $485,000Coming Soon4 beds 3 baths2,778 sq. ft.
3442 Owens Landing Drive Nw, Kennesaw, GA 30152
MLS# 7789126Listed by: ORCHARD BROKERAGE LLC - Coming Soon
 $395,000Coming Soon3 beds 3 baths1,635 sq. ft.
2100 Wesson Court, Kennesaw, GA 30144
MLS# 7533467Listed by: PIEDMONT RESIDENTIAL REALTY, LLC. - New
 $600,000Active5 beds 3 baths2,960 sq. ft.
4131 Richardson Farm Drive Nw, Kennesaw, GA 30152
MLS# 7833707Listed by: KELLER WILLIAMS REALTY SIGNATURE PARTNERS - New
 $479,900Active4 beds 3 baths3,727 sq. ft.
741 Maggie Court, Kennesaw, GA 30144
MLS# 7833640Listed by: MUST SELL REALTY, INC. - New
 $399,000Active4 beds 3 baths1,887 sq. ft.
523 Bass Pointe Nw, Kennesaw, GA 30144
MLS# 7833034Listed by: ATLANTA COMMUNITIES - New
 $750,000Active5 beds 4 baths3,916 sq. ft.
2038 Stone Pointe Drive Nw, Kennesaw, GA 30152
MLS# 7833505Listed by: RELOCAL HOME REAL ESTATE SERVICES


Protect your home and budget from life's surprises with an Assurant Home Warranty, backed by a partner that supports you through every step of homeownership. Explore Plans.
© 2023 - 2026 ERA Franchise Systems LLC. All rights reserved. ERA Franchise Systems LLC fully supports the principles of the Fair Housing Act and the Equal Opportunity Act. ERA, ERA Real Estate powered, and their respective logos are registered service marks of ERA Franchise Systems LLC. Each office is independently owned and operated.