
1241 Farmers Bridge Road, Keysville, GA 30816
Local realty services provided by:ERA Strother Real Estate
1241 Farmers Bridge Road,Keysville, GA 30816
$148,000
- 3 Beds
- 2 Baths
- 1,080 sq. ft.
- Mobile / Manufactured
- Active
Listed by: anne kyzer
Office: mary yelton realty, llc.
MLS#:100594934
Source:NC_CCAR
Price summary
- Price:$148,000
- Price per sq. ft.:$137.04
About this home
Private and peaceful! Tucked away on 3.6 acres with beautiful pond views, this 3-bedroom/2-bathroom manufactured home offers a quiet retreat and move-in ready option at an affordable price. The mobile home has been well-maintained and has a split floorplan with open concept living areas in the heart of the home. Outside, find a deck with views of the large pond on the adjacent property. The property is located inn northwest Burke County, Georgia, approximately 8 miles from the City of Blythe and about 25 miles from Waynesboro. **Property includes three parcels: Burke County Map and Parcel numbers 030 027, 030 026, and 030 025.
Contact an agent
Home facts
- Year built:2017
- Subdivision & Development:Not In Subdivision
- Listing ID #:100594934
- Added:48 day(s) ago
- Updated:September 26, 2026 at 10:17 AM
Rooms and interior
- Bedrooms:3
- Total bathrooms:2
- Full bathrooms:2
- Rooms Total:5
- Flooring:Vinyl
- Dining Description:Eat-in Kitchen
- Kitchen Description:Dishwasher, Eat-in Kitchen, Kitchen Island, Range
- Living area:1,080 sq. ft.
Heating and cooling
- Cooling:Central Air
- Heating:Electric, Heat Pump, Heating
- Central air:Yes
Structure and exterior
- Roof:Composition
- Year built:2017
- Building area:1,080 sq. ft.
- Lot area:3.6 Acres
- Construction Materials:Vinyl Siding
- Exterior Features:Deck
- Foundation Description:Block
- Levels:1 Story
Schools
- High school:Burke County
- Middle school:Burke County
- Elementary school:Waynesboro
Utilities
- Water:Well
Finances and disclosures
- Price:$148,000
- Price per sq. ft.:$137.04
Features and amenities
- Appliances:Dishwasher, Range
- Laundry features:Washer Hookup
Parking
- Parking description:Unpaved

New listings near 1241 Farmers Bridge Road
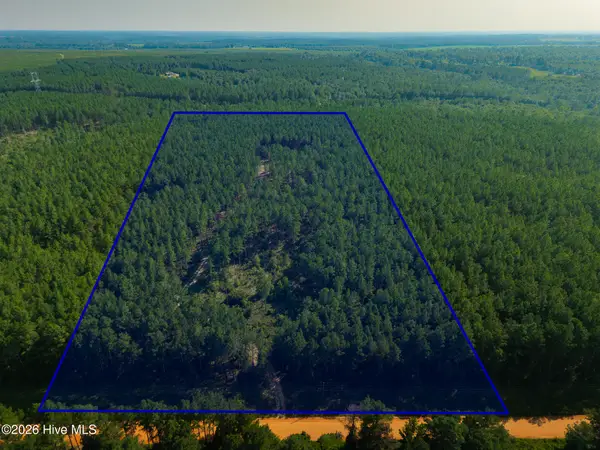 $85,000Active11.02 Acres
3229 Keysville-boggs Academy Road, Keysville, GA 30816
MLS# 100593606Listed by: MARY YELTON REALTY, LLC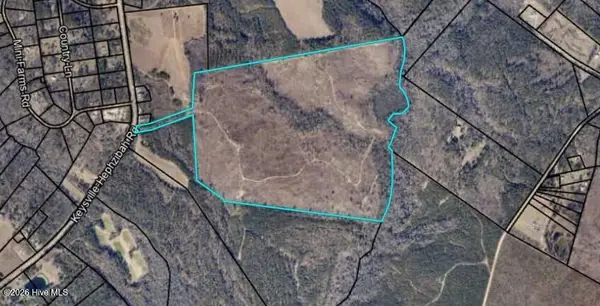 $703,100Active178.09 Acres
878 Hephzibah Keysville Road, Keysville, GA 30816
MLS# 100575315Listed by: BLANCHARD & CALHOUN - EVANS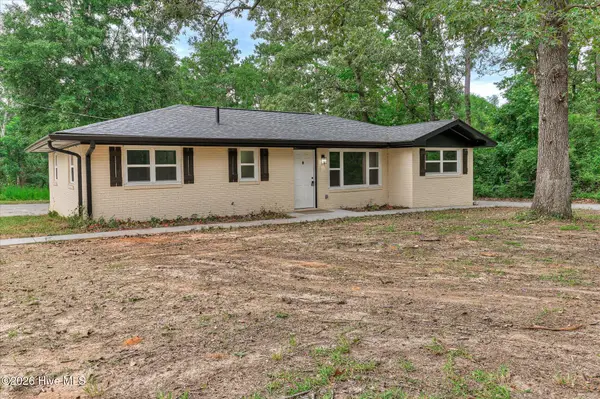 $160,000Active3 beds 1 baths1,248 sq. ft.
4278 W Quaker Road, Keysville, GA 30816
MLS# 100582231Listed by: MARY YELTON REALTY, LLC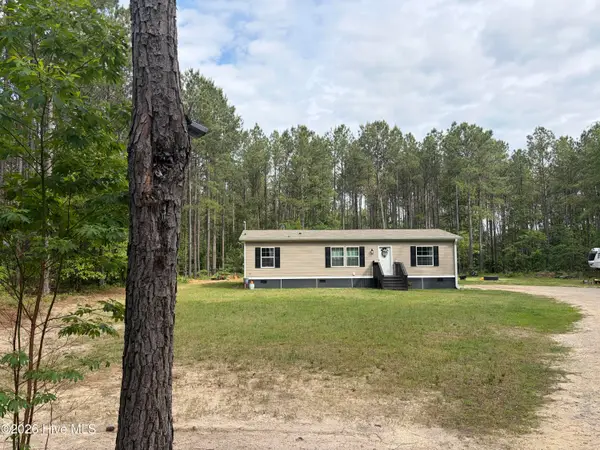 $255,000Active3 beds 2 baths1,344 sq. ft.
645 Bent Knee Road, Keysville, GA 30816
MLS# 100577089Listed by: SUMMER HOUSE REALTY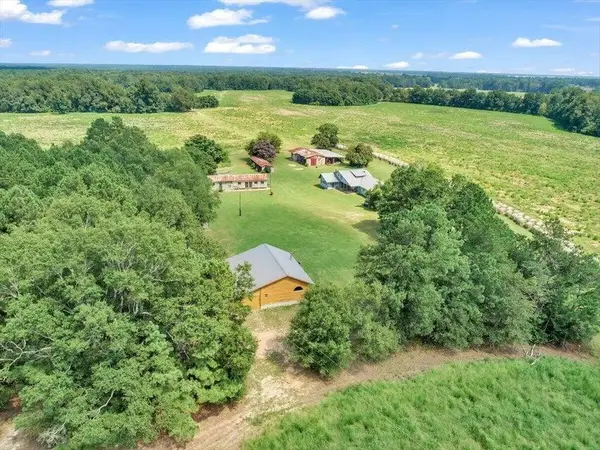 $2,350,000Active2 beds 2 baths4,192 sq. ft.
356 Massey-doss Road, Keysville, GA 30816
MLS# 100574749Listed by: MEYBOHM REAL ESTATE - EVANS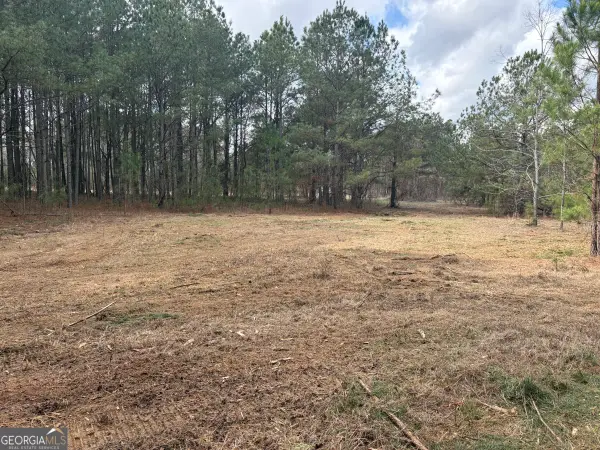 $79,500Active10 Acres
L2&3 Keysville-boggs Academy Road, Keysville, GA 30816
MLS# 10765099Listed by: LandMart.com LLC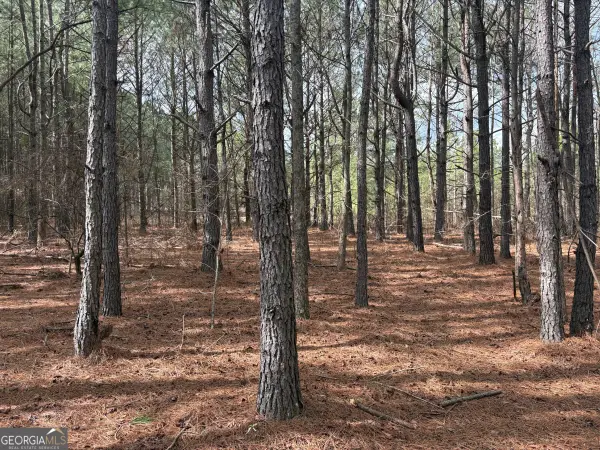 $39,000Active5 Acres
L2 Keysville-boggs Academy Road, Keysville, GA 30816
MLS# 10765119Listed by: LandMart.com LLC $49,900Pending5 Acres
0 Twin Pines Rd., Keysville, GA 30816
MLS# 98223689Listed by: GEORGIA LAND SALES, LLC $275,000Active27.97 Acres
6975 Highway 80, Keysville, GA 30816
MLS# 98254479Listed by: MEYBOHM REAL ESTATE - WHEELER


Protect your home and budget from life's surprises with an Assurant Home Warranty, backed by a partner that supports you through every step of homeownership. Explore Plans.
© 2023 - 2026 ERA Franchise Systems LLC. All rights reserved. ERA Franchise Systems LLC fully supports the principles of the Fair Housing Act and the Equal Opportunity Act. ERA, ERA Real Estate powered, and their respective logos are registered service marks of ERA Franchise Systems LLC. Each office is independently owned and operated.