
103 W Magnolia Avenue, Kingsland, GA 31548
Local realty services provided by:ERA Hirsch Real Estate Team
Listed by: antonia green, sarah wood
Office: century 21 crest realty
MLS#:10851065
Source:METROMLS
Price summary
- Price:$269,900
- Price per sq. ft.:$200.37
About this home
She's a brick house and she's mighty! This ranch style home has a fantastic private backyard, and an extra 250-ish square feet of room for activities. We like where this is going. This well-maintained 3-bedroom, 2-bath home in an established Kingsland neighborhood delivers easy single-story living with a few updates already checked off the list. Inside, the inviting living room features a fireplace and flows nicely into the rest of the home, with hard-surface flooring throughout much of the house. Both bathrooms have been updated, and the big-ticket items have some nice updates of their own, including a durable metal roof, newer HVAC system, and newer water heater. The seller is also offering a home warranty just in case you're still a little uncomfy. But the real plot twist is the approximately 250-square-foot enclosed sunroom. Home office? Hobby headquarters? Game room? Quiet coffee-and-book zone? You decide. It's flexible space that gives you plenty of room to make the home work for the way you actually live. Outside, the fenced backyard is ready for whatever comes next, whether that means weekend cookouts, a little gardening, four-legged zoomies, or simply enjoying some extra breathing room. And the location? Pretty handy. Located at the end of the street with a pretty private backyard so you don't need to worry about giving up your space. Plus, you're just a short drive from I-95, Kings Bay Naval Submarine Base, shopping, dining, and all the everyday conveniences of Kingsland and Camden County. Well-maintained, nicely updated, packed with usable space, and ready for its next owner. Basically, the house is already doing the heavy lifting...all it needs now is you!...
Contact an agent
Home facts
- Year built:1988
- Subdivision & Development:Terra Haute
- Listing ID #:10851065
- Updated:September 28, 2026 at 12:21 PM
Rooms and interior
- Bedrooms:3
- Total bathrooms:2
- Full bathrooms:2
- Flooring:Laminate, Tile
- Dining Description:Living Room/Dining Room Combo
- Kitchen Description:Dishwasher, Oven/Range (Combo), Pantry, Refrigerator, Stainless Steel Appliance(s)
- Bedroom Description:Master On Main Level, Split Bedroom Plan
- Living area:1,347 sq. ft.
Heating and cooling
- Cooling:Ceiling Fan(s), Central Air
- Heating:Central, Heat Pump
- Central air:Yes
Structure and exterior
- Roof:Metal
- Year built:1988
- Building area:1,347 sq. ft.
- Lot area:0.22 Acres
- Architectural Style:Brick 4 Side
- Construction Materials:Brick
- Exterior Features:Deck/Patio
- Foundation Description:Slab
- Levels:1 Story
Schools
- High school:Camden
- Middle school:Camden
- Elementary school:Mamie Lou Gross
Utilities
- Water:Public, Water Available
- Sewer:Public Sewer, Sewer Available, Sewer Connected
Finances and disclosures
- Price:$269,900
- Price per sq. ft.:$200.37
- Tax amount:$1,492 (2025)
Features and amenities
- Appliances:Dishwasher, Electric Water Heater, Oven/Range (Combo), Refrigerator, Stainless Steel Appliance(s)
- Laundry features:Laundry, Laundry Closet
- Amenities:Double Pane Windows, Electric Water Heater, Security System, Smoke Detector(s)
Parking
- Total parking spaces:2
- Parking description:Attached, Garage, Garage Door Opener, Kitchen Level
- Garage:Yes
 2026 Georgia MLS. All rights reserved. Information Deem Reliable But Not Guaranteed September 28, 2026
New listings near 103 W Magnolia Avenue
- New
 $849,900Active5 beds 5 baths3,336 sq. ft.
136 Bryce Ryan Circle, Kingsland, GA 31548
MLS# 10854043Listed by: RE/MAX First Coast - New
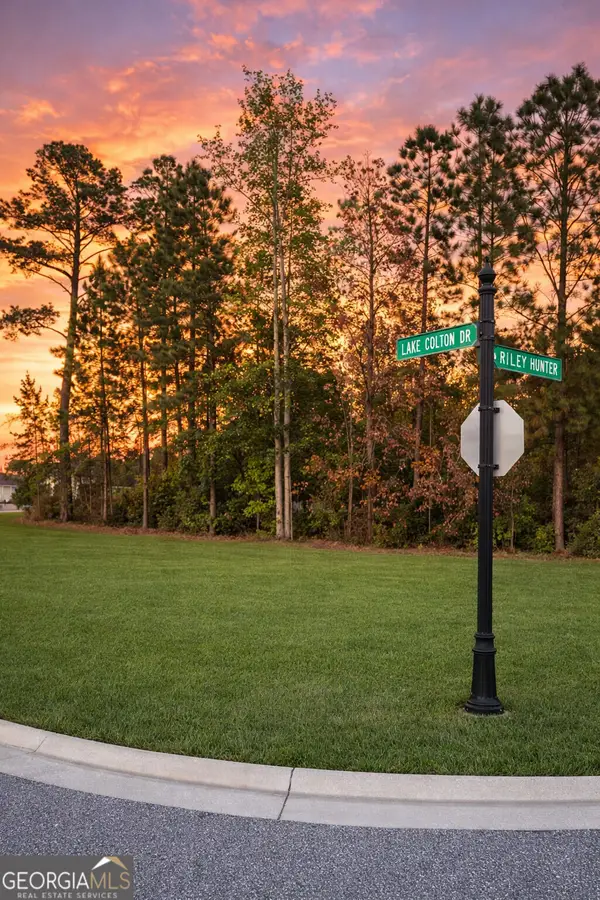 $69,400Active0.45 Acres
VL/50 Fiddlers Cove Drive, Kingsland, GA 31548
MLS# 10853587Listed by: Summer House Realty - New
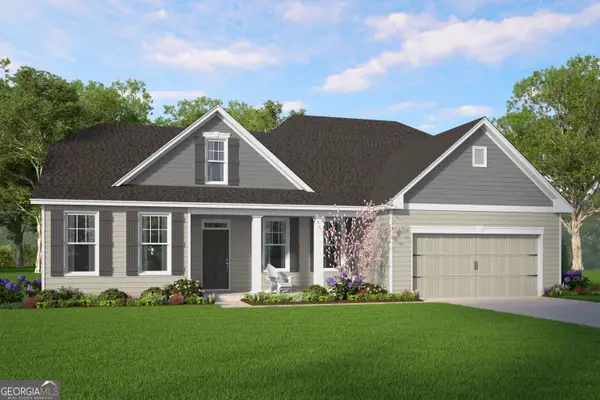 $379,060Active4 beds 3 baths2,447 sq. ft.
128 Pioneer Way, Kingsland, GA 31548
MLS# 10853351Listed by: Smith Family Realty, LLC - New
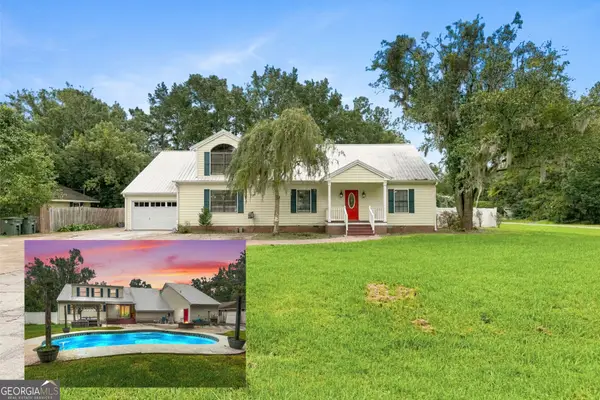 $375,000Active4 beds 2 baths2,744 sq. ft.
700 E Bay Avenue, Kingsland, GA 31548
MLS# 10853465Listed by: Watson Realty Corp - New
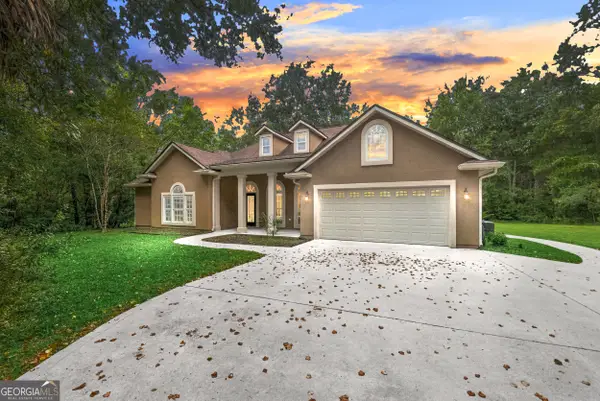 $489,900Active4 beds 3 baths2,196 sq. ft.
47 Sandy Bottom Court, Kingsland, GA 31548
MLS# 10853269Listed by: Watson Realty Corp - Open Tue, 11am to 1pmNew
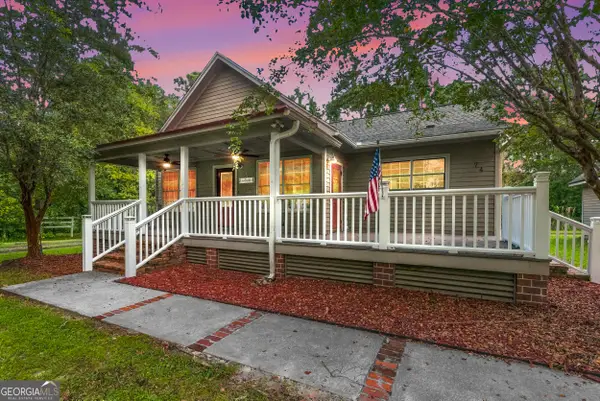 $350,000Active2 beds 3 baths2,258 sq. ft.
74 Alvah Brazell Road S, Kingsland, GA 31548
MLS# 10853277Listed by: Watson Realty Corp - New
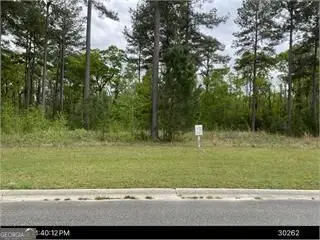 $120,000Active2.2 Acres
514 Northshore Drive, Kingsland, GA 31548
MLS# 10853039Listed by: Watson Realty Corp - New
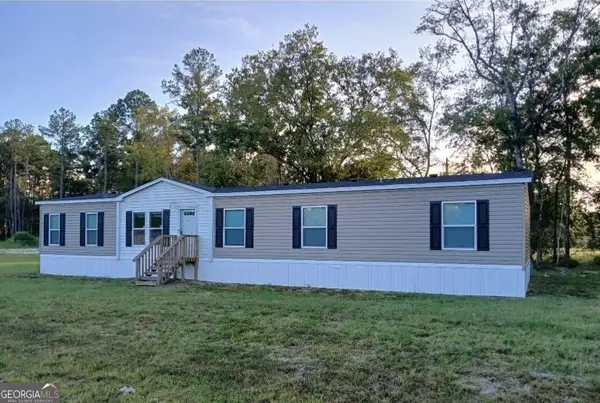 $264,900Active5 beds 3 baths2,304 sq. ft.
856 River Landing, Kingsland, GA 31548
MLS# 10852881Listed by: RE/MAX First Coast - New
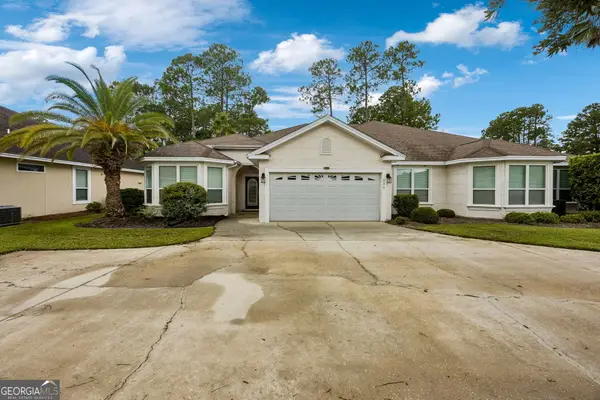 $295,000Active3 beds 2 baths1,890 sq. ft.
246 Laurel Landing Boulevard, Kingsland, GA 31548
MLS# 10852615Listed by: Coastal Roots Realty - New
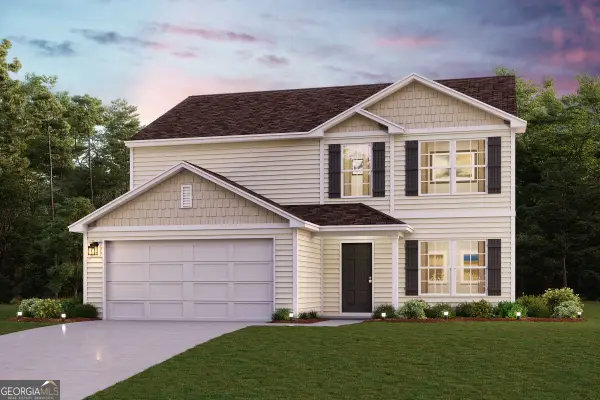 $331,990Active5 beds 3 baths2,180 sq. ft.
224 Landing Boulevard, Kingsland, GA 31548
MLS# 10852275Listed by: WJH LLC


Protect your home and budget from life's surprises with an Assurant Home Warranty, backed by a partner that supports you through every step of homeownership. Explore Plans.
© 2023 - 2026 ERA Franchise Systems LLC. All rights reserved. ERA Franchise Systems LLC fully supports the principles of the Fair Housing Act and the Equal Opportunity Act. ERA, ERA Real Estate powered, and their respective logos are registered service marks of ERA Franchise Systems LLC. Each office is independently owned and operated.