
117 Lake Manor Drive, Kingsland, GA 31548
Local realty services provided by:ERA Hirsch Real Estate Team
117 Lake Manor Drive,Kingsland, GA 31548
$449,900
- 4 Beds
- 3 Baths
- 2,274 sq. ft.
- Single family
- Active
Listed by: patrick davis, easter davis
Office: exp realty
MLS#:10833267
Source:METROMLS
Price summary
- Price:$449,900
- Price per sq. ft.:$197.85
About this home
SELLER OFFERING $10,000 TOWARD BUYER CLOSING COSTS + 2-1 RATE BUYDOWN + PREFERRED LENDER OFFERING AN ADDITIONAL $1,000 CREDIT! ~ WATERFRONT LIVING + BEAUTIFULLY RENOVATED + NO HOA + OVER HALF AN ACRE! This 4-bedroom, 2.5-bath home in Kingsland's Lake Manor subdivision is checking all the right boxes! Sitting on 0.55 acres, this beauty gives you over 2,000 square feet, a great one-level layout, and peaceful water views that you can enjoy throughout the home! Walk in to experience a bright, open layout and thoughtful updates that include new luxury vinyl plank flooring, fresh neutral colors, modern lighting, and beautiful finishes throughout. And those windows across the back? They bring in so much natural light and give you a gorgeous view of the water from the main living area. The kitchen has been completely redone with white soft-close cabinetry, quartz countertops, stainless steel appliances, tile backsplash, and plenty of storage and counter space. It opens right into the main living area, which makes the space feel even larger and gives everything a nice, seamless flow. The master suite is one you'll want to pay close attention to when you arrive for your tour! The master bedroom is spacious, and the master bathroom features a beautiful freestanding soaking tub, gorgeous tiled shower, large his & her double vanity, marble-look finishes, and massive walk-in closet. It's easily one of the favorite spaces in the home! There are three additional bedrooms, 2.5 baths total, a two-car garage, and plenty of room to spread out. When you get to the backyard, the covered patio overlooks the water and gives you a peaceful spot to sit, relax, and enjoy the view. Morning coffee, grilling in the evening, or just sitting outside after a long day ~ this is the kind of backyard you'll actually use! Conveniently located in Kingsland near shopping, dining, schools, I-95, and Kings Bay Naval Submarine Base. Schedule your appointment today with your favorite local REALTOR and make this beauty yours!...
Contact an agent
Home facts
- Year built:2000
- Subdivision & Development:Lake Manor
- Listing ID #:10833267
- Updated:October 11, 2026 at 10:55 AM
Rooms and interior
- Bedrooms:4
- Total bathrooms:3
- Full bathrooms:2
- Half bathrooms:1
- Bathrooms Description:Double Vanity, Separate Shower, Soaking Tub
- Kitchen Description:Breakfast Bar, Dishwasher, Disposal, Ice Maker, Microwave, Oven/Range (Combo), Refrigerator, Stainless Steel Appliance(s)
- Bedroom Description:Master On Main Level, Split Bedroom Plan, Walk-In Closet(s)
- Living area:2,274 sq. ft.
Heating and cooling
- Cooling:Ceiling Fan(s), Central Air, Electric
- Heating:Central, Electric
- Central air:Yes
Structure and exterior
- Roof:Composition
- Year built:2000
- Building area:2,274 sq. ft.
- Lot area:0.55 Acres
- Lot Features:Level, Private
- Architectural Style:Brick 4 Side, Ranch
- Construction Materials:Brick
- Exterior Features:Deck/Patio, Water Feature
- Foundation Description:Slab
- Levels:1 Story
Schools
- High school:Camden
- Middle school:Camden
- Elementary school:Matilda Harris
Utilities
- Water:Public
- Sewer:Public Sewer, Sewer Connected
Finances and disclosures
- Price:$449,900
- Price per sq. ft.:$197.85
- Tax amount:$256 (2024)
Features and amenities
- Appliances:Dishwasher, Disposal, Microwave, Oven/Range (Combo), Refrigerator, Stainless Steel Appliance(s)
- Laundry features:In Mud Room, Laundry
- Amenities:High Ceilings, Pulldown Attic Stairs, Tray Ceiling(s), Vaulted Ceiling(s)
Parking
- Total parking spaces:4
- Parking description:Attached, Garage, Garage Door Opener, Side/Rear Entrance
- Garage:Yes
 2026 Georgia MLS. All rights reserved. Information Deem Reliable But Not Guaranteed October 11, 2026
New listings near 117 Lake Manor Drive
- New
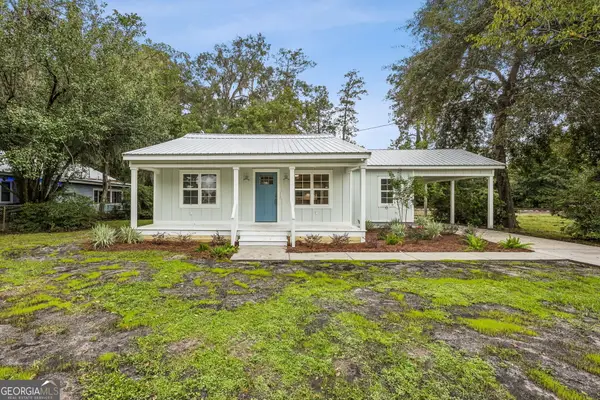 Listed by ERA$293,724Active3 beds 2 baths1,404 sq. ft.
110 E Central Avenue, Kingsland, GA 31548
MLS# 10870165Listed by: ERA Kings Bay Realty - New
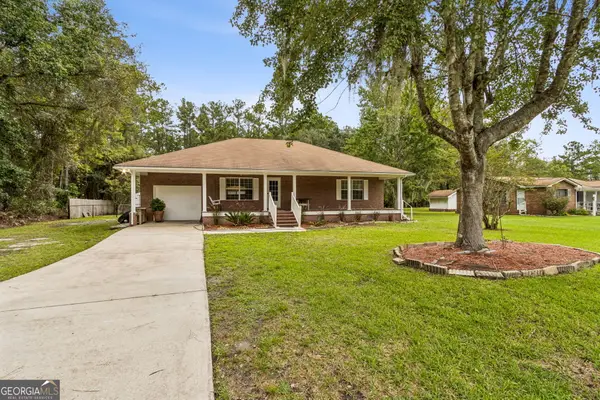 $269,900Active2 beds 2 baths1,649 sq. ft.
1441 Colerain Road, Kingsland, GA 31548
MLS# 10870222Listed by: Coastal Roots Realty - New
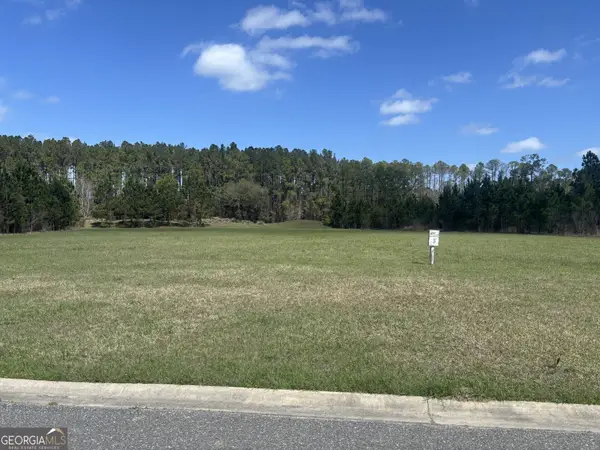 Listed by ERA$75,000Active1.42 Acres
111 Longshore Drive, Kingsland, GA 31548
MLS# 10870231Listed by: ERA Kings Bay Realty - New
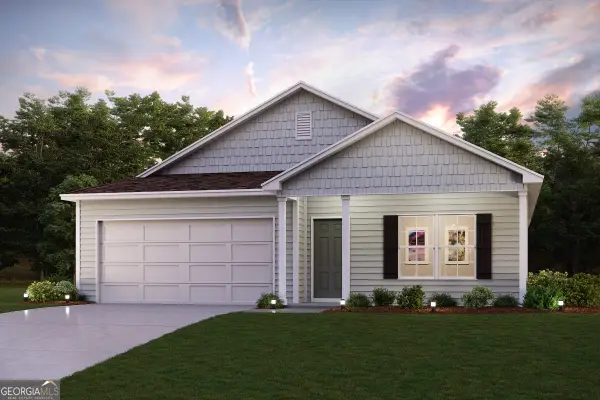 $302,490Active4 beds 2 baths1,684 sq. ft.
226 Landing Boulevard, Kingsland, GA 31548
MLS# 10869231Listed by: WJH LLC - New
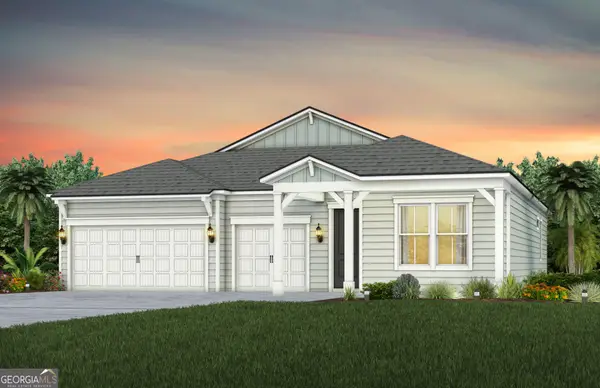 $489,000Active3 beds 3 baths2,446 sq. ft.
112 Madeline Taylor Place, Kingsland, GA 31548
MLS# 10868634Listed by: Pulte Realty of Georgia, Inc - New
 $402,500Active3 beds 2 baths1,862 sq. ft.
186 Verano Street, Kingsland, GA 31548
MLS# 10868523Listed by: Coastal Roots Realty - New
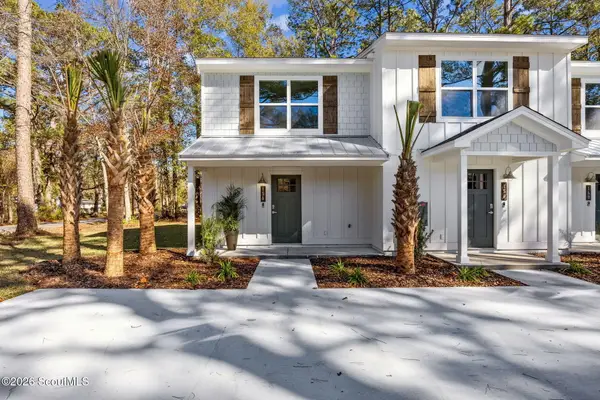 $229,900Active2 beds 2 baths1,090 sq. ft.
178 Clarks Bluff Road, Kingsland, GA 31548
MLS# 2002918Listed by: COLDWELL BANKER ACCESS REALTY KGLD - New
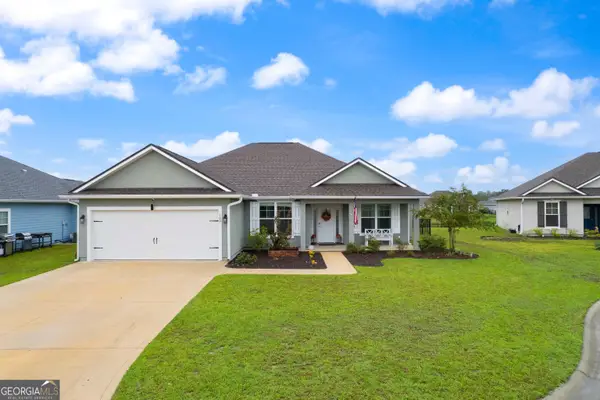 $388,000Active4 beds 2 baths1,944 sq. ft.
109 Vela Court, Kingsland, GA 31548
MLS# 10867724Listed by: eXp Realty - New
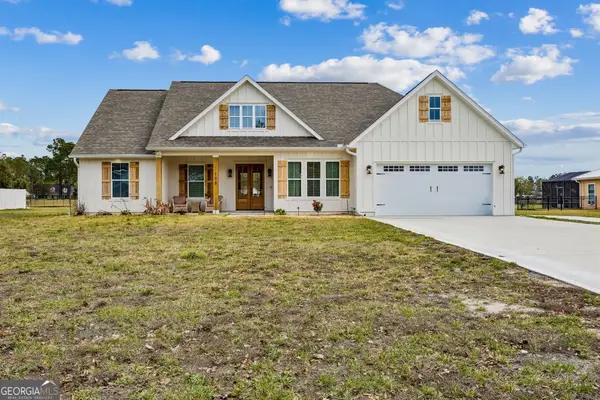 $430,000Active3 beds 3 baths1,875 sq. ft.
109 Ashton Lane, Kingsland, GA 31548
MLS# 10867725Listed by: Coastal Roots Realty - New
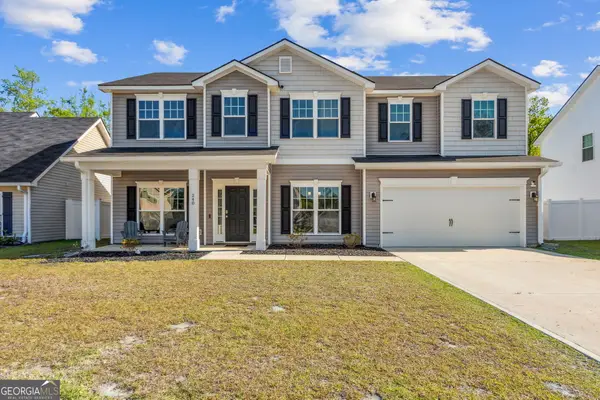 $349,900Active4 beds 3 baths2,560 sq. ft.
240 Daniel Trent Way, Kingsland, GA 31548
MLS# 10867696Listed by: eXp Realty


Protect your home and budget from life's surprises with an Assurant Home Warranty, backed by a partner that supports you through every step of homeownership. Explore Plans.
© 2023 - 2026 ERA Franchise Systems LLC. All rights reserved. ERA Franchise Systems LLC fully supports the principles of the Fair Housing Act and the Equal Opportunity Act. ERA, ERA Real Estate powered, and their respective logos are registered service marks of ERA Franchise Systems LLC. Each office is independently owned and operated.