
118 Walnut Way, Kingsland, GA 31548
Local realty services provided by:ERA Kings Bay Realty
Listed by:
 Wendy Vazquez-Galan(912) 506 - 6532ERA Kings Bay Realty
Office: era kings bay realty
MLS#:2000946
Source:GA_GIAR
Price summary
- Price:$535,000
- Price per sq. ft.:$127.11
- Monthly HOA dues:$7.5
About this home
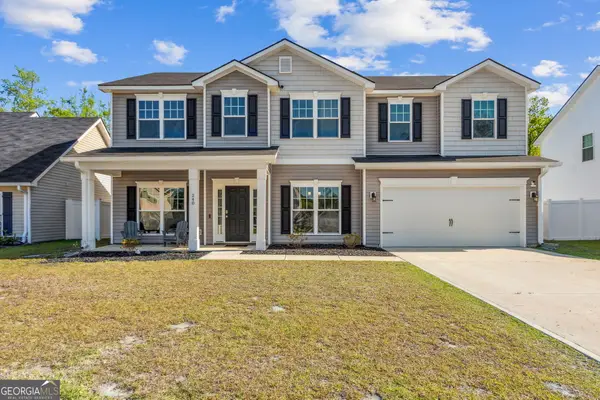
OFFERING $7,500 IN SELLERS CONCESSIONS WITH AN ACCEPTED OFFER! Luxury and space abound in this stunning 6-bedroom, 4.5-bath home situated on the largest lot in the subdivision, approximately 3/4 of an acre. Backing up to a dedicated easement, the property offers added privacy with a peaceful, wooded backdrop. The spacious floor plan features a dramatic two-story foyer, tile flooring throughout the main living areas, and a gourmet kitchen with granite countertops, a large island, stainless steel appliances, and double ovens. A main-level bedroom with a private bath provides flexible living options. Upstairs includes five additional bedrooms, including a spacious primary suite with tray ceiling, dual walk-in closets, soaking tub, separate shower, and double vanity. Enjoy the screened porch overlooking the large, fenced backyard with plenty of room for outdoor activities. This exceptional home combines generous living space, quality finishes, and a premium homesite
Contact an agent
Home facts
- Year built:2016
- Subdivision & Development:Lake Victoria
- Listing ID #:2000946
- Added:102 day(s) ago
- Updated:October 11, 2026 at 09:07 AM
Rooms and interior
- Bedrooms:6
- Total bathrooms:5
- Full bathrooms:4
- Half bathrooms:1
- Rooms Total:10
- Flooring:Carpet, Tile
- Bathrooms Description:Double Vanity, Separate Shower, Soaking Tub
- Bedroom Description:Walk-In Closet(s)
- Living area:4,209 sq. ft.
Heating and cooling
- Cooling:Central Air, Electric
- Heating:Central, Electric, Heat Pump
Structure and exterior
- Roof:Composition
- Year built:2016
- Building area:4,209 sq. ft.
- Lot area:0.72 Acres
- Lot Features:Level, Open Lot
- Architectural Style:Colonial
- Construction Materials:Block, Stucco
- Exterior Features:Porch, Screened
- Foundation Description:Slab
- Levels:2 Story
Schools
- High school:Camden County
- Middle school:Camden County Middle School
- Elementary school:Matilda Harris Elementary
Utilities
- Sewer:Public Sewer, Sewer Connected
Finances and disclosures
- Price:$535,000
- Price per sq. ft.:$127.11
Features and amenities
- Laundry features:In Hall, Upper Level
- Amenities:High Ceilings, Tray Ceiling(s)
Parking
- Parking description:Attached, Paved
- Garage:Yes
- Garage spaces:2
New listings near 118 Walnut Way
- New
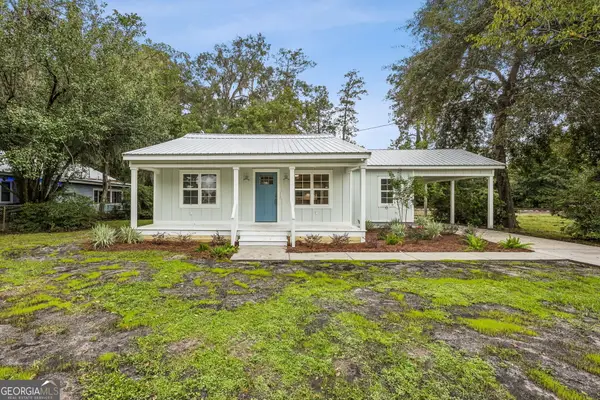 Listed by ERA$293,724Active3 beds 2 baths1,404 sq. ft.
110 E Central Avenue, Kingsland, GA 31548
MLS# 10870165Listed by: ERA Kings Bay Realty - New
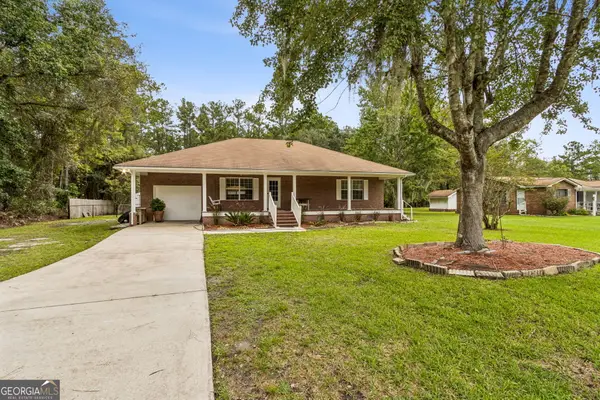 $269,900Active2 beds 2 baths1,649 sq. ft.
1441 Colerain Road, Kingsland, GA 31548
MLS# 10870222Listed by: Coastal Roots Realty - New
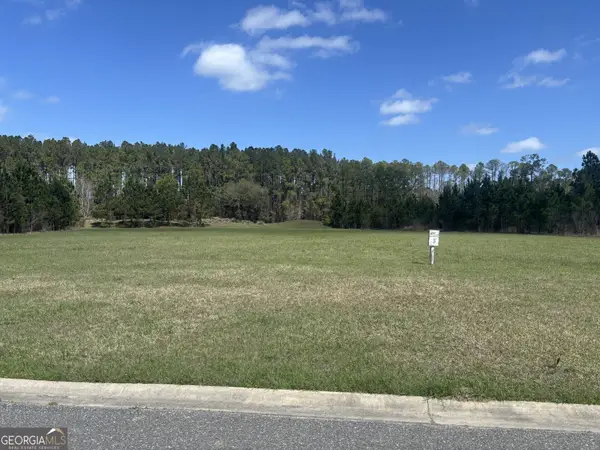 Listed by ERA$75,000Active1.42 Acres
111 Longshore Drive, Kingsland, GA 31548
MLS# 10870231Listed by: ERA Kings Bay Realty - New
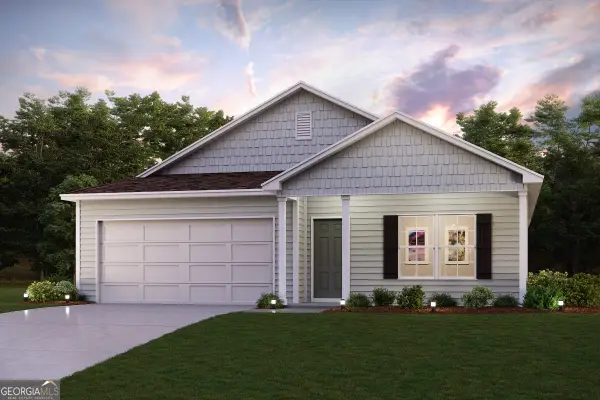 $302,490Active4 beds 2 baths1,684 sq. ft.
226 Landing Boulevard, Kingsland, GA 31548
MLS# 10869231Listed by: WJH LLC - New
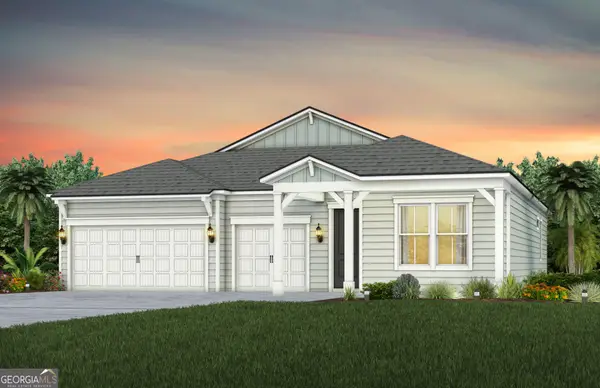 $489,000Active3 beds 3 baths2,446 sq. ft.
112 Madeline Taylor Place, Kingsland, GA 31548
MLS# 10868634Listed by: Pulte Realty of Georgia, Inc - New
 $402,500Active3 beds 2 baths1,862 sq. ft.
186 Verano Street, Kingsland, GA 31548
MLS# 10868523Listed by: Coastal Roots Realty - New
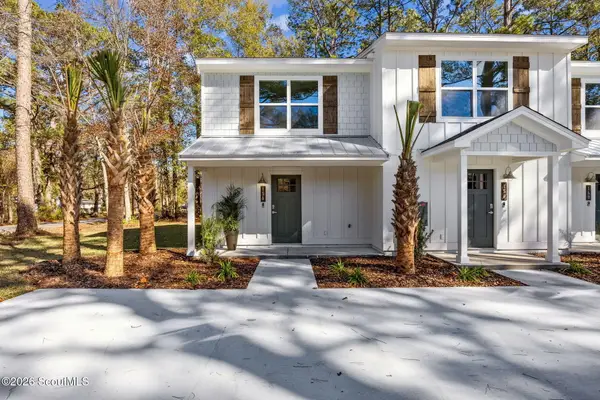 $229,900Active2 beds 2 baths1,090 sq. ft.
178 Clarks Bluff Road, Kingsland, GA 31548
MLS# 2002918Listed by: COLDWELL BANKER ACCESS REALTY KGLD - New
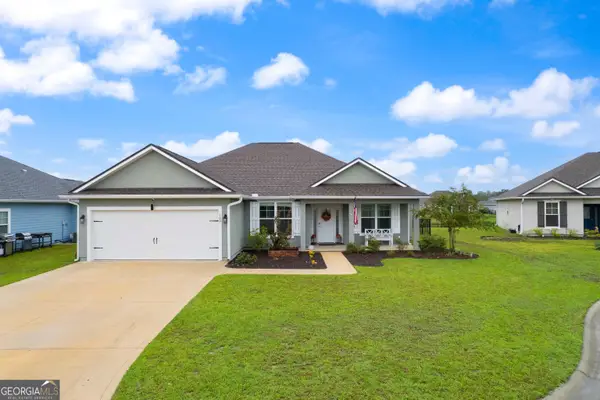 $388,000Active4 beds 2 baths1,944 sq. ft.
109 Vela Court, Kingsland, GA 31548
MLS# 10867724Listed by: eXp Realty - New
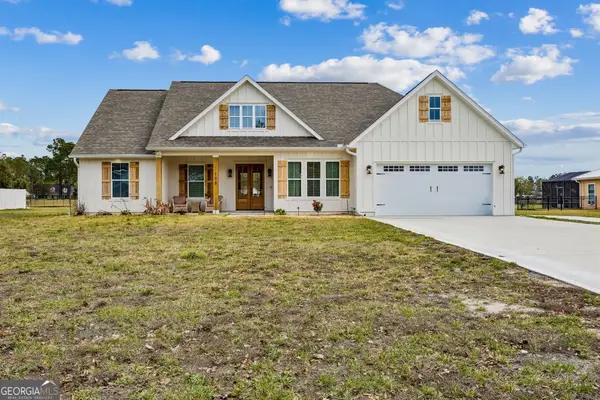 $430,000Active3 beds 3 baths1,875 sq. ft.
109 Ashton Lane, Kingsland, GA 31548
MLS# 10867725Listed by: Coastal Roots Realty - New
 $349,900Active4 beds 3 baths2,560 sq. ft.
240 Daniel Trent Way, Kingsland, GA 31548
MLS# 10867696Listed by: eXp Realty


Protect your home and budget from life's surprises with an Assurant Home Warranty, backed by a partner that supports you through every step of homeownership. Explore Plans.
© 2023 - 2026 ERA Franchise Systems LLC. All rights reserved. ERA Franchise Systems LLC fully supports the principles of the Fair Housing Act and the Equal Opportunity Act. ERA, ERA Real Estate powered, and their respective logos are registered service marks of ERA Franchise Systems LLC. Each office is independently owned and operated.