
162 Clarks Bluff Road, Kingsland, GA 31548
Local realty services provided by:ERA Kings Bay Realty
Listed by: carrie paulk-gay
Office: coldwell banker access realty kgld
MLS#:2002596
Source:GA_GIAR
Price summary
- Price:$239,900
- Price per sq. ft.:$196.64
- Monthly HOA dues:$60
About this home
Welcome to The Palms, where comfort and style come together in a beautiful townhome community. Discover your dream home with our fully refurbished, brand-new townhomes featuring 3 spacious bedrooms and 2.5 baths, complete with all the luxurious upgrades you desire. Step into a modern kitchen adorned with elegant white custom cabinetry, quartz countertops, and a top-of-the-line GE stainless steel appliance package. Enjoy the convenience of a ground floor bedroom that can easily be used as an office, full bathroom, and interior laundry room. Relax in your expansive great room, and unwind on the tranquil back porch, complete with privacy fencing on the sides. Ascend the stairs to find two generously sized bedrooms. Every detail has been meticulously crafted, including under-stair pantry and extra storage and a convenient half bath on the main floor. Come experience the perfect blend of sophistication and comfort at The Palms, where your ideal home awaits. Yard-care included for your front and back yard! Presales currently for the 3 bedroom units- Seller offering to pay 2.5% towards closing costs and a 2 point rate down making this less expensive than rent and you're a homeowner. Reserve yours today! (PHOTOS ARE OF MODEL UNIT AND MAY VARY SLIGHTLY)...
Contact an agent
Home facts
- Year built:2025
- Subdivision & Development:No Recorded Subdivision
- Listing ID #:2002596
- Added:7 day(s) ago
- Updated:September 26, 2026 at 09:08 AM
Rooms and interior
- Bedrooms:3
- Total bathrooms:3
- Full bathrooms:2
- Half bathrooms:1
- Rooms Total:4
- Flooring:Carpet, Vinyl
- Bedroom Description:Primary on First Floor
- Living area:1,220 sq. ft.
Heating and cooling
- Cooling:Ceiling Fan(s), Central Air
- Heating:Heat Pump
Structure and exterior
- Roof:Composition
- Year built:2025
- Building area:1,220 sq. ft.
- Lot area:0.04 Acres
- Lot Features:Private
- Architectural Style:Traditional
- Construction Materials:Wood Siding
- Exterior Features:Porch
- Foundation Description:Slab
Schools
- High school:Camden County
- Middle school:Camden County Middle School
- Elementary school:Mamie Lou Gross Elementary
Utilities
- Water:Water Connected
- Sewer:Public Sewer, Sewer Connected
Finances and disclosures
- Price:$239,900
- Price per sq. ft.:$196.64
- Tax amount:$500 (2025)
Parking
- Total parking spaces:2
New listings near 162 Clarks Bluff Road
- New
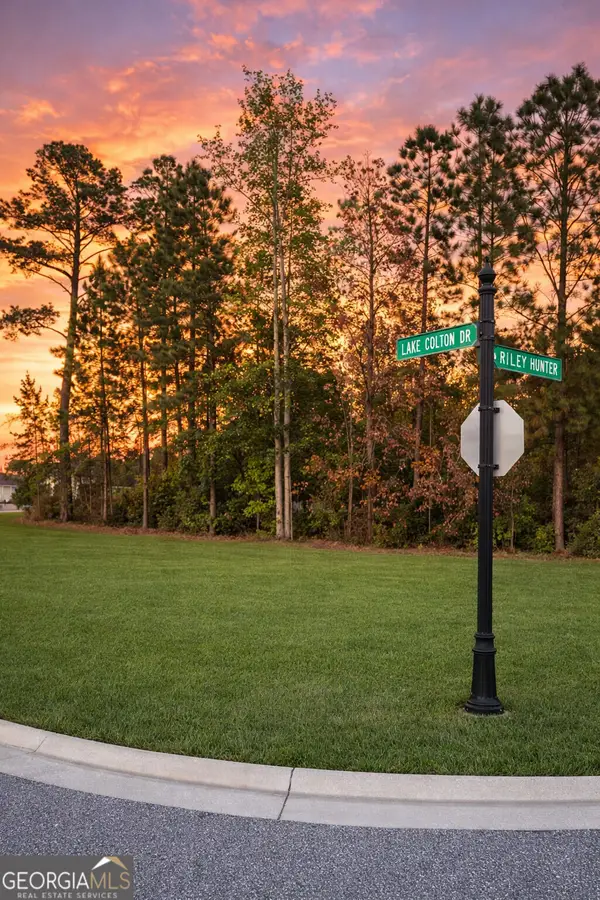 $69,400Active0.45 Acres
VL/50 Fiddlers Cove Drive, Kingsland, GA 31548
MLS# 10853587Listed by: Summer House Realty
- New
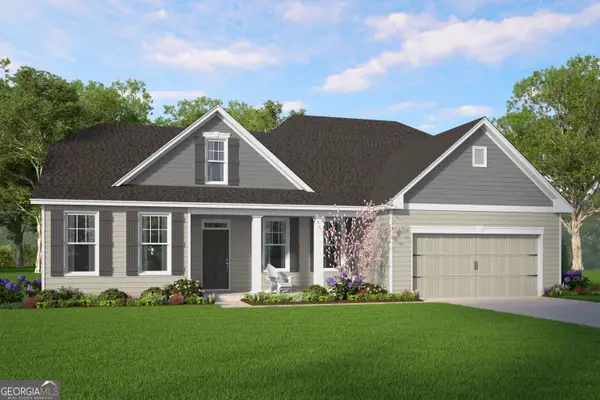 $379,060Active4 beds 3 baths2,447 sq. ft.
128 Pioneer Way, Kingsland, GA 31548
MLS# 10853351Listed by: Smith Family Realty, LLC - New
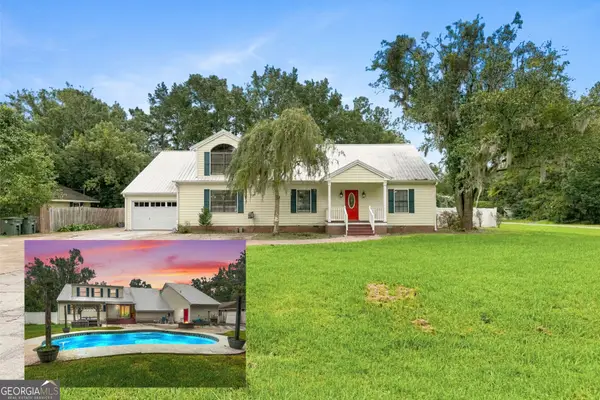 $375,000Active4 beds 2 baths2,744 sq. ft.
700 E Bay Avenue, Kingsland, GA 31548
MLS# 10853465Listed by: Watson Realty Corp - New
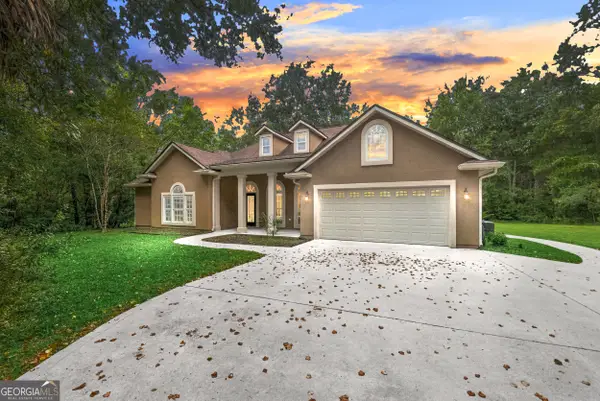 $489,900Active4 beds 3 baths2,196 sq. ft.
47 Sandy Bottom Court, Kingsland, GA 31548
MLS# 10853269Listed by: Watson Realty Corp - New
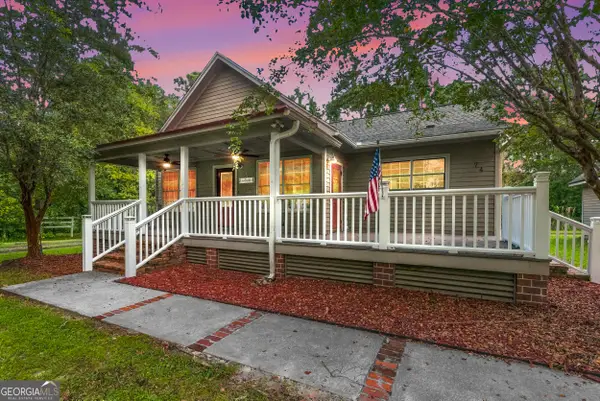 $350,000Active2 beds 3 baths2,258 sq. ft.
74 Alvah Brazell Road S, Kingsland, GA 31548
MLS# 10853277Listed by: Watson Realty Corp - New
 $120,000Active2.2 Acres
514 Northshore Drive, Kingsland, GA 31548
MLS# 10853039Listed by: Watson Realty Corp - New
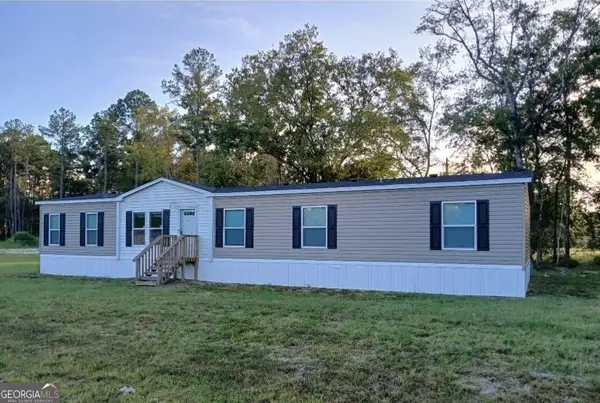 $264,900Active5 beds 3 baths2,304 sq. ft.
856 River Landing, Kingsland, GA 31548
MLS# 10852881Listed by: RE/MAX First Coast - New
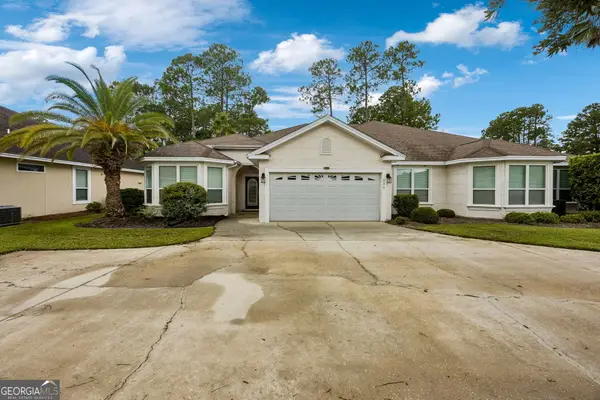 $295,000Active3 beds 2 baths1,890 sq. ft.
246 Laurel Landing Boulevard, Kingsland, GA 31548
MLS# 10852615Listed by: Coastal Roots Realty - New
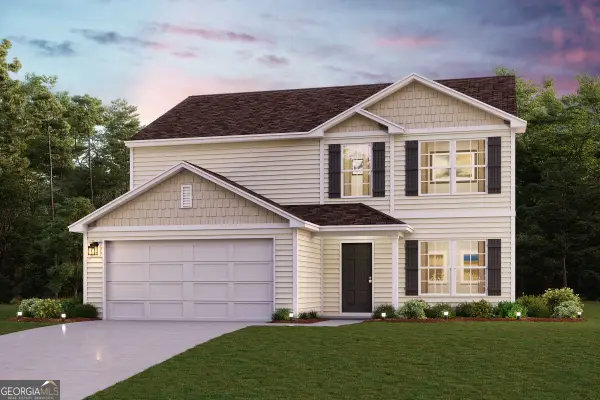 $331,990Active5 beds 3 baths2,180 sq. ft.
224 Landing Boulevard, Kingsland, GA 31548
MLS# 10852275Listed by: WJH LLC - New
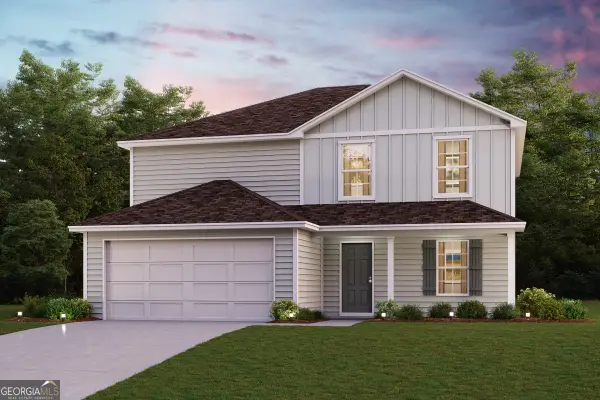 $336,990Active5 beds 3 baths2,180 sq. ft.
107 Taylor Cove, Kingsland, GA 31548
MLS# 10852260Listed by: WJH LLC


Protect your home and budget from life's surprises with an Assurant Home Warranty, backed by a partner that supports you through every step of homeownership. Explore Plans.
© 2023 - 2026 ERA Franchise Systems LLC. All rights reserved. ERA Franchise Systems LLC fully supports the principles of the Fair Housing Act and the Equal Opportunity Act. ERA, ERA Real Estate powered, and their respective logos are registered service marks of ERA Franchise Systems LLC. Each office is independently owned and operated.