
204 Verano Street, Kingsland, GA 31548
Local realty services provided by:ERA Towne Square Realty, Inc.
204 Verano Street,Kingsland, GA 31548
$439,900
- 4 Beds
- 3 Baths
- 2,141 sq. ft.
- Single family
- Active
Listed by: mallory wilson
Office: coastal roots realty
MLS#:10833626
Source:METROMLS
Price summary
- Price:$439,900
- Price per sq. ft.:$205.46
About this home
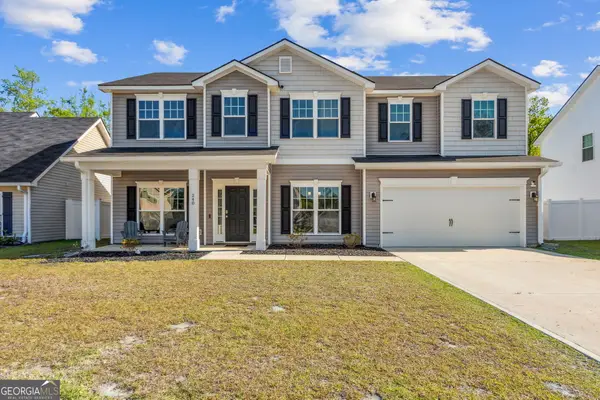
NO HOA, $20,000 BUYER INCENTIVE, THREE-CAR GARAGE & PRESERVE VIEWS! Estimated for completion in December 2026, this new construction home by local builder Josselyn Homes offers the space, upgrades, and setting you have been waiting for. The builder is offering $20,000 toward buyer closing costs, a rate buydown, or upgrades! Inside, the versatile floor plan features 4 bedrooms, 3 full bathrooms, and a dedicated office/flex space. The open-concept living area is finished with 9 foot smooth walls, porcelain wood look tile, crown molding, recessed lighting, tray ceilings, and durable EVP flooring. The kitchen features custom wood cabinetry with soft-close hinges, quartz countertops, a custom hood vent above the cooktop, oven/microwave combo wall unit, and black Moen plumbing fixtures. The primary suite includes a double vanity, tiled shower, separate soaking tub, linen closet, and spacious walk-in closet. Step outside to the covered back porch and enjoy wooded preserve view. Hardie siding, radiant barrier roof sheathing, a spacious three-car garage with WiFi ready garage door openers, and fully decked attic storage with a pull-down access ladder add even more function and value. This home brings together a sought-after preserve lot, flexible living space, quality finishes, generous storage, and NO HOA in one impressive package. Conveniently located near Camden County schools, shopping, dining, I-95, and Kings Bay Naval Submarine Base. ** Seller is related to Sellers Broker. Seller holds a real estate license in GA. Exterior Photo is an AI rendering of the proposed home. Interior photos are of the furnished model home.**...
Contact an agent
Home facts
- Year built:2026
- Subdivision & Development:Lake Juniper
- Listing ID #:10833626
- Updated:October 11, 2026 at 10:55 AM
Rooms and interior
- Bedrooms:4
- Total bathrooms:3
- Full bathrooms:3
- Flooring:Carpet, Tile, Vinyl
- Bathrooms Description:Double Vanity, Separate Shower, Soaking Tub
- Kitchen Description:Dishwasher, Disposal, Microwave, Oven/Range (Combo), Stainless Steel Appliance(s)
- Bedroom Description:Master On Main Level, Split Bedroom Plan, Walk-In Closet(s)
- Living area:2,141 sq. ft.
Heating and cooling
- Cooling:Ceiling Fan(s), Central Air
- Heating:Central, Heat Pump
- Central air:Yes
Structure and exterior
- Roof:Composition
- Year built:2026
- Building area:2,141 sq. ft.
- Lot area:0.42 Acres
- Lot Features:Level
- Architectural Style:Craftsman, Traditional
- Construction Materials:Concrete
- Levels:1 Story
Schools
- High school:Camden
- Middle school:Camden
- Elementary school:Matilda Harris
Utilities
- Water:Public, Water Available
- Sewer:Public Sewer, Sewer Connected
Finances and disclosures
- Price:$439,900
- Price per sq. ft.:$205.46
Features and amenities
- Appliances:Dishwasher, Disposal, Electric Water Heater, Microwave, Oven/Range (Combo), Stainless Steel Appliance(s)
- Laundry features:In Mud Room, Laundry
- Amenities:Electric Water Heater, High Ceilings, Pulldown Attic Stairs, Tray Ceiling(s)
Parking
- Parking description:Attached, Garage, Garage Door Opener, Kitchen Level, Off Street Parking
- Garage:Yes
 2026 Georgia MLS. All rights reserved. Information Deem Reliable But Not Guaranteed October 11, 2026
New listings near 204 Verano Street
- New
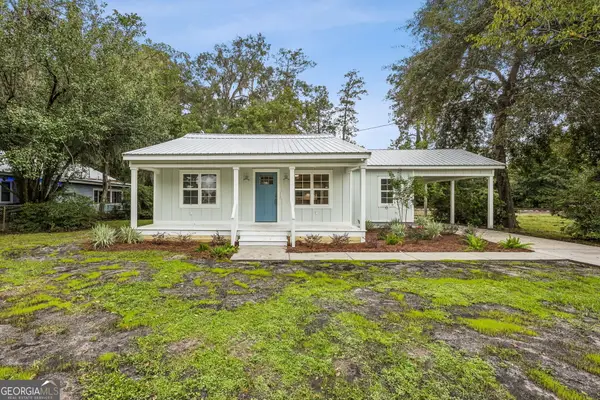 Listed by ERA$293,724Active3 beds 2 baths1,404 sq. ft.
110 E Central Avenue, Kingsland, GA 31548
MLS# 10870165Listed by: ERA Kings Bay Realty - New
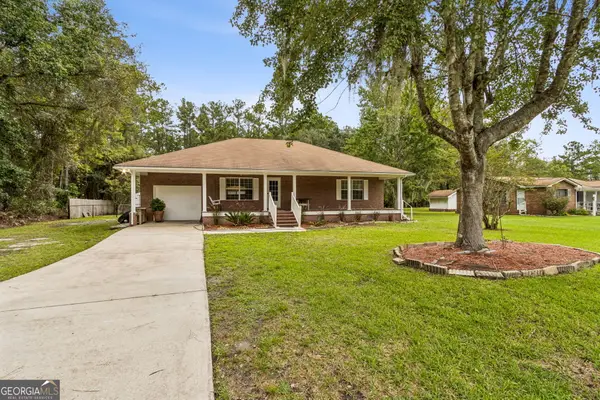 $269,900Active2 beds 2 baths1,649 sq. ft.
1441 Colerain Road, Kingsland, GA 31548
MLS# 10870222Listed by: Coastal Roots Realty - New
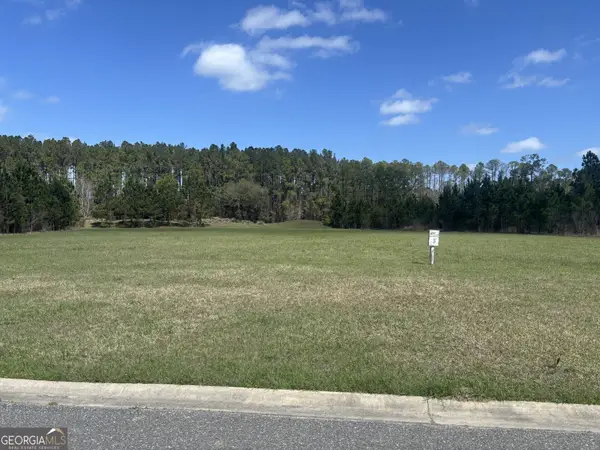 Listed by ERA$75,000Active1.42 Acres
111 Longshore Drive, Kingsland, GA 31548
MLS# 10870231Listed by: ERA Kings Bay Realty - New
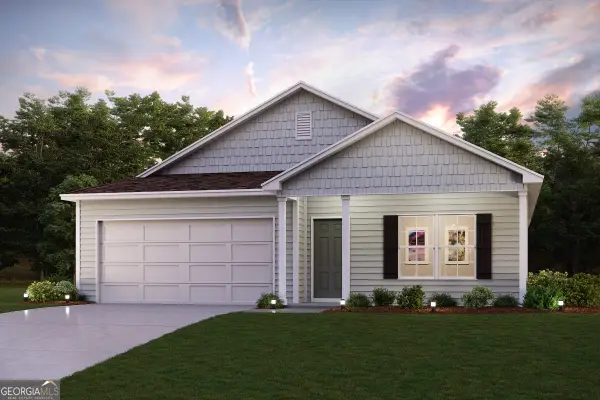 $302,490Active4 beds 2 baths1,684 sq. ft.
226 Landing Boulevard, Kingsland, GA 31548
MLS# 10869231Listed by: WJH LLC - New
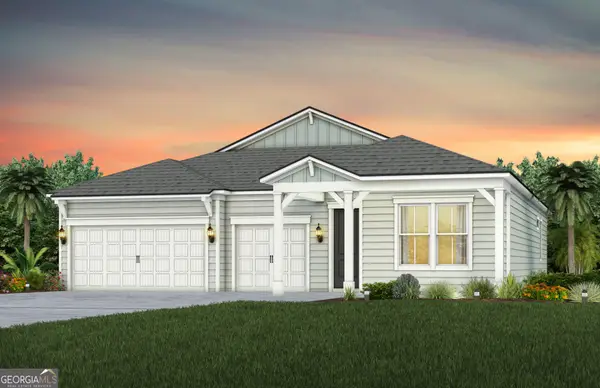 $489,000Active3 beds 3 baths2,446 sq. ft.
112 Madeline Taylor Place, Kingsland, GA 31548
MLS# 10868634Listed by: Pulte Realty of Georgia, Inc - New
 $402,500Active3 beds 2 baths1,862 sq. ft.
186 Verano Street, Kingsland, GA 31548
MLS# 10868523Listed by: Coastal Roots Realty - New
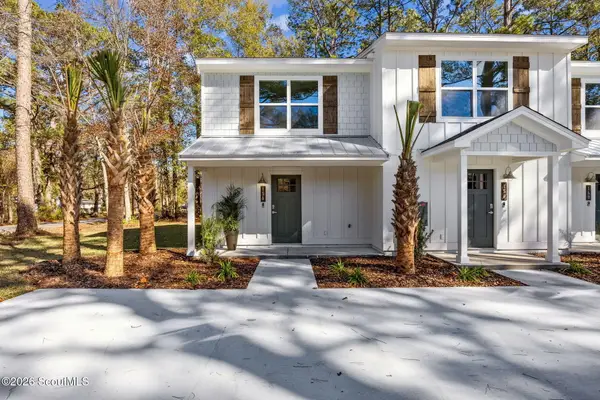 $229,900Active2 beds 2 baths1,090 sq. ft.
178 Clarks Bluff Road, Kingsland, GA 31548
MLS# 2002918Listed by: COLDWELL BANKER ACCESS REALTY KGLD - New
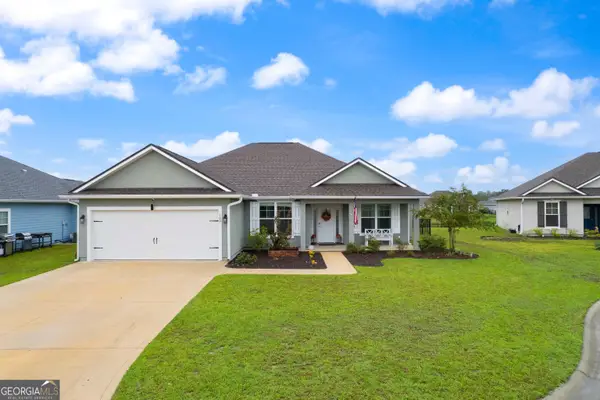 $388,000Active4 beds 2 baths1,944 sq. ft.
109 Vela Court, Kingsland, GA 31548
MLS# 10867724Listed by: eXp Realty - New
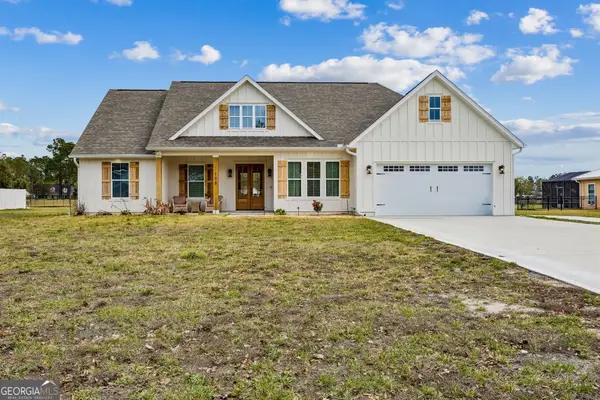 $430,000Active3 beds 3 baths1,875 sq. ft.
109 Ashton Lane, Kingsland, GA 31548
MLS# 10867725Listed by: Coastal Roots Realty - New
 $349,900Active4 beds 3 baths2,560 sq. ft.
240 Daniel Trent Way, Kingsland, GA 31548
MLS# 10867696Listed by: eXp Realty


Protect your home and budget from life's surprises with an Assurant Home Warranty, backed by a partner that supports you through every step of homeownership. Explore Plans.
© 2023 - 2026 ERA Franchise Systems LLC. All rights reserved. ERA Franchise Systems LLC fully supports the principles of the Fair Housing Act and the Equal Opportunity Act. ERA, ERA Real Estate powered, and their respective logos are registered service marks of ERA Franchise Systems LLC. Each office is independently owned and operated.