
227 Collin Nicholas Drive, Kingsland, GA 31548
Local realty services provided by:ERA Towne Square Realty, Inc.
227 Collin Nicholas Drive,Kingsland, GA 31548
$364,990
- 4 Beds
- 3 Baths
- 2,260 sq. ft.
- Single family
- Active
Listed by: kelly wilson
Office: ccg realty group llc
MLS#:10717414
Source:METROMLS
Price summary
- Price:$364,990
- Price per sq. ft.:$161.5
- Monthly HOA dues:$116.67
About this home
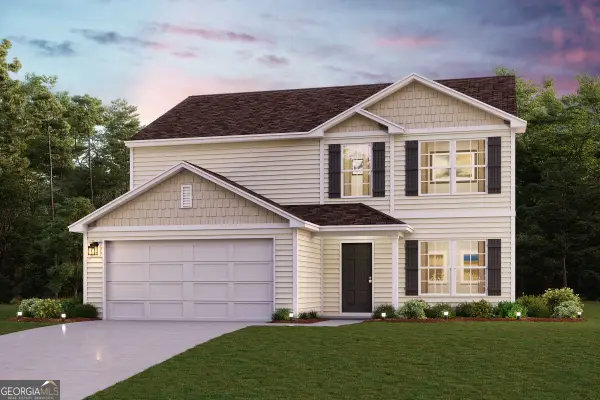
Designed with comfort and convenience in mind, this Silverbell II is sure to please! This popular floor plan has a porch entry that opens into an impressive kitchen, complete with a walk-in pantry, a wraparound counter, and a center island. The kitchen flows seamlessly into a dining area and a great room, which offers access to a covered patio. The primary suite is located on the main floor, featuring a walk-in closet and an attached bath with dual sinks and a walk-in shower. You'll find three additional bedrooms upstairs, two with walk-in closets. A full bath and a flexible loft space round out this attractive home. Enjoy the convenience of low-maintenance living with an HOA that includes full lawn care and irrigation. Residents will also love the community's amenity center, which includes a swimming pool, gym, pickleball court, and playground. Pricing shown reflects available seller incentives when financing is obtained through the seller's preferred lender. Terms and conditions apply....
Contact an agent
Home facts
- Year built:2026
- Subdivision & Development:The Preserve at Camden Woods
- Listing ID #:10717414
- Updated:September 28, 2026 at 12:21 PM
Rooms and interior
- Bedrooms:4
- Total bathrooms:3
- Full bathrooms:2
- Half bathrooms:1
- Flooring:Carpet, Tile, Vinyl
- Bathrooms Description:Separate Shower, Tile Bath
- Kitchen Description:Cooktop, Dishwasher, Disposal, Microwave, Oven (Wall), Stainless Steel Appliance(s)
- Bedroom Description:Master On Main Level, Walk-In Closet(s)
- Living area:2,260 sq. ft.
Heating and cooling
- Cooling:Electric
- Heating:Electric
Structure and exterior
- Roof:Composition
- Year built:2026
- Building area:2,260 sq. ft.
- Lot area:0.12 Acres
- Lot Features:Level
- Architectural Style:Traditional
- Foundation Description:Slab
- Levels:2 Story
Schools
- High school:Camden
- Middle school:Camden
- Elementary school:Matilda Harris
Utilities
- Water:Public, Water Available
- Sewer:Public Sewer, Sewer Available, Sewer Connected
Finances and disclosures
- Price:$364,990
- Price per sq. ft.:$161.5
- Tax amount:$2,542 (25)
Features and amenities
- Appliances:Cooktop, Dishwasher, Disposal, Electric Water Heater, Microwave, Oven (Wall), Stainless Steel Appliance(s)
- Laundry features:In Hall, Laundry
- Amenities:Electric Water Heater
Parking
- Parking description:Attached
 2026 Georgia MLS. All rights reserved. Information Deem Reliable But Not Guaranteed September 28, 2026
New listings near 227 Collin Nicholas Drive
- New
 $849,900Active5 beds 5 baths3,336 sq. ft.
136 Bryce Ryan Circle, Kingsland, GA 31548
MLS# 10854043Listed by: RE/MAX First Coast - New
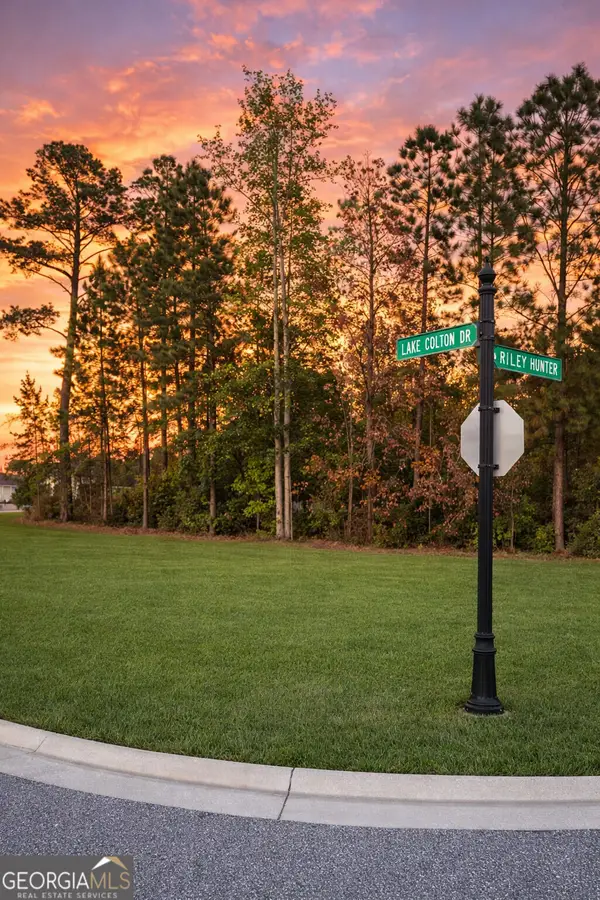 $69,400Active0.45 Acres
VL/50 Fiddlers Cove Drive, Kingsland, GA 31548
MLS# 10853587Listed by: Summer House Realty - New
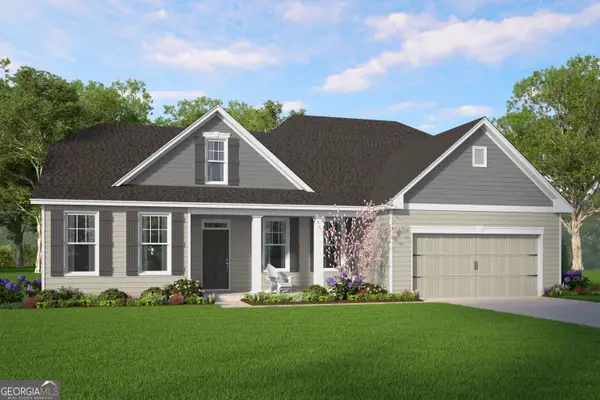 $379,060Active4 beds 3 baths2,447 sq. ft.
128 Pioneer Way, Kingsland, GA 31548
MLS# 10853351Listed by: Smith Family Realty, LLC - New
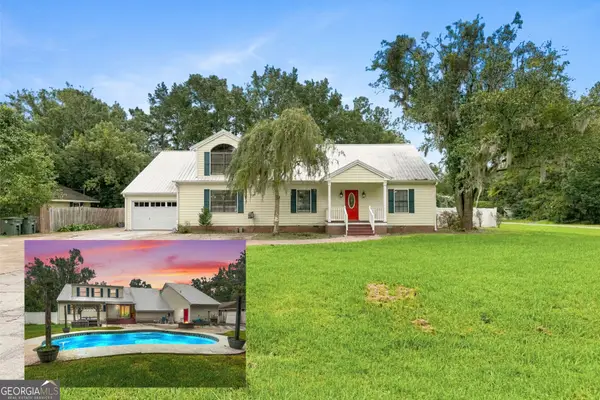 $375,000Active4 beds 2 baths2,744 sq. ft.
700 E Bay Avenue, Kingsland, GA 31548
MLS# 10853465Listed by: Watson Realty Corp - New
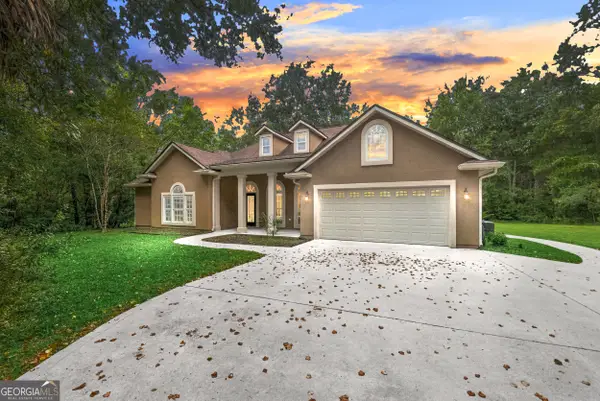 $489,900Active4 beds 3 baths2,196 sq. ft.
47 Sandy Bottom Court, Kingsland, GA 31548
MLS# 10853269Listed by: Watson Realty Corp - Open Tue, 11am to 1pmNew
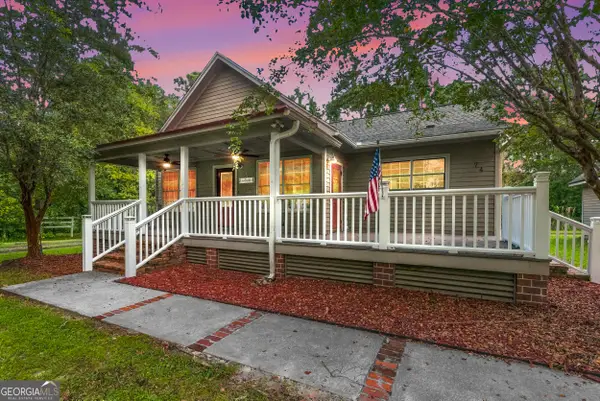 $350,000Active2 beds 3 baths2,258 sq. ft.
74 Alvah Brazell Road S, Kingsland, GA 31548
MLS# 10853277Listed by: Watson Realty Corp - New
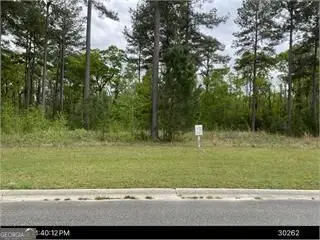 $120,000Active2.2 Acres
514 Northshore Drive, Kingsland, GA 31548
MLS# 10853039Listed by: Watson Realty Corp - New
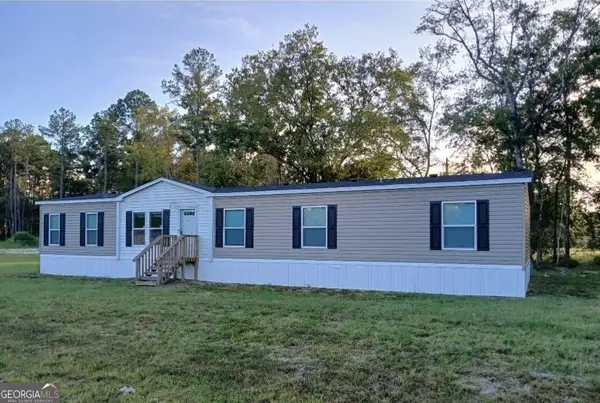 $264,900Active5 beds 3 baths2,304 sq. ft.
856 River Landing, Kingsland, GA 31548
MLS# 10852881Listed by: RE/MAX First Coast - New
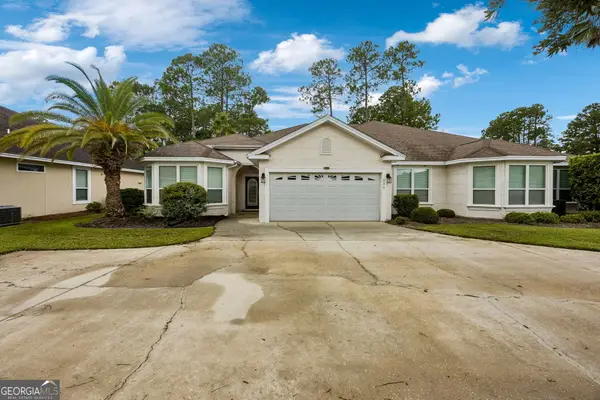 $295,000Active3 beds 2 baths1,890 sq. ft.
246 Laurel Landing Boulevard, Kingsland, GA 31548
MLS# 10852615Listed by: Coastal Roots Realty - New
 $331,990Active5 beds 3 baths2,180 sq. ft.
224 Landing Boulevard, Kingsland, GA 31548
MLS# 10852275Listed by: WJH LLC


Protect your home and budget from life's surprises with an Assurant Home Warranty, backed by a partner that supports you through every step of homeownership. Explore Plans.
© 2023 - 2026 ERA Franchise Systems LLC. All rights reserved. ERA Franchise Systems LLC fully supports the principles of the Fair Housing Act and the Equal Opportunity Act. ERA, ERA Real Estate powered, and their respective logos are registered service marks of ERA Franchise Systems LLC. Each office is independently owned and operated.