
237 Jake Colton Drive, Kingsland, GA 31548
Local realty services provided by:ERA Kings Bay Realty
Listed by: hannah melton
Office: duckworth properties bwk
MLS#:2001681
Source:GA_GIAR
Price summary
- Price:$875,000
- Price per sq. ft.:$306.91
- Monthly HOA dues:$166.67
About this home
Welcome to a refined coastal sanctuary in the gated enclave of Fiddlers Cove, where peaceful marsh views and timeless lowcountry style come together. Tucked near a quiet cul-de-sac, this designer-curated home offers nearly 2,900 square feet of thoughtfully designed living space, highlighted by 10-foot ceilings and an abundance of natural light. Built just six years ago and slightly used and is pristine. Designed to showcase its scenic surroundings, the open layout features a wall of windows along the rear of the home, inviting the marshland views into nearly every main living space. Located outside of a flood zone, the property also enjoys the benefit of reduced insurance costs. From the covered lanai, enjoy a rare coastal vantage point with views of multiple holiday fireworks displays stretching across the horizon. The outdoor setting is equally impressive, featuring professionally maintained landscaping, irrigation supplied by a community well and included in HOA dues, and tasteful exterior lighting that highlights the pool and surrounding grounds. A hurricane-rated, UV-protected front door offers both durability and a warm, light-filled entry. A comprehensive security system adds peace of mind throughout the home. Inside, you’ll find four bedrooms and three full bathrooms, including a tranquil primary suite with a tray ceiling, generous custom closet, and an elegant en-suite bath. A guest bedroom with vaulted ceilings enhances the home’s open, airy feel. The spacious three-car garage comfortably fits full-size vehicles, and a whole-home water softener adds convenience. The kitchen blends beauty and function, outfitted with Bosch appliances, a gas cooktop, additional wall oven, built-in convection microwave, and a sweeping island with seating for six—perfect for entertaining after a day on the coast. A well-appointed butler’s pantry includes a wine cooler, sink, and wine storage, seamlessly connecting the kitchen to the dining area. The dining space, accented by tray ceilings, flows into the living room where a brick gas fireplace anchors the space, all while overlooking the pool and marsh beyond. Outdoor living takes center stage in the screened lanai, complete with ceiling fans, TV hookups, and gas grill connections. The custom heated saltwater pool features a free-form design with a faux infinity edge, cascading waterfall, blue glass tile accents, ambient night lighting, and a built-in lounging shelf positioned to enjoy uninterrupted marsh views. The 13,000-gallon pool is surrounded by an imported Turkish travertine deck and enclosed within a hurricane-rated cage with commercial-grade UV screening, keeping the area noticeably cooler year-round. Every element of this home has been carefully considered to deliver relaxed coastal luxury—where privacy, craftsmanship, and stunning marsh vistas create an exceptional lowcountry lifestyle....
Contact an agent
Home facts
- Year built:2020
- Subdivision & Development:Fiddler's Cove
- Listing ID #:2001681
- Added:54 day(s) ago
- Updated:September 28, 2026 at 09:07 AM
Rooms and interior
- Bedrooms:4
- Total bathrooms:3
- Full bathrooms:3
- Rooms Total:10
- Flooring:Tile
- Dining Description:Breakfast Bar
- Bathrooms Description:Double Vanity, Separate Shower, Tub Only
- Kitchen Description:Bar - Wet, Kitchen Island, Painted Woodwork, Pantry
- Bedroom Description:Primary Suite, Walk-In Closet(s)
- Living area:2,851 sq. ft.
Heating and cooling
- Cooling:Electric
- Heating:Electric
Structure and exterior
- Roof:Shingle, Wood
- Year built:2020
- Building area:2,851 sq. ft.
- Lot area:0.26 Acres
- Lot Features:Sprinklers In Front, Sprinklers In Rear
- Architectural Style:Ranch
- Construction Materials:Brick, HardiPlank Type, Stucco
- Exterior Features:Enclosed, Front Porch, Patio, Porch, Screened
- Foundation Description:Slab
Schools
- High school:Camden County
- Middle school:St. Marys Middle School
- Elementary school:Sugarmill Elementary
Utilities
- Water:Water Available
- Sewer:Public Sewer, Sewer Available
Finances and disclosures
- Price:$875,000
- Price per sq. ft.:$306.91
Features and amenities
- Laundry features:Gas Dryer Hookup, Laundry Room, Sink, Washer Hookup
- Amenities:Ceiling Fan(s), Clubhouse, Coffered Ceiling(s), Crown Molding, Double Pane Windows, Gated, Landscaping, Painted Woodwork, Playground, Tennis Court(s), Tray Ceiling(s)
- Pool features:Heated, In Ground, Pool, Salt Water
Parking
- Parking description:Garage Door Opener
- Garage:Yes
- Garage spaces:3
New listings near 237 Jake Colton Drive
- New
 $849,900Active5 beds 5 baths3,336 sq. ft.
136 Bryce Ryan Circle, Kingsland, GA 31548
MLS# 10854043Listed by: RE/MAX First Coast
- New
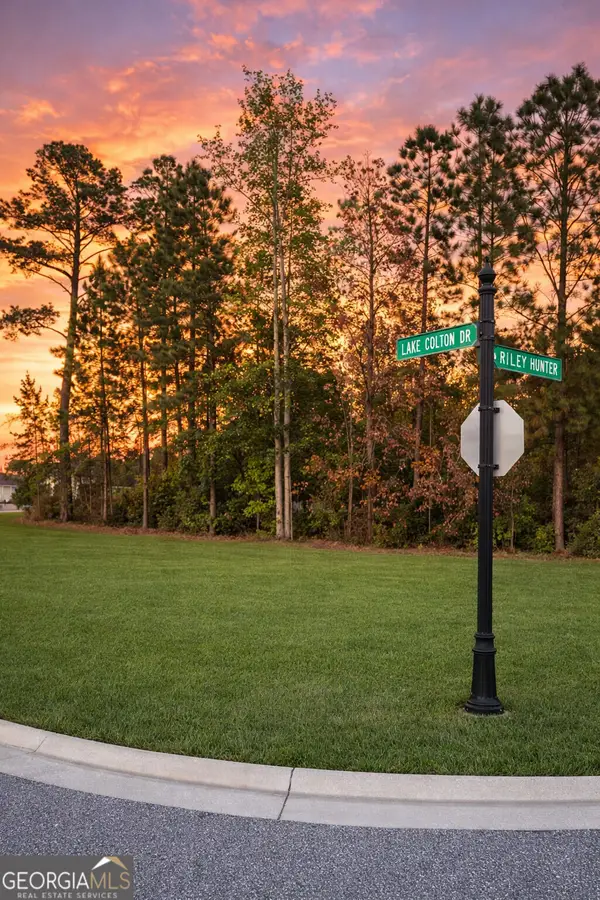 $69,400Active0.45 Acres
VL/50 Fiddlers Cove Drive, Kingsland, GA 31548
MLS# 10853587Listed by: Summer House Realty - New
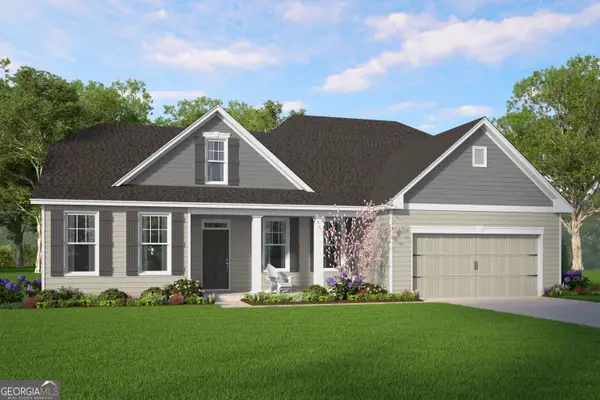 $379,060Active4 beds 3 baths2,447 sq. ft.
128 Pioneer Way, Kingsland, GA 31548
MLS# 10853351Listed by: Smith Family Realty, LLC - New
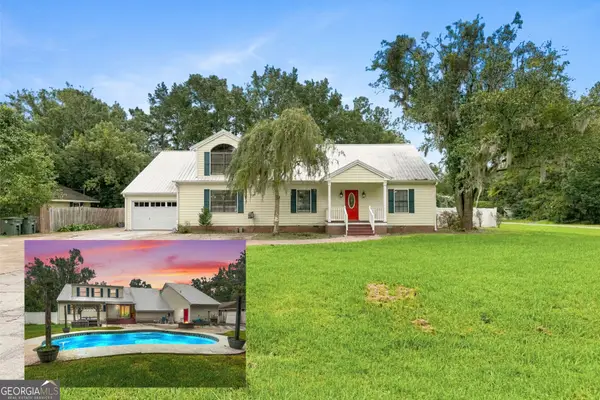 $375,000Active4 beds 2 baths2,744 sq. ft.
700 E Bay Avenue, Kingsland, GA 31548
MLS# 10853465Listed by: Watson Realty Corp - New
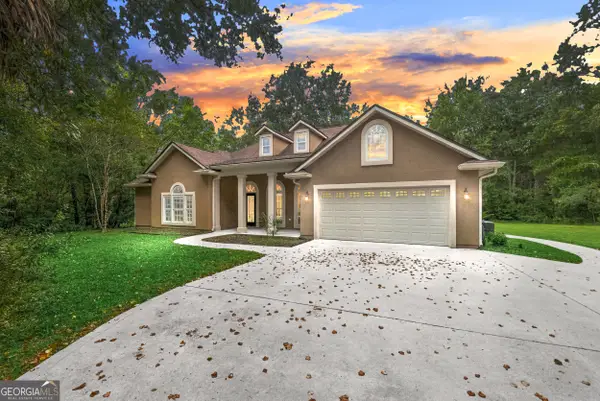 $489,900Active4 beds 3 baths2,196 sq. ft.
47 Sandy Bottom Court, Kingsland, GA 31548
MLS# 10853269Listed by: Watson Realty Corp - Open Tue, 11am to 1pmNew
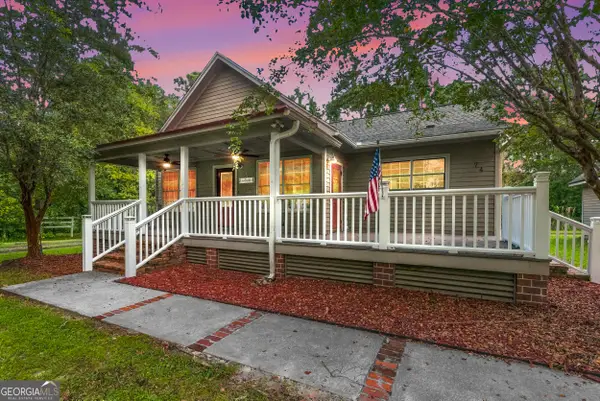 $350,000Active2 beds 3 baths2,258 sq. ft.
74 Alvah Brazell Road S, Kingsland, GA 31548
MLS# 10853277Listed by: Watson Realty Corp - New
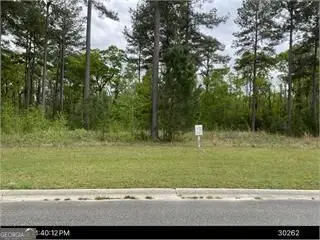 $120,000Active2.2 Acres
514 Northshore Drive, Kingsland, GA 31548
MLS# 10853039Listed by: Watson Realty Corp - New
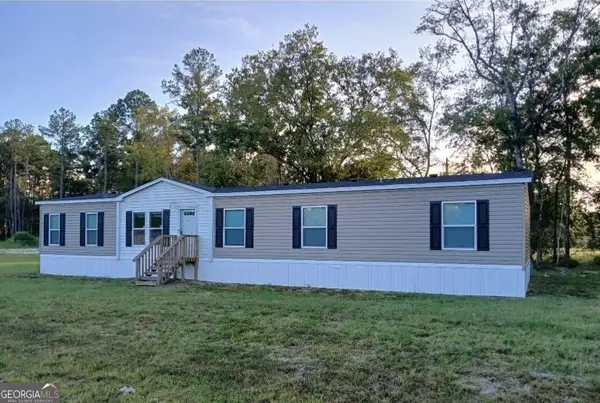 $264,900Active5 beds 3 baths2,304 sq. ft.
856 River Landing, Kingsland, GA 31548
MLS# 10852881Listed by: RE/MAX First Coast - New
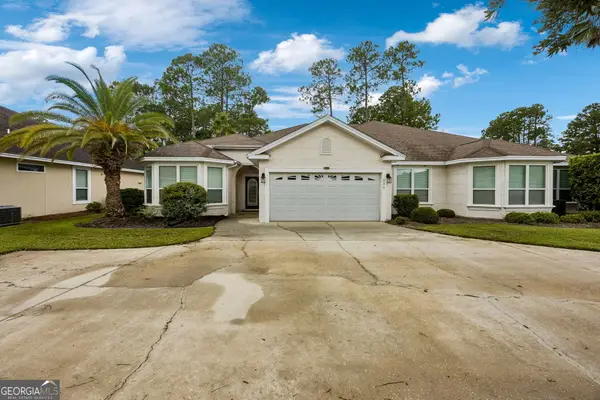 $295,000Active3 beds 2 baths1,890 sq. ft.
246 Laurel Landing Boulevard, Kingsland, GA 31548
MLS# 10852615Listed by: Coastal Roots Realty - New
 $331,990Active5 beds 3 baths2,180 sq. ft.
224 Landing Boulevard, Kingsland, GA 31548
MLS# 10852275Listed by: WJH LLC


Protect your home and budget from life's surprises with an Assurant Home Warranty, backed by a partner that supports you through every step of homeownership. Explore Plans.
© 2023 - 2026 ERA Franchise Systems LLC. All rights reserved. ERA Franchise Systems LLC fully supports the principles of the Fair Housing Act and the Equal Opportunity Act. ERA, ERA Real Estate powered, and their respective logos are registered service marks of ERA Franchise Systems LLC. Each office is independently owned and operated.