
290 E King Avenue, Kingsland, GA 31548
Local realty services provided by:ERA Kings Bay Realty
290 E King Avenue,Kingsland, GA 31548
$574,900
- 5 Beds
- 4 Baths
- 3,955 sq. ft.
- Single family
- Active
Listed by: robert piljay
Office: watson realty corp
MLS#:2000224
Source:GA_GIAR
Price summary
- Price:$574,900
- Price per sq. ft.:$145.36
About this home
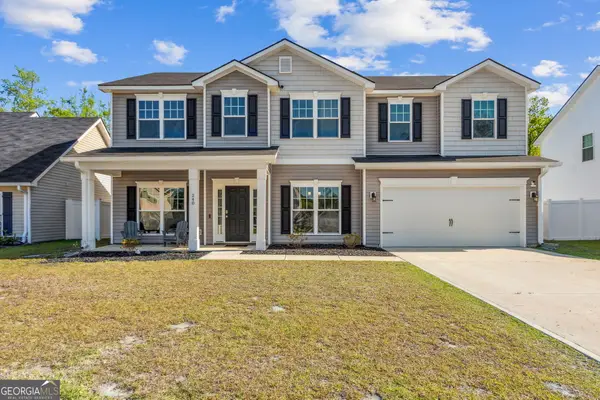
Steeped in local history, the iconic Gross House at 290 E King Avenue has stood as a generational landmark in downtown Kingsland since its construction in 1912 as the Gross Family Farm. This well-preserved residence features the craftsmanship of its era, including hand-carved crown molding and fireplaces added in the 1940s, along with a majestic live oak tree that has shaded the property for over a century. The home offers approximately 3,955 square feet of living space across a spacious and functional floor plan. Original hardwood floors, high ceilings, and period details remain throughout much of the house, while thoughtful updates have improved comfort and efficiency. Recent improvements include a new roof with radiant barrier, new HVAC systems, new exterior paint, updated subfloors and flooring in several rooms, and refreshed bathrooms. A master suite, additional bathroom, kitchen, and three-car garage were added in 2000, blending historic character with modern convenience. The property sits on a prominent corner lot with excellent visibility and curb appeal. A wide wrap-around porch, classic white picket wrought-iron fencing, and mature landscaping create a welcoming presence from the street. A detached three-car garage and additional outbuildings provide practical storage and workspace options. What makes this property especially compelling is its strong potential for adaptive reuse. Directly across the street at 239 E King Avenue, a similar single-family home was successfully converted into professional office space and is now home to Harrison & Fortier, P.C. The Gross House offers a comparable opportunity. Its generous room sizes, multiple fireplaces, existing layout, and high-visibility location make it well-suited for conversion into professional offices, a boutique medical or dental practice, or multi-tenant commercial space while retaining its historic charm. This is a rare chance to acquire a true piece of Kingsland history with both residential appeal and realistic commercial conversion potential in the heart of downtown. Property Highlights: * Built in 1912 as the Gross Family Farm - over 110 years of local history * Hand-carved crown molding and fireplaces from the 1940s * Approximately 3,955 sq ft with spacious, conversion-friendly layout * Major updates including new roof with radiant barrier, HVAC, and exterior paint * Prominent corner lot with wrap-around porch and mature live oak * Proven commercial conversion potential (see 239 E King Ave directly across the street) * Detached three-car garage Serious inquiries regarding purchase or adaptive commercial reuse are welcome....
Contact an agent
Home facts
- Year built:1912
- Subdivision & Development:No Recorded Subdivision
- Listing ID #:2000224
- Added:122 day(s) ago
- Updated:October 11, 2026 at 09:07 AM
Rooms and interior
- Bedrooms:5
- Total bathrooms:4
- Full bathrooms:3
- Half bathrooms:1
- Rooms Total:10
- Flooring:Carpet, Ceramic Tile, Hardwood
- Dining Description:Breakfast Bar
- Bathrooms Description:Double Vanity, Separate Shower, Soaking Tub, Tub/Shower Combo
- Kitchen Description:Kitchen Island, Painted Woodwork, Pantry
- Bedroom Description:Primary Suite, Primary on First Floor, Walk-In Closet(s)
- Living area:3,955 sq. ft.
Heating and cooling
- Cooling:Ceiling Fan(s), Central Air, Electric, Zoned
- Heating:Central, Electric, Forced Air, Wall Furnace, Zoned
Structure and exterior
- Roof:Metal
- Year built:1912
- Building area:3,955 sq. ft.
- Lot area:0.55 Acres
- Lot Features:Back Yard, City Lot, Cleared, Corner Lot, Historic Property Lot, Level
- Architectural Style:Low Country, Traditional
- Exterior Features:Front Porch, Patio, Porch, Wrap Around
- Foundation Description:Raised
- Levels:1 Story
Schools
- High school:Camden County
- Middle school:Camden County Middle School
- Elementary school:David L Rainer
Utilities
- Water:Water Connected
- Sewer:Public Sewer, Sewer Connected
Finances and disclosures
- Price:$574,900
- Price per sq. ft.:$145.36
Features and amenities
- Laundry features:Gas Dryer Hookup, In Garage, Laundry Room, Washer Hookup
- Amenities:Beamed Ceilings, Ceiling Fan(s), Crown Molding, High Ceilings, High Speed Internet, Natural Woodwork, Painted Woodwork, Sidewalks, Street Lights, Tray Ceiling(s), Walk To Shopping
Parking
- Total parking spaces:15
- Parking description:Detached, Driveway, Garage Door Opener, Off Street, Parking Lot, Paved, RV Access/Parking, Unpaved
- Garage:Yes
- Garage spaces:3
New listings near 290 E King Avenue
- New
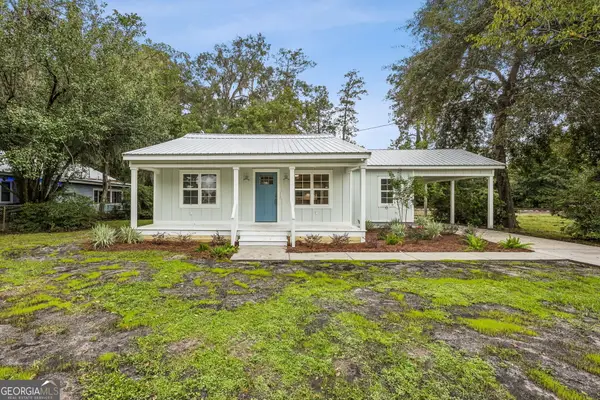 Listed by ERA$293,724Active3 beds 2 baths1,404 sq. ft.
110 E Central Avenue, Kingsland, GA 31548
MLS# 10870165Listed by: ERA Kings Bay Realty
- New
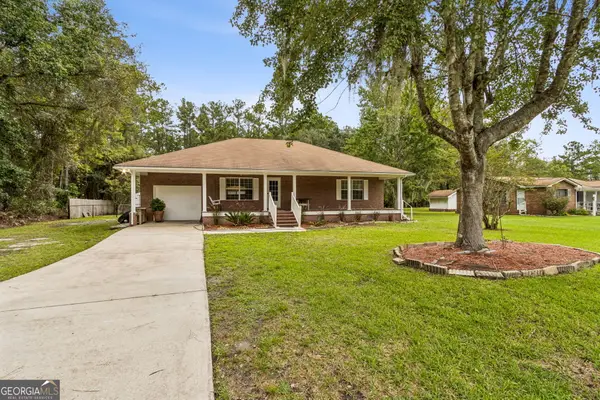 $269,900Active2 beds 2 baths1,649 sq. ft.
1441 Colerain Road, Kingsland, GA 31548
MLS# 10870222Listed by: Coastal Roots Realty - New
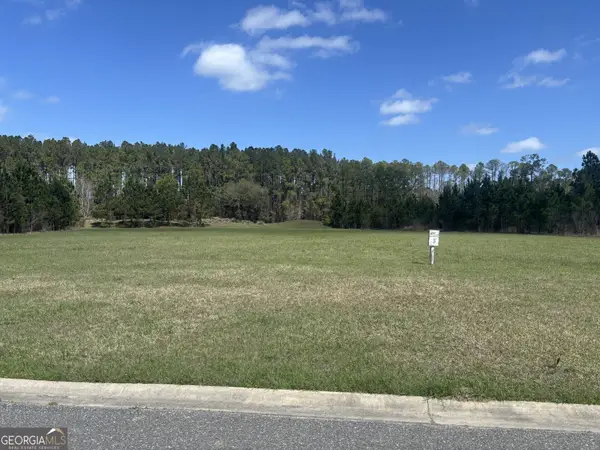 Listed by ERA$75,000Active1.42 Acres
111 Longshore Drive, Kingsland, GA 31548
MLS# 10870231Listed by: ERA Kings Bay Realty - New
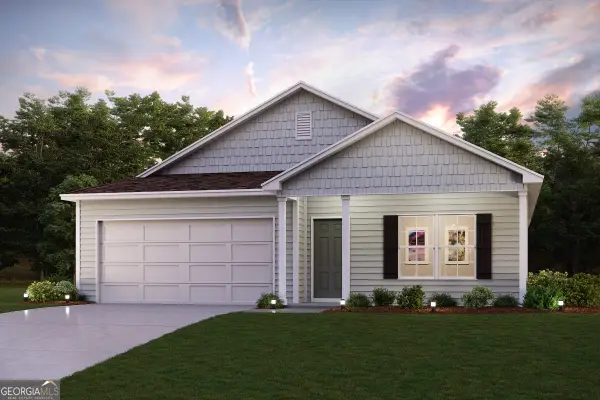 $302,490Active4 beds 2 baths1,684 sq. ft.
226 Landing Boulevard, Kingsland, GA 31548
MLS# 10869231Listed by: WJH LLC - New
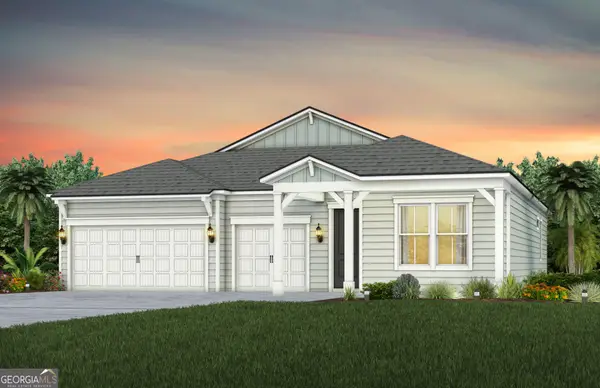 $489,000Active3 beds 3 baths2,446 sq. ft.
112 Madeline Taylor Place, Kingsland, GA 31548
MLS# 10868634Listed by: Pulte Realty of Georgia, Inc - New
 $402,500Active3 beds 2 baths1,862 sq. ft.
186 Verano Street, Kingsland, GA 31548
MLS# 10868523Listed by: Coastal Roots Realty - New
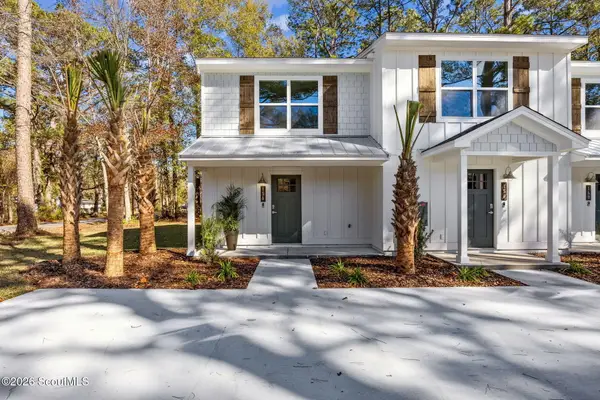 $229,900Active2 beds 2 baths1,090 sq. ft.
178 Clarks Bluff Road, Kingsland, GA 31548
MLS# 2002918Listed by: COLDWELL BANKER ACCESS REALTY KGLD - New
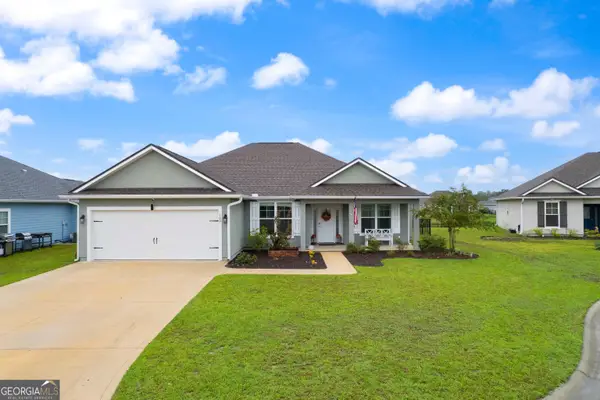 $388,000Active4 beds 2 baths1,944 sq. ft.
109 Vela Court, Kingsland, GA 31548
MLS# 10867724Listed by: eXp Realty - New
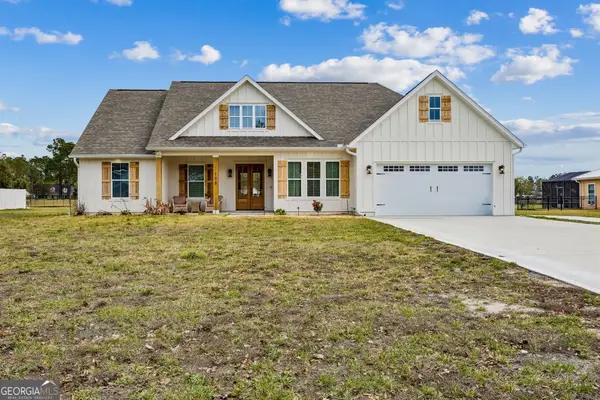 $430,000Active3 beds 3 baths1,875 sq. ft.
109 Ashton Lane, Kingsland, GA 31548
MLS# 10867725Listed by: Coastal Roots Realty - New
 $349,900Active4 beds 3 baths2,560 sq. ft.
240 Daniel Trent Way, Kingsland, GA 31548
MLS# 10867696Listed by: eXp Realty


Protect your home and budget from life's surprises with an Assurant Home Warranty, backed by a partner that supports you through every step of homeownership. Explore Plans.
© 2023 - 2026 ERA Franchise Systems LLC. All rights reserved. ERA Franchise Systems LLC fully supports the principles of the Fair Housing Act and the Equal Opportunity Act. ERA, ERA Real Estate powered, and their respective logos are registered service marks of ERA Franchise Systems LLC. Each office is independently owned and operated.