
849 E Hilton Avenue, Kingsland, GA 31548
Local realty services provided by:ERA Kings Bay Realty
Listed by: rita hall
Office: watson realty corp
MLS#:2000420
Source:GA_GIAR
Price summary
- Price:$624,750
- Price per sq. ft.:$202.51
About this home
No HOA • 1.64 Acres • Resort-Style Screened Pool • Attached 4-Car Garage with Heated & Cooled Flex Space • Thoughtfully Updated highlights include: New gunite and tile in pool, New pool pumps, New pool enclosure, Newer water heater, one HVAC system replaced in 2023, two smart thermostats, fully encased windows, porcelain countertops throughout, new sinks and faucets, new carpet, new light fixtures, updated fireplace, new balcony roof and Flood Zone X. This is a rare opportunity to own an updated custom home offering privacy, acreage, resort-style amenities, flexible living spaces, and room to enjoy the lifestyle you've been searching for—all with no HOA. Tucked away at the end of a quiet street on 1.64 beautifully landscaped acres, this custom all-brick home offers a rare combination of privacy, quality craftsmanship, and resort-style living—all while remaining just minutes from shopping, dining, schools, and everyday conveniences in Kingsland. Extensively updated over the past two years, the home features more than 3,000 square feet of thoughtfully designed living space with soaring 10', 12', and 15'foot ceilings, Palladian windows, hardwood floors, crown molding, custom maple cabinetry, and abundant natural light throughout. The spacious great room centers around a gas fireplace with custom built-ins, while a formal dining room and dedicated office with built-in cabinetry provide elegant spaces for entertaining and working from home. The gourmet kitchen was designed with both beauty and function in mind, featuring custom maple cabinetry, porcelain countertops, a large center island, breakfast bar, breakfast nook, two pantries, double wall ovens, a gas cooktop with built-in griddle, and a deep sink overlooking the backyard. The adjoining laundry room offers matching cabinetry, generous storage, and a utility sink. The private primary suite overlooks the screened pool, and backyard through oversized windows and features a beautifully updated ensuite bath with double vanities, porcelain countertops with gold veining, shiplap accents, designer lighting, a decorative glass block walk-in shower with dual shower heads, and an oversized custom walk-in closet. Every secondary bedroom includes its own walk-in closet, while the upstairs bonus room opens onto a private balcony overlooking the backyard, making it ideal for a media room, guest suite, game room, home office, gym, or homeschool space. Outdoor living is where this home truly shines. The newly screened inground pool with fountain creates a private backyard retreat, complemented by a covered lanai with dual ceiling fans, multiple entertaining spaces, and a convenient cabana bath. Beyond the pool enclosure, the fully fenced backyard offers raised garden beds, mature landscaping, a separate fenced pet area, hen house, bunny hutch, and partially wooded surroundings that provide exceptional privacy rarely found inside the city limits. The attached four-car garage includes three traditional garage bays plus a fully heated and cooled flex space currently configured as a professional pet suite with built-in kennels and a dog washing station. Whether you're an animal lover, hobbyist, fitness enthusiast, collector, or simply need additional climate-controlled space, this versatile area offers endless possibilities....
Contact an agent
Home facts
- Year built:2005
- Subdivision & Development:No Recorded Subdivision
- Listing ID #:2000420
- Added:63 day(s) ago
- Updated:August 12, 2026 at 09:03 AM
Rooms and interior
- Bedrooms:3
- Total bathrooms:3
- Full bathrooms:2
- Half bathrooms:1
- Rooms Total:9
- Flooring:Carpet, Tile, Wood
- Dining Description:Breakfast Bar
- Bathrooms Description:Double Vanity, Separate Shower, Shower Only, Tub/Shower Combo
- Kitchen Description:Kitchen Island, Pantry
- Bedroom Description:Primary Suite, Primary on First Floor, Walk-In Closet(s)
- Living area:3,085 sq. ft.
Heating and cooling
- Cooling:Ceiling Fan(s), Central Air, Electric
- Heating:Central, Electric
Structure and exterior
- Roof:Composition, Tar/Gravel
- Year built:2005
- Building area:3,085 sq. ft.
- Lot area:1.64 Acres
- Lot Features:Back Yard, Estate Lot, Full Size Lot, Greenbelt, Interior Lot, Landscaped, Level, Private, Wooded
- Architectural Style:Traditional
- Construction Materials:Brick
- Exterior Features:Balcony, Deck, Enclosed, Patio, Porch, Screened
- Foundation Description:Slab
- Levels:1 Story
Schools
- High school:Camden County
- Middle school:Camden County Middle School
- Elementary school:Mamie Lou Gross Elementary
Utilities
- Water:Water Connected
- Sewer:Public Sewer, Sewer Connected
Finances and disclosures
- Price:$624,750
- Price per sq. ft.:$202.51
Features and amenities
- Laundry features:Electric Dryer Hookup, In Hall, Laundry Room, Sink, Washer Hookup
- Amenities:Cathedral Ceiling(s), Ceiling Fan(s), Crown Molding, Double Pane Windows, High Ceilings, Natural Woodwork, Tray Ceiling(s), Vaulted Ceiling(s)
- Pool features:In Ground, Screen Enclosure
Parking
- Parking description:Attached, Converted Garage, Driveway, Garage Door Opener, Garage Faces Side, Guest, Kitchen Level, Paved
- Garage:Yes
- Garage spaces:3
New listings near 849 E Hilton Avenue
- New
 $304,900Active3 beds 2 baths1,875 sq. ft.
268 Laurel Landing Boulevard, Kingsland, GA 31548
MLS# 10824826Listed by: eXp Realty
- New
 $674,900Active4 beds 3 baths3,216 sq. ft.
244 Jake Colton Drive, Kingsland, GA 31548
MLS# 10824396Listed by: Coldwell Banker Access Realty - New
 $399,900Active3 beds 2 baths1,835 sq. ft.
184 Verano Street, Kingsland, GA 31548
MLS# 2001830Listed by: COASTAL ROOTS REALTY - New
 $299,000Active3 beds 2 baths2,088 sq. ft.
238 Miller Drive, Kingsland, GA 31548
MLS# 10824232Listed by: Watson Realty Corp - New
 Listed by ERA$299,900Active3 beds 2 baths1,600 sq. ft.
100 Pleasant Breeze Way, Kingsland, GA 31548
MLS# 10823633Listed by: ERA Kings Bay Realty - New
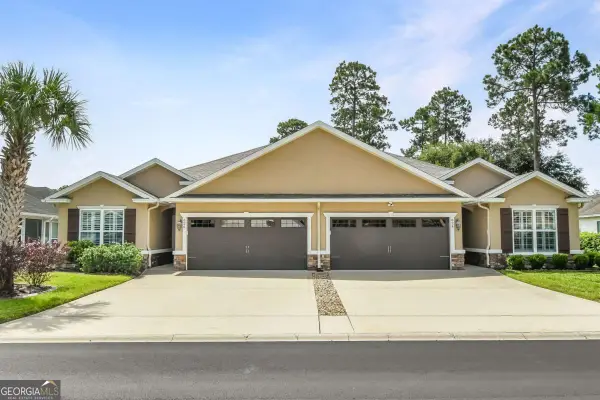 $340,000Active3 beds 2 baths1,904 sq. ft.
626 Eagle Boulevard, Kingsland, GA 31548
MLS# 10823410Listed by: BHHS Hodnett Cooper Real Estate - New
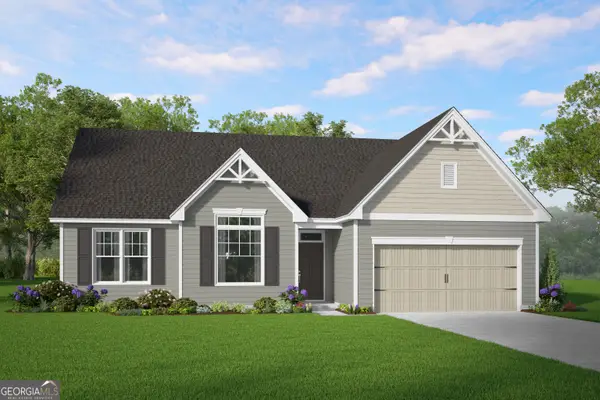 $359,900Active4 beds 2 baths2,008 sq. ft.
425 Northshore Drive, Kingsland, GA 31548
MLS# 10823494Listed by: Smith Family Realty, LLC - New
 $197,500Active2 beds 1 baths768 sq. ft.
199 N Arizona Street, Kingsland, GA 31548
MLS# 2001800Listed by: RE/MAX COBBLESTONE - New
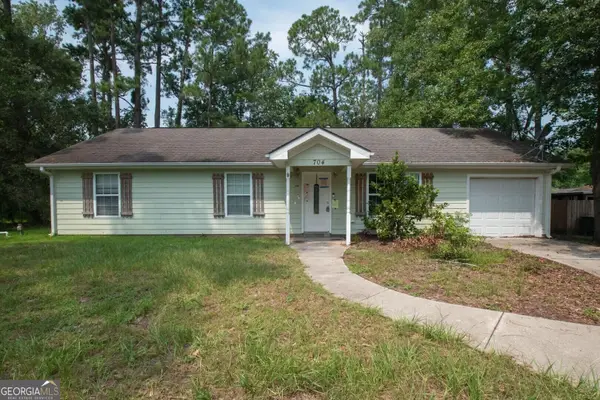 Listed by ERA$215,000Active3 beds 2 baths1,068 sq. ft.
704 S May Street, Kingsland, GA 31548
MLS# 10823328Listed by: ERA Kings Bay Realty - New
 $409,900Active4 beds 3 baths2,471 sq. ft.
111 Brookshire Green Court, Kingsland, GA 31548
MLS# 10822966Listed by: New Home Star Georgia LLC


Protect your home and budget from life's surprises with an Assurant Home Warranty, backed by a partner that supports you through every step of homeownership. Explore Plans.
© 2023 - 2026 ERA Franchise Systems LLC. All rights reserved. ERA Franchise Systems LLC fully supports the principles of the Fair Housing Act and the Equal Opportunity Act. ERA, ERA Real Estate powered, and their respective logos are registered service marks of ERA Franchise Systems LLC. Each office is independently owned and operated.