
403 Oakland Drive, La Fayette, GA 30728
Local realty services provided by:ERA Kings Bay Realty
403 Oakland Drive,La Fayette, GA 30728
$315,000
- 4 Beds
- 3 Baths
- 1,911 sq. ft.
- Single family
- Active
Listed by: cassey caheely
Office: re/max real estate center
MLS#:10803029
Source:METROMLS
Price summary
- Price:$315,000
- Price per sq. ft.:$164.84
About this home
Beautiful and updated four bedroom three bathroom brick rancher in sought after Oak Park. Lots of NEW! Total kitchen remodel from floor joist to granite countertops with new fridge, stove, and microwave. Newer heat and air unit in master bedroom. New roof installed 6/29/26.Spacious home with plenty to offer! Enjoy a large, level backyard surrounded by mature trees, providing both shade and a peaceful outdoor setting. Conveniently located minutes and walking distance to restaurants, stores, and Joe Stock Park. Schedule your private showing today! Owner is a licensed agent in the state of GA.
Contact an agent
Home facts
- Year built:1957
- Listing ID #:10803029
- Updated:July 12, 2026 at 12:19 PM
Rooms and interior
- Bedrooms:4
- Total bathrooms:3
- Full bathrooms:3
- Flooring:Hardwood, Tile
- Bathrooms Description:Separate Shower
- Kitchen Description:Dishwasher, Microwave, Refrigerator
- Basement Description:Crawl Space
- Living area:1,911 sq. ft.
Heating and cooling
- Cooling:Central Air, Electric
- Heating:Central, Electric
- Central air:Yes
Structure and exterior
- Year built:1957
- Building area:1,911 sq. ft.
- Lot area:0.41 Acres
- Lot Features:Level
- Architectural Style:Brick 4 Side
- Construction Materials:Brick
- Levels:1 Story
Schools
- High school:Lafayette
- Middle school:Lafayette
- Elementary school:North Lafayette
Utilities
- Water:Public
- Sewer:Public Sewer, Sewer Connected
Finances and disclosures
- Price:$315,000
- Price per sq. ft.:$164.84
- Tax amount:$2,395 (25)
Features and amenities
- Appliances:Dishwasher, Microwave, Refrigerator
- Laundry features:Laundry Closet
- Amenities:Pulldown Attic Stairs
Parking
- Parking description:Off Street Parking
 2026 Georgia MLS. All rights reserved. Information Deem Reliable But Not Guaranteed July 12, 2026
New listings near 403 Oakland Drive
- New
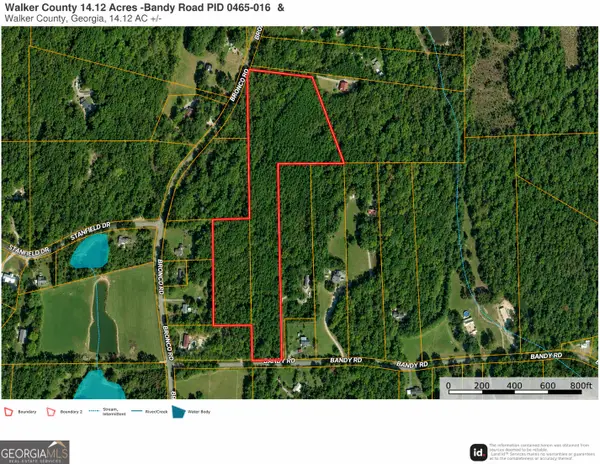 $199,000Active14.12 Acres
14.12 Bandy Road, LaFayette, GA 30728
MLS# 10799761Listed by: Meadows Hale Realty Inc - New
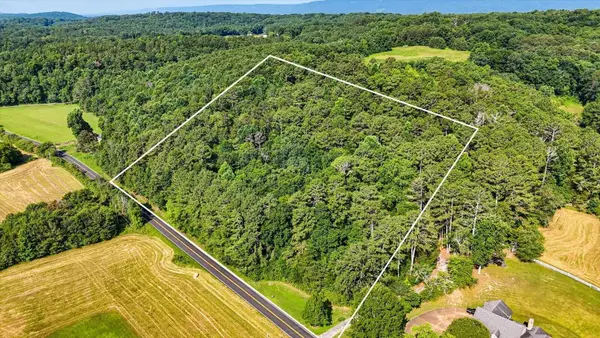 $150,000Active9.86 Acres
3676 Highway Trion Highway, La Fayette, GA 30728
MLS# 3260329Listed by: REAL ESTATE PARTNERS CHATTANOOGA, LLC - New
 $474,900Active5 beds 4 baths3,226 sq. ft.
1417 Wn Main Street, LaFayette, GA 30728
MLS# 10798929Listed by: Grinnell Realty - New
 $65,000Active0.97 Acres
1585 E Reed Road, La Fayette, GA 30728
MLS# 3256359Listed by: CRYE-LEIKE REALTORS - New
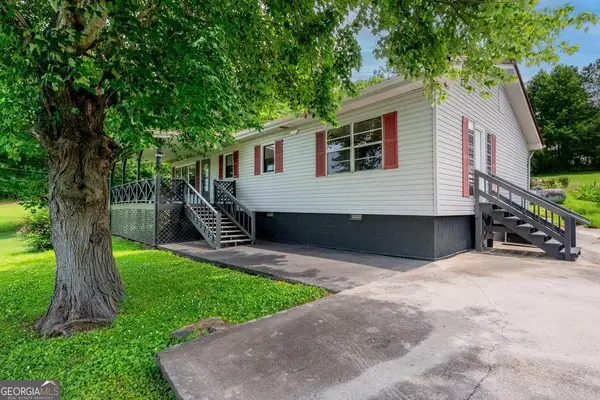 $299,900Active4 beds 2 baths1,500 sq. ft.
1041 Round Pond Road, Lafayette, GA 30728
MLS# 10796787Listed by: RE/MAX Real Estate Center  $56,500Active3.58 Acres
3.58 ACRES Stanfield Drive, LaFayette, GA 30728
MLS# 10771251Listed by: Meadows Hale Realty Inc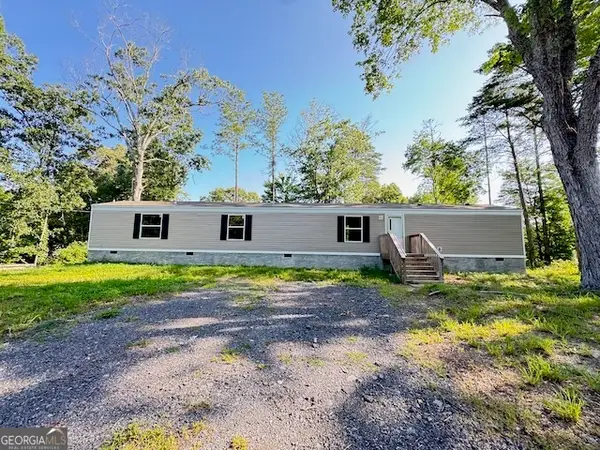 $159,900Active3 beds 2 baths1,216 sq. ft.
398 Hammontree Drive, LaFayette, GA 30728
MLS# 10794913Listed by: New Creation Real Estate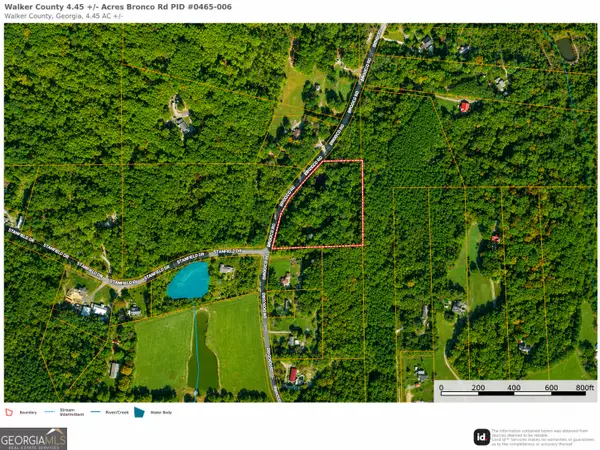 $45,422Active3.23 Acres
3.23 ACRES Bronco Road, LaFayette, GA 30728
MLS# 10771266Listed by: Meadows Hale Realty Inc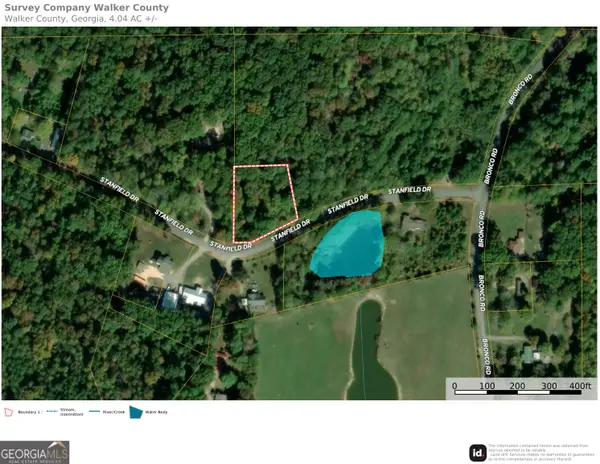 $28,000Active1 Acres
1 ACRE Stanfield Drive, LaFayette, GA 30728
MLS# 10793855Listed by: Meadows Hale Realty Inc


Protect your home and budget from life's surprises with an Assurant Home Warranty, backed by a partner that supports you through every step of homeownership. Explore Plans.
© 2023 - 2026 ERA Franchise Systems LLC. All rights reserved. ERA Franchise Systems LLC fully supports the principles of the Fair Housing Act and the Equal Opportunity Act. ERA, ERA Real Estate powered, and their respective logos are registered service marks of ERA Franchise Systems LLC. Each office is independently owned and operated.