
421 Wisteria Road, La Fayette, GA 30728
Local realty services provided by:ERA Chappell & Associates Realty & Rental
421 Wisteria Road,La Fayette, GA 30728
$245,500
- 3 Beds
- 1 Baths
- 1,344 sq. ft.
- Single family
- Active
Listed by: christopher t seale
Office: zach taylor chattanooga
MLS#:3602892
Source:NASHVILLE
Price summary
- Price:$245,500
- Price per sq. ft.:$182.66
About this home
Enjoy the space, comfort, and potential this inviting 3-bedroom home has to offer. The large living room provides plenty of room to relax or gather with friends, while the kitchen and separate laundry room add everyday convenience. Outside, the fenced yard offers space to play, garden, or simply enjoy the outdoors.
The spacious expansion area creates even more possibilities, with plumbing already in place for an additional bathroom. Imagine adding a bedroom, bonus room, or creating a space that fits your needs. With so much room to make your own, this home offers exceptional potential and value. Schedule your showing today!
Contact an agent
Home facts
- Year built:1982
- Subdivision & Development:Meadowview
- Listing ID #:3602892
- Added:1 day(s) ago
- Updated:October 01, 2026 at 01:50 AM
Rooms and interior
- Bedrooms:3
- Total bathrooms:1
- Full bathrooms:1
- Kitchen Description:Dishwasher, Refrigerator
- Basement:Yes
- Basement Description:Unfinished
- Living area:1,344 sq. ft.
Heating and cooling
- Cooling:Ceiling Fan(s), Central Air, Electric
- Heating:Central, Electric
- Central air:Yes
Structure and exterior
- Year built:1982
- Building area:1,344 sq. ft.
- Lot area:0.31 Acres
- Lot Features:Level
- Levels:1 Story
Schools
- High school:LaFayette High School
- Middle school:LaFayette Middle School
- Elementary school:North LaFayette Elementary School
Utilities
- Water:Public, Water Available
- Sewer:Public Sewer
Finances and disclosures
- Price:$245,500
- Price per sq. ft.:$182.66
- Tax amount:$1,730
Features and amenities
- Appliances:Dishwasher, Refrigerator
- Amenities:Ceiling Fan(s), Smoke Detector(s)
Parking
- Parking description:Asphalt, Detached, Driveway
 Copyright 2026 Realtracs Mls. All rights reserved. Realtracs Mls provides content displayed here (“provided content”) on an “as is” basis and makes no representations or warranties regarding the provided content, including, but not limited to those of non-infringement, timeliness, accuracy, or completeness. Individuals and companies using information presented are responsible for verification and validation of information they utilize and present to their customers and clients. Realtracs Mls will not be liable for any damage or loss resulting from use of the provided content or the products available through Portals, IDX, VOW, and/or Syndication. Recipients of this information shall not resell, redistribute, reproduce, modify, or otherwise copy any portion thereof without the expressed written consent of Realtracs Mls.
New listings near 421 Wisteria Road
- Coming SoonOpen Sun, 1 to 3pm
 $149,900Coming Soon2 beds 1 baths960 sq. ft.
808 S Chattanooga Street, La Fayette, GA 30728
MLS# 3598815Listed by: EXP REALTY LLC - New
 $299,900Active4 beds 2 baths1,743 sq. ft.
23 Forrestway Drive, La Fayette, GA 30728
MLS# 3601810Listed by: REAL BROKER - New
 $235,000Active3 beds 2 baths1,216 sq. ft.
110 Secluded Acres, Lafayette, GA 30728
MLS# 10853334Listed by: WestBravo Corporation Realty - New
 $79,700Active3 beds 2 baths1,348 sq. ft.
405 Glenn Street, La Fayette, GA 30728
MLS# 3599409Listed by: ZACH TAYLOR CHATTANOOGA - New
 $269,900Active3 beds 2 baths1,487 sq. ft.
289 Diamond Circle, La Fayette, GA 30728
MLS# 3599316Listed by: GREATER DOWNTOWN REALTY DBA KELLER WILLIAMS REALTY - New
 $145,000Active2 beds 2 baths986 sq. ft.
605 Thornton Street, Lafayette, GA 30728
MLS# 10851681Listed by: Coldwell Banker Pryor Realty - New
 $139,900Active1 beds 1 baths957 sq. ft.
381 Mccarter Road, Lafayette, GA 30728
MLS# 10851580Listed by: RE/MAX Real Estate Center - New
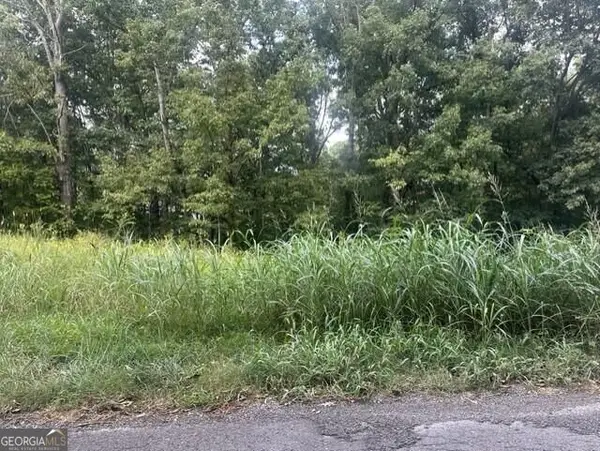 $21,500Active0.89 Acres
0 Ridge North Drive, Lafayette, GA 30728
MLS# 10850705Listed by: RE/MAX Real Estate Center - New
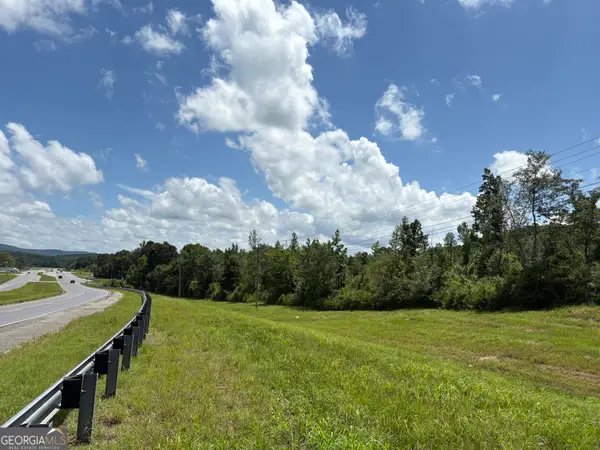 $65,000Active5 Acres
7552 Us-27, LaFayette, GA 30728
MLS# 10850799Listed by: Grinnell Realty


Protect your home and budget from life's surprises with an Assurant Home Warranty, backed by a partner that supports you through every step of homeownership. Explore Plans.
© 2023 - 2026 ERA Franchise Systems LLC. All rights reserved. ERA Franchise Systems LLC fully supports the principles of the Fair Housing Act and the Equal Opportunity Act. ERA, ERA Real Estate powered, and their respective logos are registered service marks of ERA Franchise Systems LLC. Each office is independently owned and operated.