
1018 Riverside Drive, Lagrange, GA 30240
Local realty services provided by:ERA Towne Square Realty, Inc.
1018 Riverside Drive,Lagrange, GA 30240
$478,500
- 4 Beds
- 3 Baths
- 3,088 sq. ft.
- Single family
- Active
Listed by: caysi brooks-swol
Office: go realty
MLS#:10799752
Source:METROMLS
Price summary
- Price:$478,500
- Price per sq. ft.:$154.95
- Monthly HOA dues:$25.83
About this home
LAKE ACCESS!!!NEW PRICE PLUS SELLER WILL CONTRIBUTE 3K IN CC WITH AN REASONABLE OFFER. This beautifully updated 4-sided brick home in the highly sought-after Riverside Subdivision! Offering over 3,000 square feet of well-designed living space, this 4-bedroom home combines timeless charm with modern updates. The renovated kitchen features granite countertops, abundant cabinetry, and is perfect for everyday living and entertaining. Hardwood floors flow throughout much of the home, while the renovated guest bath showcases a stunning tiled shower. The spacious primary suite includes a unique heated and cooled walk-in closet, providing exceptional storage and comfort. Enjoy multiple living areas, including a versatile flex space that's perfect for a nursery, home office, library, or hobby room. Relax year-round on the screened porch overlooking the private backyard which offers a walking path directly to West Point Lake. As the new owner of this amazing home you will have immediate lake access. As a resident of Riverside, you'll enjoy tennis courts, and a welcoming community atmosphere. Conveniently located in the highly desirable Hollis Hand Elementary School district, this exceptional home offers the perfect blend of space, style, and location....
Contact an agent
Home facts
- Year built:1988
- Subdivision & Development:Riverside
- Listing ID #:10799752
- Updated:October 09, 2026 at 04:34 AM
Rooms and interior
- Bedrooms:4
- Total bathrooms:3
- Full bathrooms:2
- Half bathrooms:1
- Flooring:Carpet, Hardwood, Tile
- Dining Description:Seats 12+, Separate Room
- Bathrooms Description:Double Vanity, Separate Shower, Soaking Tub, Tile Bath
- Kitchen Description:Breakfast Area, Dishwasher, Ice Maker, Kitchen Island, Microwave, Oven/Range (Combo), Refrigerator, Solid Surface Counters, Stainless Steel Appliance(s)
- Bedroom Description:Walk-In Closet(s)
- Living area:3,088 sq. ft.
Heating and cooling
- Cooling:Ceiling Fan(s), Central Air, Dual, Electric
- Heating:Electric
- Central air:Yes
Structure and exterior
- Roof:Composition
- Year built:1988
- Building area:3,088 sq. ft.
- Lot area:1 Acres
- Lot Features:Level, Private
- Architectural Style:Brick 4 Side
- Construction Materials:Brick
- Exterior Features:Deck, Screened
- Levels:2 Story
Schools
- High school:Lagrange
- Middle school:Gardner Newman
- Elementary school:Hollis Hand
Utilities
- Water:Public
- Sewer:Septic Tank
Finances and disclosures
- Price:$478,500
- Price per sq. ft.:$154.95
- Tax amount:$4,618 (25)
Features and amenities
- Appliances:Dishwasher, Microwave, Oven/Range (Combo), Refrigerator, Stainless Steel Appliance(s)
- Laundry features:In Mud Room, Laundry
- Amenities:High Ceilings, Pulldown Attic Stairs, Tray Ceiling(s), Two Story Foyer
Parking
- Parking description:Attached, Garage, Garage Door Opener, Kitchen Level, Parking Pad, RV / Boat Parking, Side/Rear Entrance
- Garage:Yes
 2026 Georgia MLS. All rights reserved. Information Deem Reliable But Not Guaranteed October 9, 2026
New listings near 1018 Riverside Drive
- New
 $216,900Active3 beds 2 baths1,446 sq. ft.
520 Jefferson Street, Lagrange, GA 30240
MLS# 10869897Listed by: Lokation Real Estate LLC - New
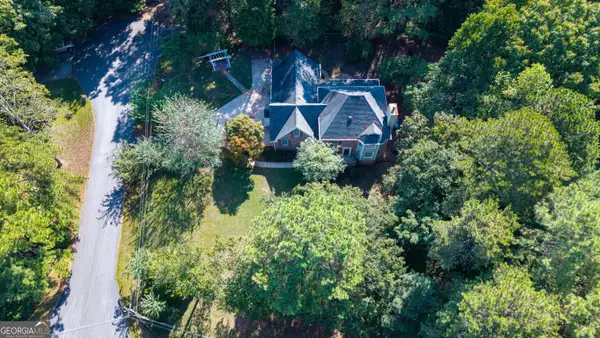 $310,000Active4 beds 3 baths2,972 sq. ft.
100 Dogwood Court, Lagrange, GA 30240
MLS# 10868650Listed by: RE/MAX Results - New
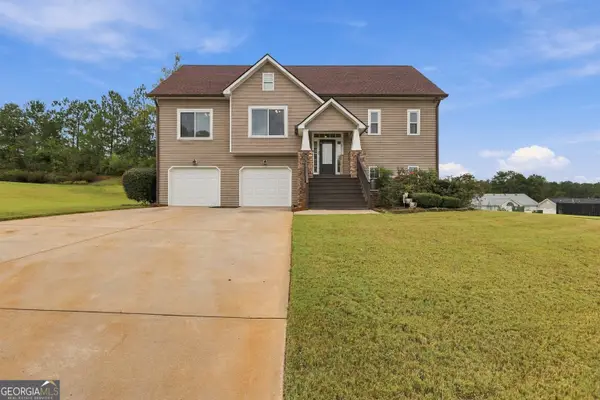 $334,900Active4 beds 3 baths2,096 sq. ft.
101 Boston Court, Lagrange, GA 30241
MLS# 10867626Listed by: eXp Realty - New
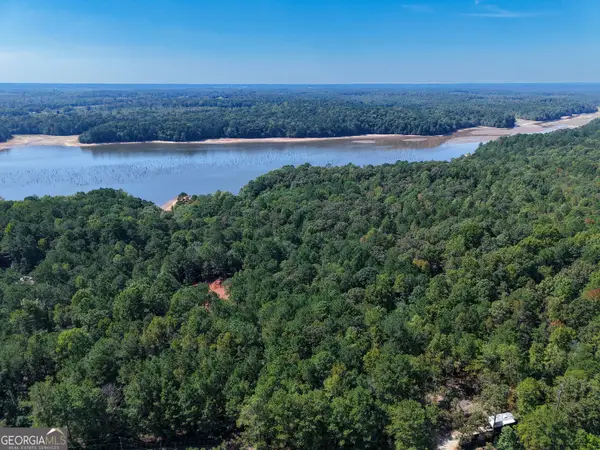 $59,900Active1 Acres
1107 N State Line Road, Lagrange, GA 30240
MLS# 10867526Listed by: RE/MAX Results - New
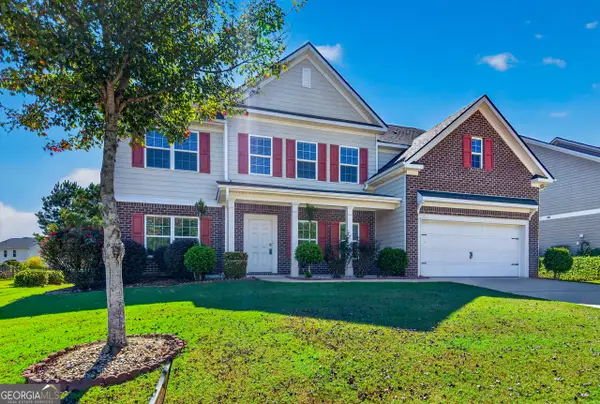 $528,000Active6 beds 3 baths3,560 sq. ft.
522 Bryant Lake Boulevard, Lagrange, GA 30241
MLS# 10867455Listed by: RE/MAX Results  $179,900Active3 beds 2 baths1,188 sq. ft.
104 Martin Luther King Jr Court, Lagrange, GA 30241
MLS# 10851212Listed by: Coldwell Banker Kennon & Parker- New
 $250,000Active3 beds 3 baths1,832 sq. ft.
107 Sweetgum Drive, Lagrange, GA 30240
MLS# 10858300Listed by: Keller Williams River Cities - New
 $110,000Active3 beds 1 baths1,216 sq. ft.
616 S Harlem Circle, Lagrange, GA 30241
MLS# 10857996Listed by: Keller Williams Realty Atl. Partners - New
 $223,900Active2 beds 3 baths1,120 sq. ft.
226 Rooker Drive, Lagrange, GA 30241
MLS# 10858010Listed by: LGI Homes Realty LLC - New
 $255,900Active3 beds 3 baths1,461 sq. ft.
218 Rooker Drive, Lagrange, GA 30241
MLS# 10858049Listed by: LGI Homes Realty LLC


Protect your home and budget from life's surprises with an Assurant Home Warranty, backed by a partner that supports you through every step of homeownership. Explore Plans.
© 2023 - 2026 ERA Franchise Systems LLC. All rights reserved. ERA Franchise Systems LLC fully supports the principles of the Fair Housing Act and the Equal Opportunity Act. ERA, ERA Real Estate powered, and their respective logos are registered service marks of ERA Franchise Systems LLC. Each office is independently owned and operated.