
104 Clubview Drive, Lagrange, GA 30240
Local realty services provided by:ERA Kings Bay Realty
104 Clubview Drive,Lagrange, GA 30240
$875,000
- 4 Beds
- 4 Baths
- 4,050 sq. ft.
- Single family
- Active
Listed by: team nicole
Office: re/max results
MLS#:10828796
Source:METROMLS
Price summary
- Price:$875,000
- Price per sq. ft.:$216.05
About this home
CUSTOM-BUILT WITH ARCHITECTURAL ELEGANCE... Designed by renowned architect & designer Stephen Fuller. This home was custom built by the current owners. This stately European-inspired brick residence makes an unforgettable first impression. Offering classic architectural details-including graceful arched windows, decorative quoins, and beautifully maintained landscaping-create timeless curb appeal. A sweeping motor court enhances the impressive approach while providing ample guest parking and easy vehicle turnaround. Offering approximately 4,050 square feet, 4 bedrooms and 3 1/2 baths the home blends refined architectural character with a warm and welcoming atmosphere. The main-level primary suite provides comfort, privacy, and convenience, while the spacious living areas offer plenty of room to gather. The formal dining room is perfectly suited for holiday meals and special celebrations, and the private study provides a quiet retreat for reading, games, or working from home. Designed with entertaining in mind, the living spaces extend naturally to the back patio and private backyard-an inviting setting for morning coffee, outdoor dining, celebrations, or simply relaxing beneath the trees. A three-car detached garage provides exceptional parking and storage, while the covered breezeway connecting the garage to the kitchen offers convenient protection during inclement weather. Tucked away on a quiet cul-de-sac near Highland Country Club, this special property offers convenient access to golf, swimming, and other club amenities, as well as an easy walk to West Point Lake and The Thread. 104 Clubview Drive is filled with thoughtful details and decades of wonderful memories. Now, it is ready to welcome its next chapter....
Contact an agent
Home facts
- Year built:1992
- Subdivision & Development:Club View Estates
- Listing ID #:10828796
- Updated:August 20, 2026 at 11:28 PM
Rooms and interior
- Bedrooms:4
- Total bathrooms:4
- Full bathrooms:3
- Half bathrooms:1
- Flooring:Carpet, Hardwood, Tile
- Dining Description:Seats 12+, Separate Room
- Bathrooms Description:Double Vanity, Tile Bath
- Kitchen Description:Breakfast Area, Cooktop, Dishwasher, Ice Maker, Kitchen Island, Oven (Wall), Pantry, Refrigerator
- Bedroom Description:Master On Main Level, Walk-In Closet(s)
- Living area:4,050 sq. ft.
Heating and cooling
- Cooling:Central Air
- Heating:Central
- Central air:Yes
Structure and exterior
- Roof:Composition
- Year built:1992
- Building area:4,050 sq. ft.
- Lot area:1.14 Acres
- Lot Features:Private
- Architectural Style:Brick 4 Side, Brick/Frame, French Provincial
- Construction Materials:Brick
- Exterior Features:Deck/Patio
- Levels:2 Story
Schools
- High school:Lagrange
- Middle school:Gardner Newman
- Elementary school:Hollis Hand
Utilities
- Water:Public, Water Available
- Sewer:Public Sewer, Sewer Connected
Finances and disclosures
- Price:$875,000
- Price per sq. ft.:$216.05
- Tax amount:$9,146 (2025)
Features and amenities
- Appliances:Cooktop, Dishwasher, Oven (Wall), Refrigerator
- Laundry features:In Hall, Laundry
- Amenities:Bookcases
Parking
- Total parking spaces:3
- Parking description:Attached, Garage, Garage Door Opener, Kitchen Level, Side/Rear Entrance
- Garage:Yes
 2026 Georgia MLS. All rights reserved. Information Deem Reliable But Not Guaranteed August 20, 2026
New listings near 104 Clubview Drive
- Coming Soon
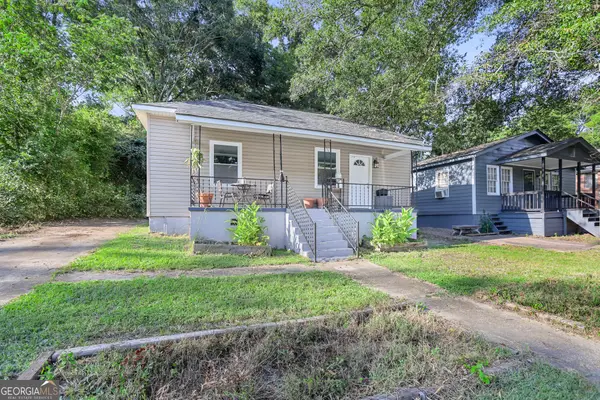 $135,000Coming Soon2 beds 1 baths1,033 sq. ft.
203 E Crovat Street, Lagrange, GA 30241
MLS# 10829213Listed by: eXp Realty - Coming Soon
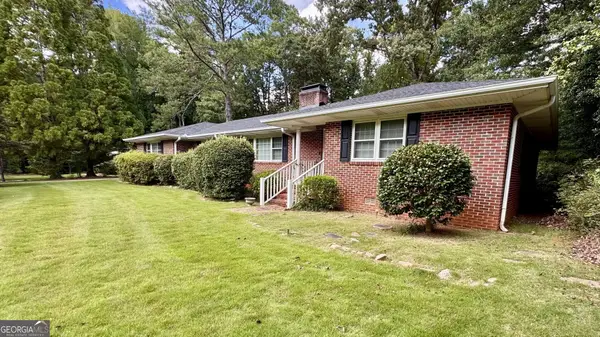 $499,000Coming Soon3 beds 3 baths3,100 sq. ft.
715 Ridgecrest Road, Lagrange, GA 30240
MLS# 10820623Listed by: Holliday Realtors - New
 $327,000Active5 beds 3 baths2,602 sq. ft.
1245 Mooty Bridge Road, LAGRANGE, GA 30240
MLS# 10829926Listed by: Prestige Property Brokers - New
 $385,000Active3 beds 3 baths2,600 sq. ft.
42 Deer Pointe Court, Lagrange, GA 30240
MLS# 10829694Listed by: Gari & Gari Realty - New
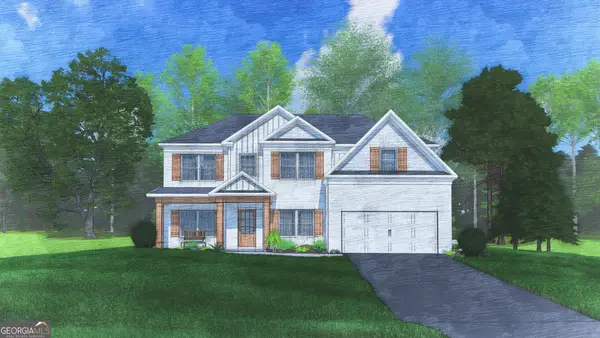 $456,900Active5 beds 3 baths3,158 sq. ft.
422 Lakeview Way #276, LaGrange, GA 30241
MLS# 10829542Listed by: Hughston Homes Marketing - New
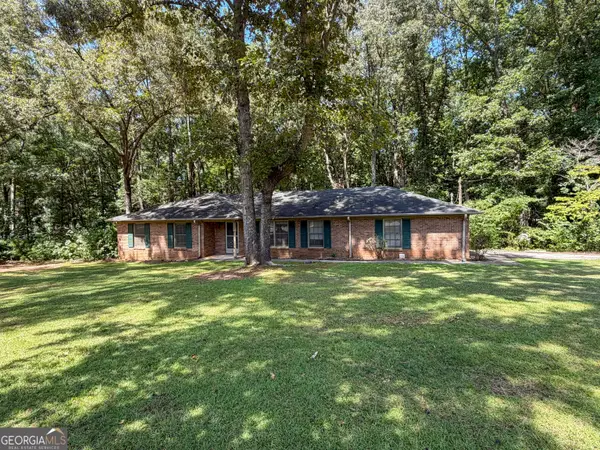 $189,900Active3 beds 2 baths1,692 sq. ft.
608 Ginger Circle, Lagrange, GA 30240
MLS# 10829160Listed by: Go Realty - New
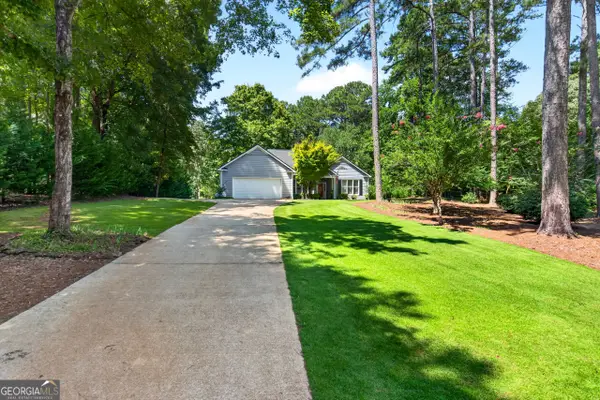 $474,900Active3 beds 2 baths2,177 sq. ft.
101 Northshore Drive, Lagrange, GA 30240
MLS# 10829029Listed by: RE/MAX Results - New
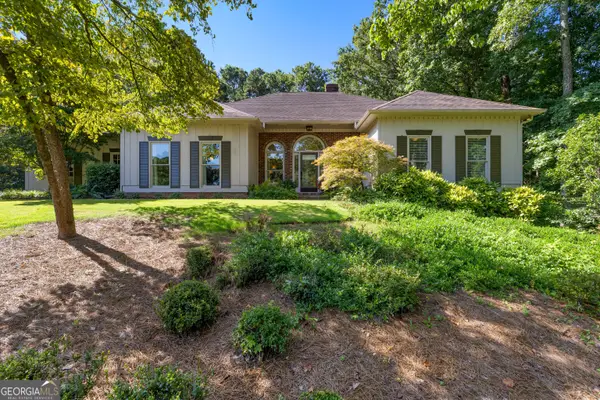 $404,900Active4 beds 3 baths2,832 sq. ft.
216 Ashford Circle, LaGrange, GA 30240
MLS# 10828690Listed by: Shaw Realty - New
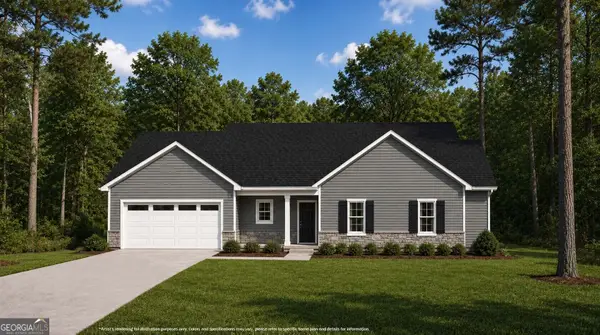 $296,800Active3 beds 2 baths1,565 sq. ft.
95 Lakemont Drive, Lagrange, GA 30240
MLS# 10828569Listed by: Coldwell Banker Spinks Brown


Protect your home and budget from life's surprises with an Assurant Home Warranty, backed by a partner that supports you through every step of homeownership. Explore Plans.
© 2023 - 2026 ERA Franchise Systems LLC. All rights reserved. ERA Franchise Systems LLC fully supports the principles of the Fair Housing Act and the Equal Opportunity Act. ERA, ERA Real Estate powered, and their respective logos are registered service marks of ERA Franchise Systems LLC. Each office is independently owned and operated.