
1070 Lower Big Springs Road, Lagrange, GA 30241
Local realty services provided by:ERA Sunrise Realty
1070 Lower Big Springs Road,Lagrange, GA 30241
$249,900
- 3 Beds
- 2 Baths
- 1,200 sq. ft.
- Single family
- Active
Listed by: tania griffin
Office: cadence realty & property services
MLS#:10835061
Source:METROMLS
Price summary
- Price:$249,900
- Price per sq. ft.:$208.25
About this home
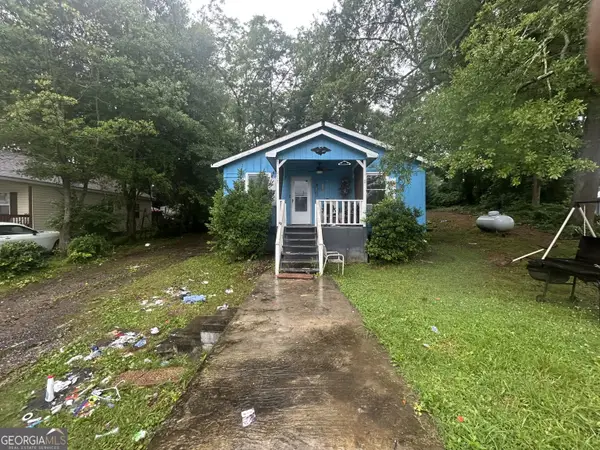
Country living at its finest, this charming 3BR/2BA LaGrange country retreat on a level 1-acre lot will not last long! Perfect for buyers seeking peaceful southern living with quick convenience. Highlights include an open and efficient 1,200 sq. ft. layout, spacious bedrooms, and a huge backyard ready for gardening, entertaining, or expansion. Unbeatable location with immediate access to I-85 for easy commuting, and just minutes away from downtown. Schedule your private showing!
Contact an agent
Home facts
- Year built:1984
- Subdivision & Development:None
- Listing ID #:10835061
- Updated:August 30, 2026 at 11:15 AM
Rooms and interior
- Bedrooms:3
- Total bathrooms:2
- Full bathrooms:2
- Flooring:Laminate, Vinyl
- Kitchen Description:Dishwasher, Oven/Range (Combo), Refrigerator
- Bedroom Description:Master On Main Level
- Living area:1,200 sq. ft.
Heating and cooling
- Cooling:Central Air
- Heating:Central
- Central air:Yes
Structure and exterior
- Roof:Tile
- Year built:1984
- Building area:1,200 sq. ft.
- Lot area:1 Acres
- Architectural Style:Ranch
- Construction Materials:Press Board
- Levels:1 Story
Schools
- High school:Troup
- Middle school:Long Cane
- Elementary school:Rosemont
Utilities
- Water:Well
- Sewer:Septic Tank
Finances and disclosures
- Price:$249,900
- Price per sq. ft.:$208.25
- Tax amount:$1,248 (2025)
Features and amenities
- Appliances:Dishwasher, Electric Water Heater, Oven/Range (Combo), Refrigerator
- Laundry features:In Hall
- Amenities:Electric Water Heater
Parking
- Parking description:Parking Pad
 2026 Georgia MLS. All rights reserved. Information Deem Reliable But Not Guaranteed August 30, 2026
New listings near 1070 Lower Big Springs Road
- Coming Soon
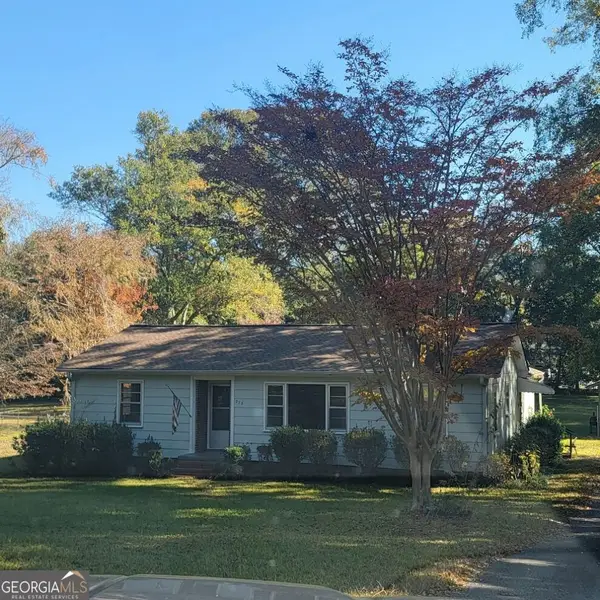 $249,850Coming Soon3 beds 2 baths1,588 sq. ft.
215 Poplar Circle, Lagrange, GA 30241
MLS# 10835498Listed by: Holliday Realtors - Coming Soon
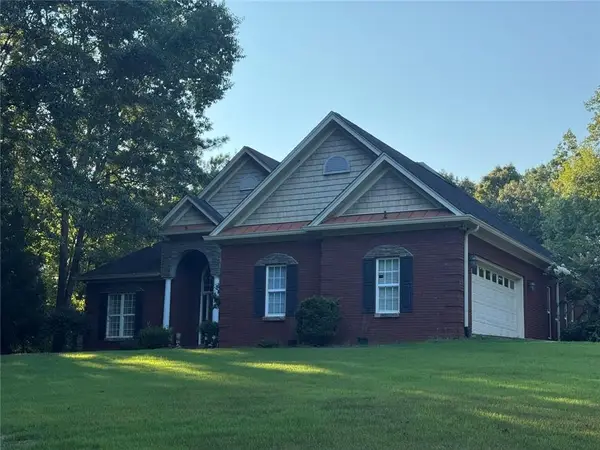 $614,900Coming Soon5 beds 4 baths5,501 sq. ft.
Address Withheld By Seller, LaGrange, GA 30240
MLS# 7827086Listed by: REMAX METRO ATLANTA CITYSIDE - New
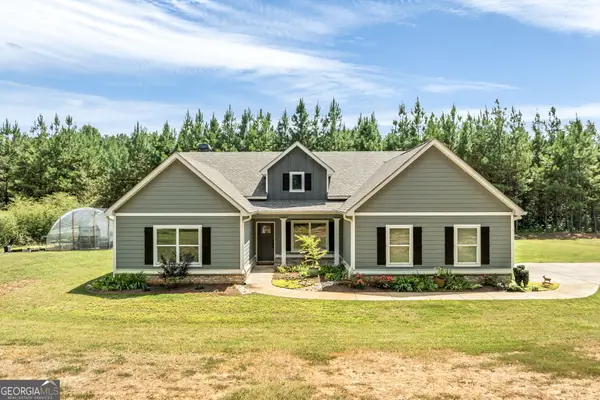 $434,900Active4 beds 2 baths2,330 sq. ft.
1219 Thrash Road, Lagrange, GA 30241
MLS# 10835664Listed by: Go Realty - New
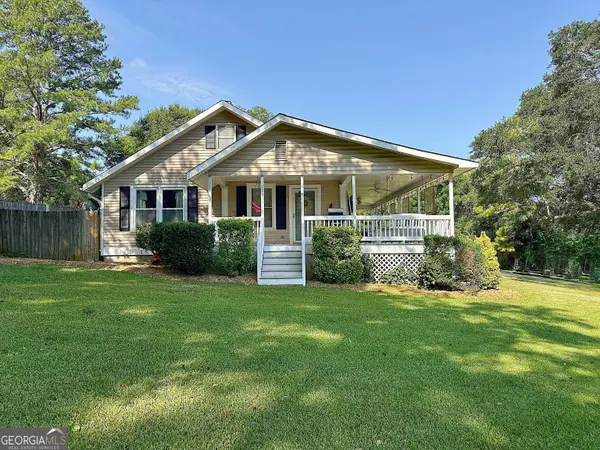 $219,900Active3 beds 1 baths1,459 sq. ft.
923 Youngs Mill Road, Lagrange, GA 30241
MLS# 10835634Listed by: Go Realty - New
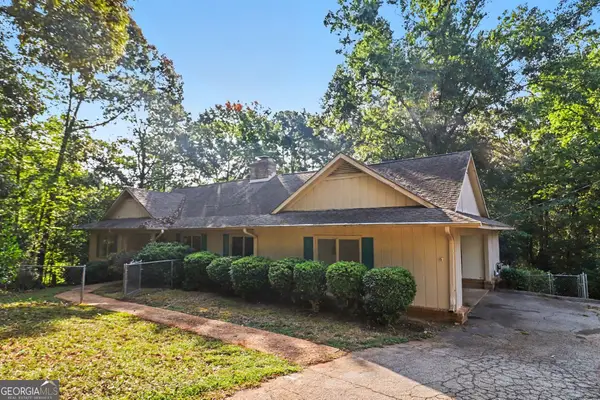 $226,000Active4 beds 3 baths3,828 sq. ft.
981 Cameron Mill Road, Lagrange, GA 30240
MLS# 10835505Listed by: Pathfinder Realty - New
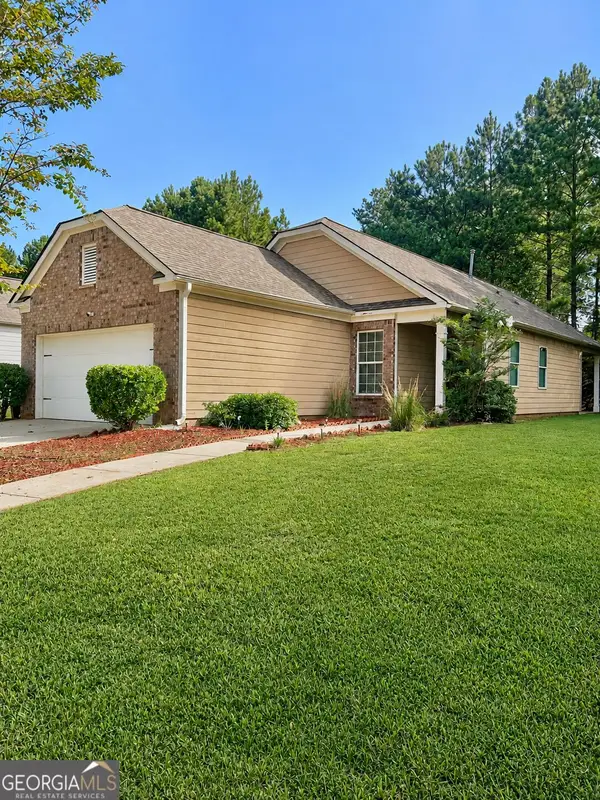 $239,900Active3 beds 2 baths1,540 sq. ft.
230 River Meadow Drive, Lagrange, GA 30241
MLS# 10835124Listed by: RE/MAX Results - New
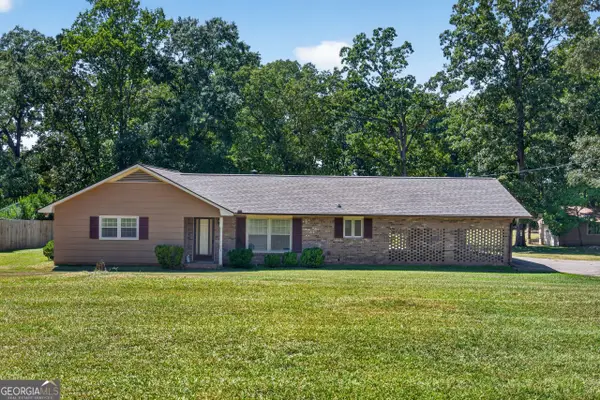 $242,900Active3 beds 2 baths1,432 sq. ft.
106 Iris Drive, Lagrange, GA 30241
MLS# 10834917Listed by: RE/MAX Results - New
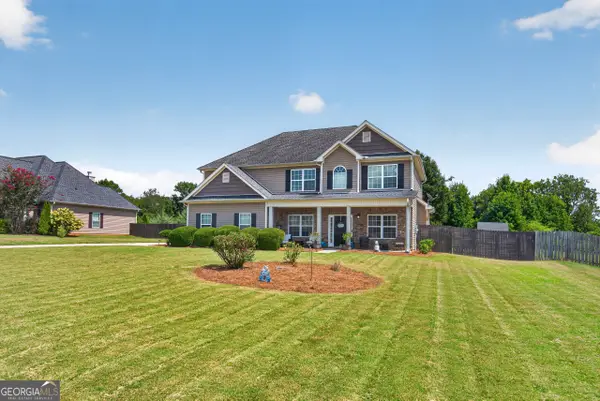 $329,500Active4 beds 3 baths2,656 sq. ft.
124 Hamilton Lake Drive, Lagrange, GA 30241
MLS# 10835023Listed by: RE/MAX Results - New
 $75,000Active3 beds 1 baths
211 W Mulberry Street, Lagrange, GA 30240
MLS# 10834582Listed by: Lokation Real Estate LLC


Protect your home and budget from life's surprises with an Assurant Home Warranty, backed by a partner that supports you through every step of homeownership. Explore Plans.
© 2023 - 2026 ERA Franchise Systems LLC. All rights reserved. ERA Franchise Systems LLC fully supports the principles of the Fair Housing Act and the Equal Opportunity Act. ERA, ERA Real Estate powered, and their respective logos are registered service marks of ERA Franchise Systems LLC. Each office is independently owned and operated.