
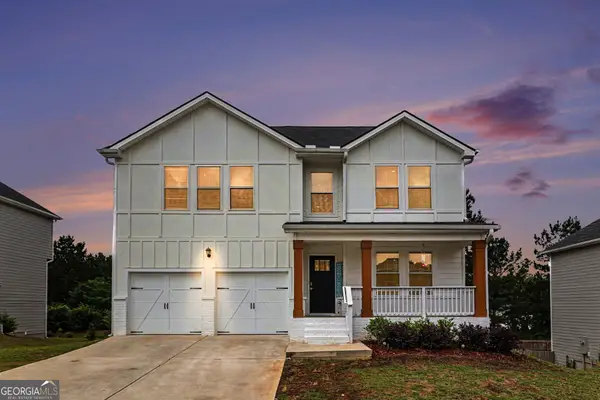
108 Hidden Springs Drive, Lagrange, GA 30240
Local realty services provided by:ERA Sunrise Realty
108 Hidden Springs Drive,Lagrange, GA 30240
$429,900
- 5 Beds
- 4 Baths
- 3,863 sq. ft.
- Single family
- Active
Listed by: kaley hebert
Office: southern classic realtors
MLS#:10842363
Source:METROMLS
Price summary
- Price:$429,900
- Price per sq. ft.:$111.29
About this home
Welcome to this beautiful Craftsman, style home with a finished basement, ideally located just 1 mile from Glass Bridge Park and West Point Lake! If you've been dreaming of peaceful country living with easy access to boating, fishing, walking trails, and outdoor recreation, this is the one you've been waiting for! Managed by the U.S. Army Corps of Engineers, Glass Bridge Park offers year-round boat ramps, picnic areas, excellent bank fishing, and plenty of opportunities to enjoy the great outdoors, all just minutes from your front door. This spacious 5-bedroom, 3.5-bath home offers plenty of room to spread out while providing the perfect combination of comfort, style, and functionality. The main level features a welcoming formal dining room, spacious living room with soaring ceilings and a cozy fireplace, breakfast nook, and an open-concept kitchen complete with stainless steel appliances, granite countertops, pantry, and plenty of cabinet space. A convenient laundry room and half bath are also located on the main level. The primary suite is conveniently located on the main floor and offers a relaxing retreat with a Jacuzzi tub, double vanities, and a large walk-in closet. Upstairs, you'll find three additional bedrooms and a full bathroom, providing plenty of space for family, guests, or a home office. And then there's the finished basement! This versatile space takes the home to another level with a large bedroom, full bathroom, spacious bonus rooms, and a dedicated movie room, perfect for movie nights, game days, entertaining, a home gym, office, or whatever fits your lifestyle. The possibilities are endless! Outside, enjoy the fenced backyard, featuring a large deck and patio area that's perfect for grilling, entertaining, or simply relaxing and enjoying the peaceful surroundings. An irrigation system makes keeping the lawn looking its best a breeze. With a two-car garage, generous living space, a fantastic basement, and an unbeatable location just one mile from Glass Bridge Park and West Point Lake, this home truly offers the best of comfort, recreation, and laid-back lake living. Bring the boat, bring the family, and start living the lake life! Properties like this don't come along often! Troup High School Zoned and a cherry on top, you have a working sprinkler system in the front yard! So schedule your private showing today before it's gone!...
Contact an agent
Home facts
- Year built:2008
- Subdivision & Development:Hidden Springs
- Listing ID #:10842363
- Updated:November 15, 2026 at 12:07 PM
Rooms and interior
- Bedrooms:5
- Total bathrooms:4
- Full bathrooms:3
- Half bathrooms:1
- Flooring:Carpet, Hardwood, Tile, Vinyl
- Dining Description:Seats 12+, Separate Room
- Bathrooms Description:Double Vanity, Separate Shower, Soaking Tub, Whirlpool Bath
- Kitchen Description:Breakfast Area, Breakfast Bar, Breakfast Room, Cooktop, Country Kitchen, Dishwasher, Kitchen Island, Microwave, Oven (Wall), Oven/Range (Combo), Pantry, Refrigerator, Solid Surface Counters, Stainless Steel Appliance(s)
- Bedroom Description:Master On Main Level, Roommate Plan, Walk-In Closet(s)
- Basement Description:Bath Finished, Concrete, Daylight, Exterior Entry, Finished, Full, Interior Entry
- Living area:3,863 sq. ft.
Heating and cooling
- Cooling:Ceiling Fan(s), Central Air, Electric, Zoned
- Heating:Central, Electric, Zoned
- Central air:Yes
Structure and exterior
- Roof:Composition
- Year built:2008
- Building area:3,863 sq. ft.
- Lot area:0.83 Acres
- Lot Features:Level, Private
- Architectural Style:Craftsman
- Construction Materials:Concrete
- Exterior Features:Deck, Deck/Patio
- Foundation Description:Slab
- Levels:3+ Story
Schools
- High school:Troup
- Middle school:Long Cane
- Elementary school:Long Cane
Utilities
- Water:Public
- Sewer:Septic Tank
Finances and disclosures
- Price:$429,900
- Price per sq. ft.:$111.29
- Tax amount:$2,983 (24)
Features and amenities
- Appliances:Cooktop, Dishwasher, Electric Water Heater, Microwave, Oven (Wall), Oven/Range (Combo), Refrigerator, Stainless Steel Appliance(s)
- Laundry features:In Kitchen, In Mud Room, Laundry
- Amenities:Attic Expandable, Double Pane Windows, Electric Water Heater, High Ceilings, Home Theater, In-Law Floorplan, Pulldown Attic Stairs, Rear Stairs, Smoke Detector(s), Split Foyer, Tray Ceiling(s), Two Story Foyer
Parking
- Total parking spaces:2
- Parking description:Attached, Garage, Garage Door Opener, Kitchen Level, Parking Pad
- Garage:Yes
 2026 Georgia MLS. All rights reserved. Information Deem Reliable But Not Guaranteed November 15, 2026
New listings near 108 Hidden Springs Drive
- Coming Soon
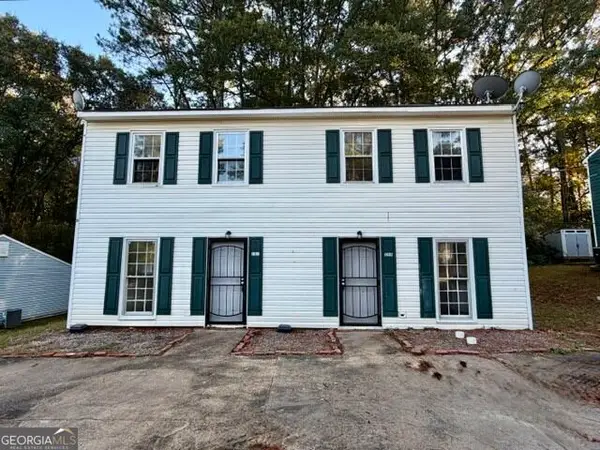 $217,000Coming Soon-- beds -- baths
116/118 Northwoods Drive, LaGrange, GA 30240
MLS# 10888973Listed by: Go Realty - New
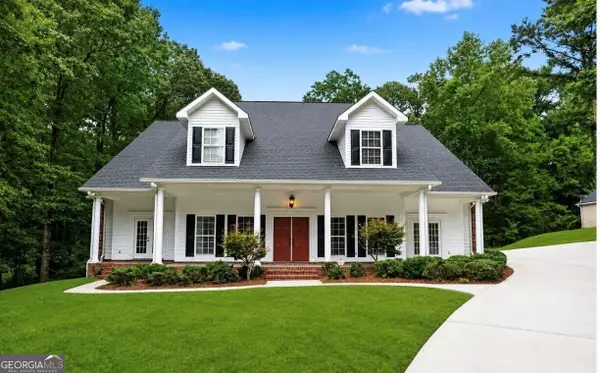 $518,000Active5 beds 4 baths3,977 sq. ft.
107 Cameron Pointe Drive, LaGrange, GA 30240
MLS# 10890761Listed by: Beycome Brokerage Realty LLC - New
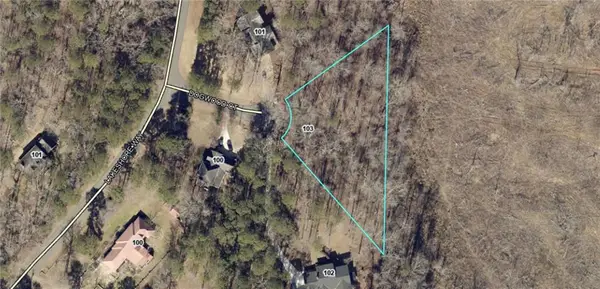 $13,500Active0.91 Acres
103 Dogwood Court, LaGrange, GA 30240
MLS# 7868397Listed by: BEST LIFE REALTY, LLC - New
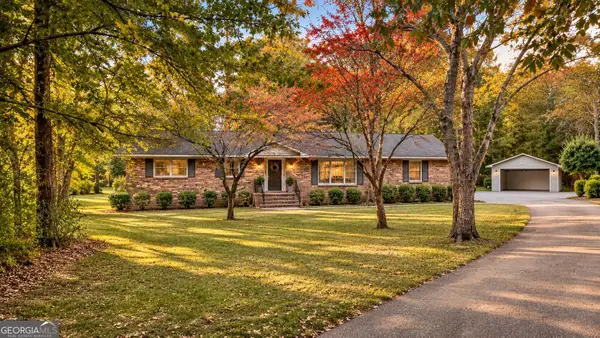 $300,000Active-- beds -- baths
120 Iris Drive, LaGrange, GA 30241
MLS# 10890489Listed by: Villa Homes Realty - New
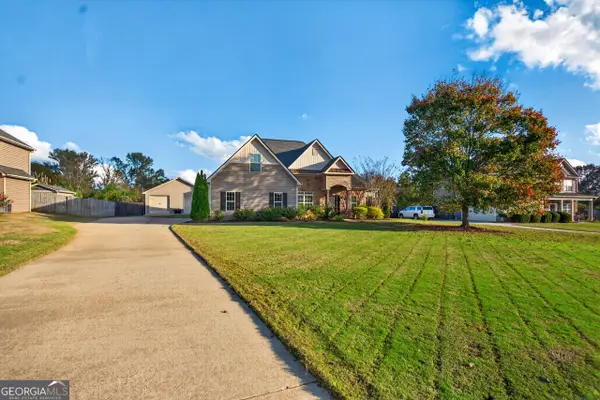 $339,900Active3 beds 2 baths1,732 sq. ft.
126 Hamilton Lake Drive, Lagrange, GA 30241
MLS# 10890329Listed by: Coldwell Banker Kennon & Parker - New
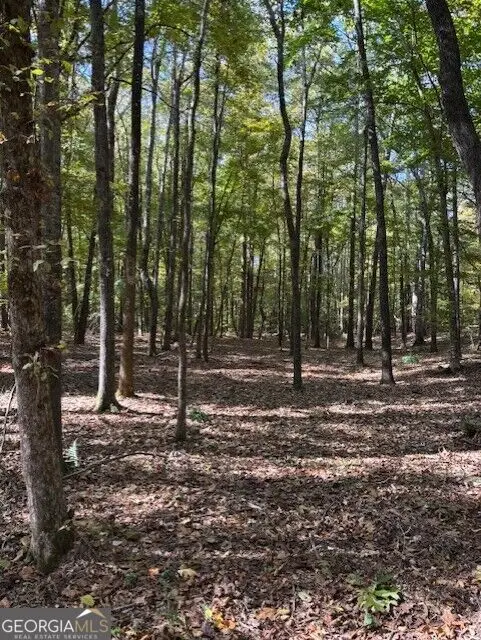 $90,000Active1.52 Acres
301 Canterbury Drive, LaGrange, GA 30241
MLS# 10889995Listed by: Daniel Realty & Insurance Agency - New
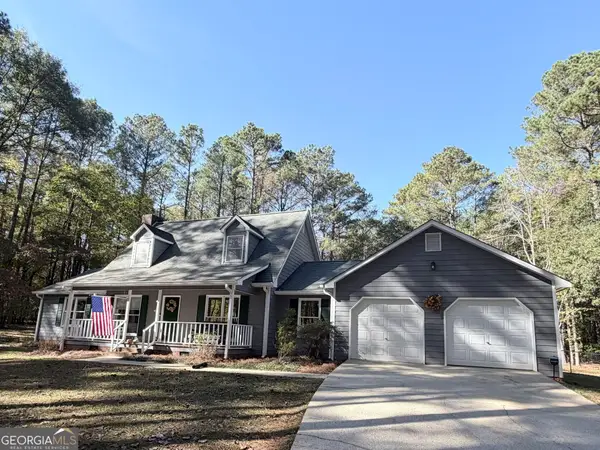 $399,000Active3 beds 3 baths1,914 sq. ft.
203 Alverson Road, LaGrange, GA 30241
MLS# 10889937Listed by: Coldwell Banker Spinks Brown - New
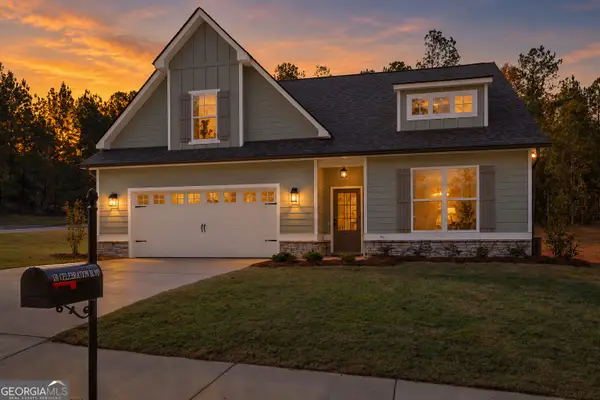 $315,000Active3 beds 3 baths2,136 sq. ft.
131 Celebration Boulevard, Lagrange, GA 30241
MLS# 10889820Listed by: Southern Classic Realtors - New
 $359,900Active5 beds 3 baths
412 Sweetwood Court, Lagrange, GA 30241
MLS# 10889610Listed by: HOMEAdvantage - New
 $215,000Active4 beds 2 baths1,480 sq. ft.
517 Jefferson Street, Lagrange, GA 30240
MLS# 10889209Listed by: eXp Realty


Protect your home and budget from life's surprises with an Assurant Home Warranty, backed by a partner that supports you through every step of homeownership. Explore Plans.
© 2023 - 2026 ERA Franchise Systems LLC. All rights reserved. ERA Franchise Systems LLC fully supports the principles of the Fair Housing Act and the Equal Opportunity Act. ERA, ERA Real Estate powered, and their respective logos are registered service marks of ERA Franchise Systems LLC. Each office is independently owned and operated.