
1104 Alverson Road, Lagrange, GA 30241
Local realty services provided by:ERA Sunrise Realty
1104 Alverson Road,Lagrange, GA 30241
$199,900
- 3 Beds
- 2 Baths
- 1,218 sq. ft.
- Single family
- Active
Listed by: kaley hebert
Office: southern classic realtors
MLS#:10828211
Source:METROMLS
Price summary
- Price:$199,900
- Price per sq. ft.:$164.12
About this home
Welcome home to this charming 3-bedroom, 2-bath brick ranch on over an acre, nestled in the peaceful countryside. This cozy, four-sided brick home offers an inviting open concept layout that's perfect for modern living and entertaining. Inside, you'll find three spacious bedrooms and two full baths, including a primary suite with a walk-in closet. The kitchen features stainless steel appliances and stylish modern updates. The garage has been enclosed, creating a versatile bonus room or home office, ideal for remote work, hobbies, or extra living space. Sitting on just over an acre, this property provides plenty of room to relax, garden, or play, all surrounded by quiet country charm and privacy. Don't miss this move-in ready gem that perfectly combines the comfort of modern updates with the timeless appeal of solid brick construction.
Contact an agent
Home facts
- Year built:1994
- Subdivision & Development:none
- Listing ID #:10828211
- Updated:October 09, 2026 at 11:32 AM
Rooms and interior
- Bedrooms:3
- Total bathrooms:2
- Full bathrooms:2
- Flooring:Carpet, Laminate, Vinyl
- Dining Description:Living Room/Dining Room Combo
- Kitchen Description:Breakfast Area, Country Kitchen, Dishwasher, Microwave, Oven/Range (Combo)
- Bedroom Description:Master On Main Level, Walk-In Closet(s)
- Living area:1,218 sq. ft.
Heating and cooling
- Cooling:Ceiling Fan(s), Central Air
- Heating:Central
- Central air:Yes
Structure and exterior
- Roof:Composition
- Year built:1994
- Building area:1,218 sq. ft.
- Lot area:1.04 Acres
- Lot Features:Level, Private
- Architectural Style:Brick 4 Side, Ranch
- Construction Materials:Brick
- Exterior Features:Deck/Patio
- Foundation Description:Block
- Levels:1 Story
Schools
- High school:Callaway
- Middle school:Callaway
- Elementary school:Callaway
Utilities
- Water:Well
- Sewer:Septic Tank
Finances and disclosures
- Price:$199,900
- Price per sq. ft.:$164.12
- Tax amount:$1,925 (2024)
Features and amenities
- Appliances:Dishwasher, Microwave, Oven/Range (Combo)
- Laundry features:In Mud Room, Laundry
- Amenities:Smoke Detector(s)
Parking
- Total parking spaces:2
- Parking description:Parking Pad
 2026 Georgia MLS. All rights reserved. Information Deem Reliable But Not Guaranteed October 9, 2026
New listings near 1104 Alverson Road
- New
 $216,900Active3 beds 2 baths1,446 sq. ft.
520 Jefferson Street, Lagrange, GA 30240
MLS# 10869897Listed by: Lokation Real Estate LLC - New
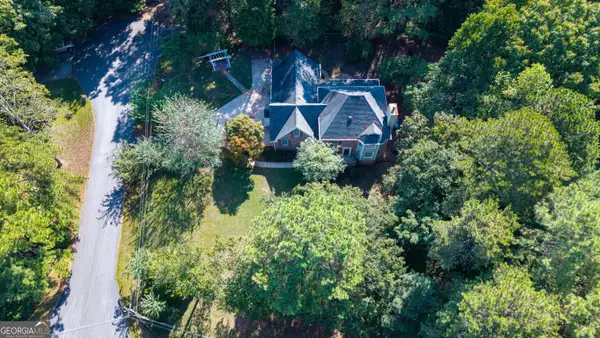 $310,000Active4 beds 3 baths2,972 sq. ft.
100 Dogwood Court, Lagrange, GA 30240
MLS# 10868650Listed by: RE/MAX Results - New
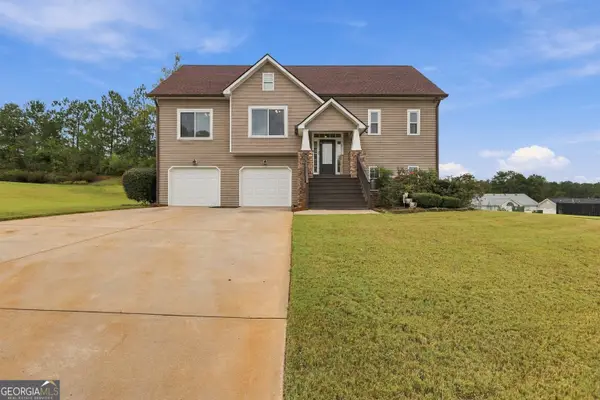 $334,900Active4 beds 3 baths2,096 sq. ft.
101 Boston Court, Lagrange, GA 30241
MLS# 10867626Listed by: eXp Realty - New
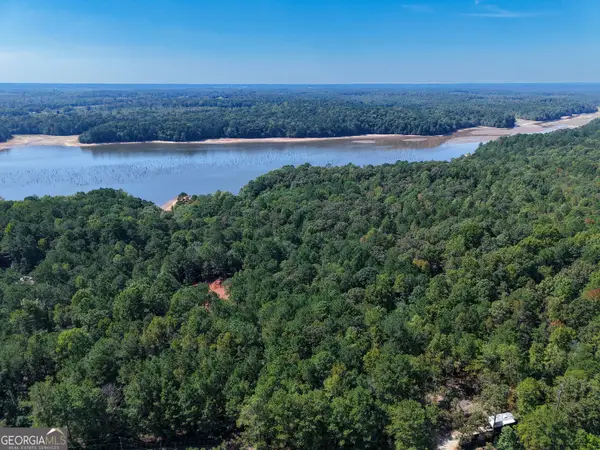 $59,900Active1 Acres
1107 N State Line Road, Lagrange, GA 30240
MLS# 10867526Listed by: RE/MAX Results - New
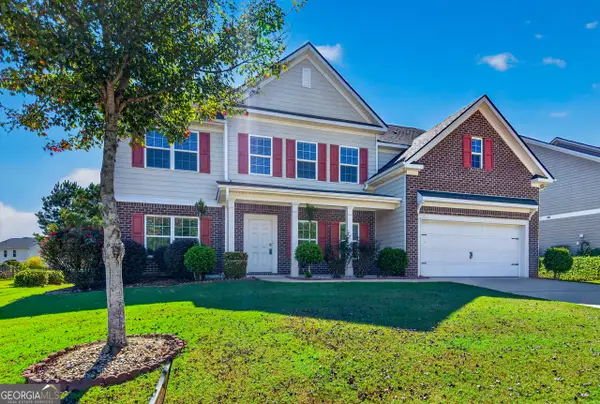 $528,000Active6 beds 3 baths3,560 sq. ft.
522 Bryant Lake Boulevard, Lagrange, GA 30241
MLS# 10867455Listed by: RE/MAX Results  $179,900Active3 beds 1 baths1,188 sq. ft.
104 Martin Luther King Jr Court, Lagrange, GA 30241
MLS# 10851212Listed by: Coldwell Banker Kennon & Parker- New
 $250,000Active3 beds 3 baths1,832 sq. ft.
107 Sweetgum Drive, Lagrange, GA 30240
MLS# 10858300Listed by: Keller Williams River Cities - New
 $110,000Active3 beds 1 baths1,216 sq. ft.
616 S Harlem Circle, Lagrange, GA 30241
MLS# 10857996Listed by: Keller Williams Realty Atl. Partners - New
 $223,900Active2 beds 3 baths1,120 sq. ft.
226 Rooker Drive, Lagrange, GA 30241
MLS# 10858010Listed by: LGI Homes Realty LLC - New
 $255,900Active3 beds 3 baths1,461 sq. ft.
218 Rooker Drive, Lagrange, GA 30241
MLS# 10858049Listed by: LGI Homes Realty LLC


Protect your home and budget from life's surprises with an Assurant Home Warranty, backed by a partner that supports you through every step of homeownership. Explore Plans.
© 2023 - 2026 ERA Franchise Systems LLC. All rights reserved. ERA Franchise Systems LLC fully supports the principles of the Fair Housing Act and the Equal Opportunity Act. ERA, ERA Real Estate powered, and their respective logos are registered service marks of ERA Franchise Systems LLC. Each office is independently owned and operated.