
111 Indian Bend Drive, Lagrange, GA 30240
Local realty services provided by:ERA Sunrise Realty
111 Indian Bend Drive,Lagrange, GA 30240
$405,000
- 3 Beds
- 2 Baths
- 1,800 sq. ft.
- Single family
- Active
Listed by: kristy daniel
Office: atlanta communities
MLS#:10827592
Source:METROMLS
Price summary
- Price:$405,000
- Price per sq. ft.:$225
About this home
Beautifully Renovated Lake Home with Private Dock Access **New stainless steel appliances just added!** Freshly updated and move-in ready, this beautifully renovated 3-bedroom, 2-bath lake home is located just off West Point Lake and sits on a spacious one-acre lot. With private dock access from the backyard, approved dock rights and permits, and no flood insurance required, this property offers a rare combination of modern comfort and relaxed waterfront living. Inside, the home has been thoughtfully redesigned to improve both flow and functionality. Walls have been opened and hallways reconfigured to create a more open, comfortable layout. Recent updates include fresh interior paint, new windows throughout, updated countertops and fixtures, upgraded bathrooms, and modern ceiling fans with remote controls. The updated kitchen features granite countertops, a convenient pantry, and an open connection to the main living area-perfect for everyday living and entertaining. Bamboo hardwood and tile flooring run throughout the home, while both bathrooms feature tile floors and tiled showers. One bathroom includes a double vanity for added storage and convenience. The two-level floor plan provides flexibility and privacy. The owner's suite is located on the upper level, while the lower level offers two additional bedrooms, a full bathroom, and a spacious family room with a wood-burning fireplace. This lower-level living space creates an ideal second gathering area for guests, family, or relaxing evenings. Outdoor living is equally appealing, with a wraparound porch that is partially screened and offers a comfortable place to enjoy the peaceful surroundings. The one-acre yard provides plenty of room for recreation and entertaining, including a basketball goal and generous outdoor space. Major systems have also been recently addressed for added peace of mind. The well system has been serviced, the septic system has been serviced and pumped, and the property includes a transferable one-year termite bond. Water levels on West Point Lake are managed by the U.S. Army Corps of Engineers, with the winter low pool typically occurring from October 1 through March 1. The property maintains year-round dock access, with full lake levels returning during the primary boating season. Whether you're searching for a full-time residence, a weekend retreat, or your own place near the water, this extensively updated lake home offers the space, comfort, and dock access you've been looking for. With new stainless steel appliances and numerous improvements already completed, this is an opportunity to enjoy the West Point Lake lifestyle without the hassle of starting from scratch....
Contact an agent
Home facts
- Year built:1981
- Subdivision & Development:Indian Bend
- Listing ID #:10827592
- Updated:August 24, 2026 at 11:05 AM
Rooms and interior
- Bedrooms:3
- Total bathrooms:2
- Full bathrooms:2
- Flooring:Hardwood, Tile
- Dining Description:Separate Room
- Bathrooms Description:Double Vanity, Tile Bath
- Kitchen Description:Breakfast Area, Convection Oven, Oven/Range (Combo), Pantry, Refrigerator, Stainless Steel Appliance(s)
- Living area:1,800 sq. ft.
Heating and cooling
- Cooling:Ceiling Fan(s), Central Air, Electric
- Heating:Central, Natural Gas
- Central air:Yes
Structure and exterior
- Roof:Composition
- Year built:1981
- Building area:1,800 sq. ft.
- Lot area:1 Acres
- Lot Features:Level, Sloped
- Architectural Style:Traditional
- Construction Materials:Press Board, Wood Siding
- Exterior Features:Balcony, Deck/Patio, Dock, Screened
- Foundation Description:Slab
- Levels:2 Story
Schools
- High school:Callaway
- Middle school:Callaway
- Elementary school:Hillcrest
Utilities
- Water:Public
- Sewer:Septic Tank
Finances and disclosures
- Price:$405,000
- Price per sq. ft.:$225
- Tax amount:$2,726 (2025)
Features and amenities
- Appliances:Convection Oven, Dryer, Gas Water Heater, Oven/Range (Combo), Refrigerator, Stainless Steel Appliance(s), Washer
- Laundry features:Dryer, Laundry, Laundry Closet, Washer
- Amenities:Carbon Monoxide Detector(s), Gas Water Heater, High Ceilings, Smoke Detector(s), Vaulted Ceiling(s)
Parking
- Total parking spaces:3
- Parking description:Parking Pad
 2026 Georgia MLS. All rights reserved. Information Deem Reliable But Not Guaranteed August 24, 2026
New listings near 111 Indian Bend Drive
- Coming Soon
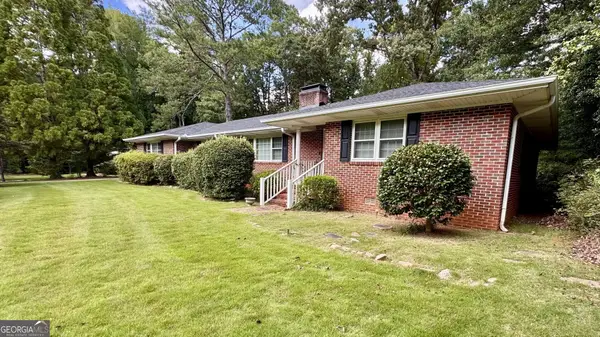 $499,000Coming Soon3 beds 3 baths3,100 sq. ft.
715 Ridgecrest Road, Lagrange, GA 30240
MLS# 10820623Listed by: Holliday Realtors - New
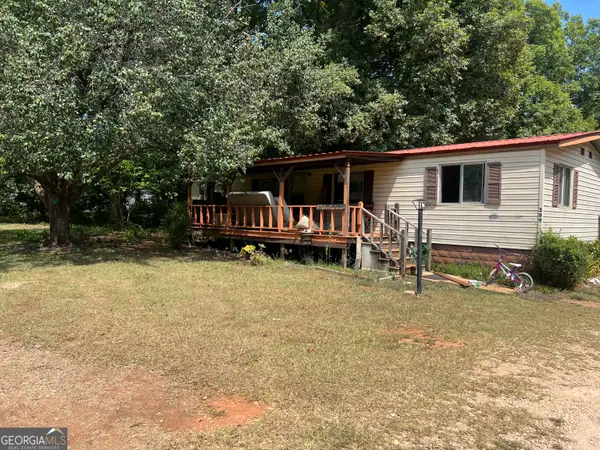 $60,000Active3 beds 1 baths1,152 sq. ft.
389 Robert Taylor Road, Lagrange, GA 30240
MLS# 10831413Listed by: eXp Realty - New
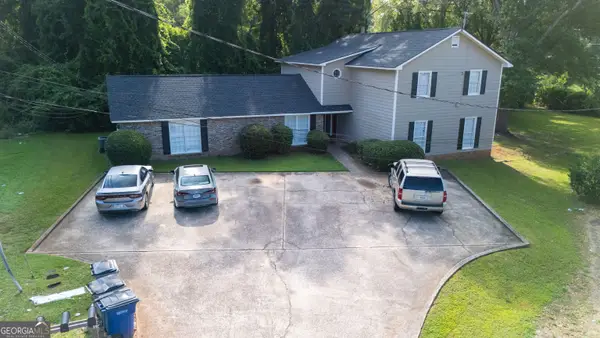 $309,900Active-- beds -- baths
108 Peachtree Court, Lagrange, GA 30241
MLS# 10830790Listed by: RE/MAX Results - New
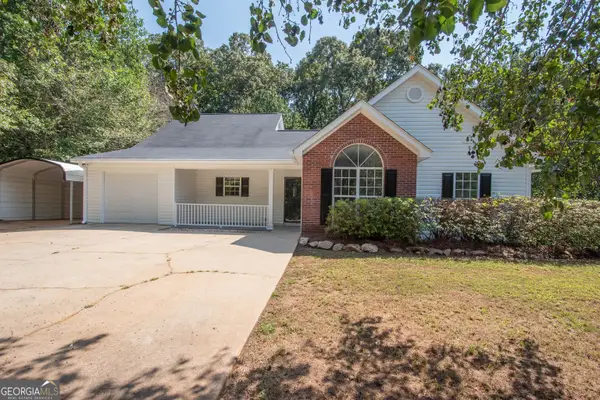 $299,900Active4 beds 3 baths1,773 sq. ft.
145 Edgemont Drive, Lagrange, GA 30240
MLS# 10830792Listed by: Southern Classic Realtors - New
 $75,000Active3 beds 2 baths1,620 sq. ft.
393 Robert Taylor Road, Lagrange, GA 30240
MLS# 10830492Listed by: eXp Realty - New
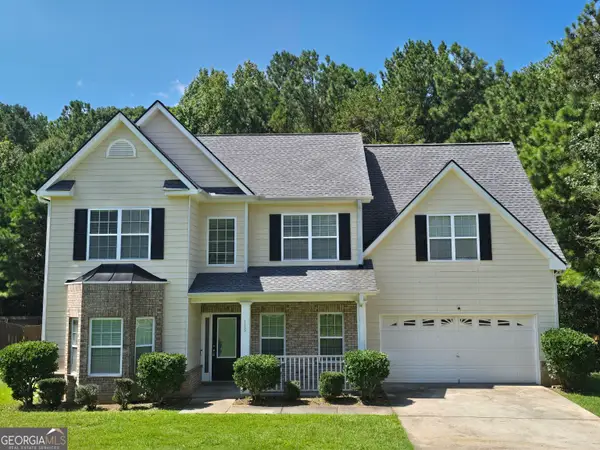 $339,500Active5 beds 3 baths2,415 sq. ft.
115 Jasmine Lane, Lagrange, GA 30241
MLS# 10830242Listed by: America's Realty, Inc. - New
 $327,000Active5 beds 3 baths2,602 sq. ft.
1245 Mooty Bridge Road, LAGRANGE, GA 30240
MLS# 10829926Listed by: Prestige Property Brokers - New
 $385,000Active3 beds 3 baths2,600 sq. ft.
42 Deer Pointe Court, Lagrange, GA 30240
MLS# 10829694Listed by: Gari & Gari Realty - New
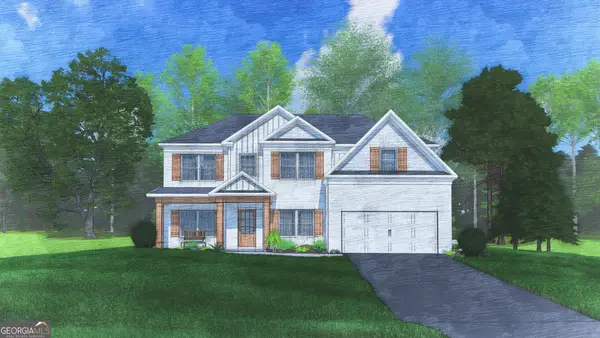 $456,900Active5 beds 3 baths3,158 sq. ft.
422 Lakeview Way #276, LaGrange, GA 30241
MLS# 10829542Listed by: Hughston Homes Marketing - New
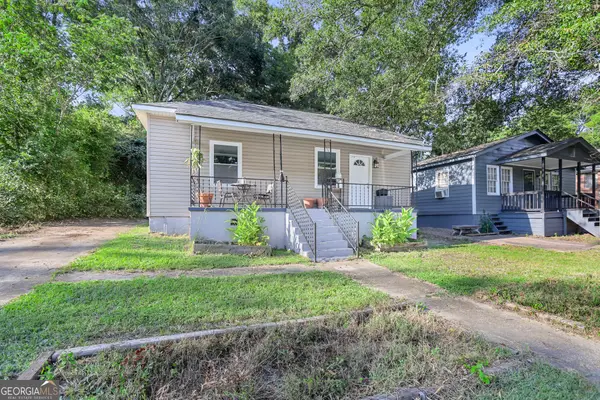 $135,000Active2 beds 1 baths1,033 sq. ft.
203 E Crovat Street, Lagrange, GA 30241
MLS# 10829213Listed by: eXp Realty


Protect your home and budget from life's surprises with an Assurant Home Warranty, backed by a partner that supports you through every step of homeownership. Explore Plans.
© 2023 - 2026 ERA Franchise Systems LLC. All rights reserved. ERA Franchise Systems LLC fully supports the principles of the Fair Housing Act and the Equal Opportunity Act. ERA, ERA Real Estate powered, and their respective logos are registered service marks of ERA Franchise Systems LLC. Each office is independently owned and operated.