
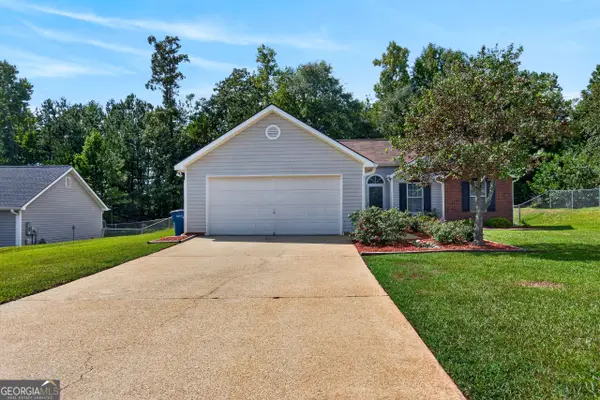
113 Prestwick Drive, Lagrange, GA 30241
Local realty services provided by:ERA Hirsch Real Estate Team
113 Prestwick Drive,Lagrange, GA 30241
$514,900
- 4 Beds
- 2 Baths
- 2,351 sq. ft.
- Single family
- Active
Listed by: rob upchurch
Office: re/max results
MLS#:10810843
Source:METROMLS
Price summary
- Price:$514,900
- Price per sq. ft.:$219.01
About this home
ROSEMONT HILLS PLANTATION-WHERE STUNNING GOLF COURSE VIEWS, MODERN UPDATES, AND PEACEFUL LIVING COME TOGETHER! Perfectly positioned on a beautiful, level 1-acre lot overlooking Hole #3 of the Fields Golf Course, this exceptional 4 bedroom, 2-bath home offers 2,351 square feet of beautifully updated living space in one of the area's most sought-after communities. Located within an outstanding school district, this one-level home delivers the perfect blend of luxury, comfort, and everyday convenience. From the moment you arrive, you'll appreciate the extensive improvements that make this home truly move-in ready, including a new roof, new HVAC system, fresh interior and exterior paint, new luxury vinyl plank flooring, new granite countertops in the kitchen and both bathrooms, a new frameless glass shower in the primary suite, and an energy-efficient electric tankless water heater. Step inside to discover an inviting open-concept floor plan designed for effortless entertaining and comfortable family living. The spacious family room is centered around a cozy wood-burning fireplace with custom built-in bookshelves, creating a warm and welcoming atmosphere. The kitchen is both beautiful and functional, featuring stunning new granite countertops, a breakfast bar, a sunny breakfast area, and a charming bay window that perfectly frames the meticulously maintained TruGreen landscaping, tranquil pond, and picturesque golf course beyond. Everyday living is made easy with a spacious laundry room offering abundant cabinetry for storage, along with a convenient mudroom complete with built-in bench seating and hooks-the perfect drop zone after a busy day. The primary suite is a true retreat you'll look forward to coming home to. Wake up each morning to breathtaking golf course views right from your bedroom, highlighted by elegant tray ceilings that add an extra touch of sophistication. The luxurious en-suite bath features a brand-new frameless glass walk-in shower, relaxing soaking tub, double vanity, dedicated makeup vanity, and a generous walk-in closet, creating a spa-like escape designed for everyday comfort. Outside, the possibilities are endless! The expansive, level backyard provides the perfect canvas to create the outdoor oasis you've always envisioned-with plenty of room for a custom pool, outdoor kitchen, firepit, or entertainment space while enjoying sweeping views of the golf course. Additional features include a two-car garage with extra storage, a large walk-up attic for future expansion or incredible storage, well water, and a quiet neighborhood that offers a true sense of community. This isn't just another home-it's a lifestyle. Whether you're an avid golfer, someone who appreciates breathtaking views, or simply searching for a beautifully updated home in an exceptional location, this Rosemont Hills Plantation masterpiece checks every box. Ready for a hole-in-one? You've just found it. Schedule your private showing today by calling your favorite REALTOR before this incredible opportunity is gone! Shown by appointment only! All showing clients must be pre-approved....
Contact an agent
Home facts
- Year built:1999
- Subdivision & Development:Rosemont Hills Plantation
- Listing ID #:10810843
- Updated:September 30, 2026 at 11:46 AM
Rooms and interior
- Bedrooms:4
- Total bathrooms:2
- Full bathrooms:2
- Flooring:Carpet, Hardwood, Tile
- Dining Description:Living Room/Dining Room Combo
- Bathrooms Description:Double Vanity, Separate Shower, Tile Bath, Whirlpool Bath
- Kitchen Description:Breakfast Area, Breakfast Bar, Dishwasher, Microwave, Oven/Range (Combo), Pantry, Refrigerator, Solid Surface Counters
- Bedroom Description:Master On Main Level, Walk-In Closet(s)
- Living area:2,351 sq. ft.
Heating and cooling
- Cooling:Ceiling Fan(s), Central Air
- Heating:Central
- Central air:Yes
Structure and exterior
- Roof:Composition
- Year built:1999
- Building area:2,351 sq. ft.
- Lot area:1 Acres
- Lot Features:Level, Open Lot
- Architectural Style:Traditional
- Construction Materials:Brick
- Exterior Features:Deck/Patio
- Foundation Description:Slab
- Levels:1 Story
Schools
- High school:Troup
- Middle school:Long Cane
- Elementary school:Rosemont
Utilities
- Water:Well
- Sewer:Septic Tank
Finances and disclosures
- Price:$514,900
- Price per sq. ft.:$219.01
- Tax amount:$4,017 (25)
Features and amenities
- Appliances:Dishwasher, Microwave, Oven/Range (Combo), Refrigerator
- Laundry features:In Mud Room, Laundry
- Amenities:Bookcases, High Ceilings, Tray Ceiling(s)
Parking
- Parking description:Assigned, Attached, Garage, Garage Door Opener, Guest, Kitchen Level, Off Street Parking, Parking Pad, Storage
- Garage:Yes
 2026 Georgia MLS. All rights reserved. Information Deem Reliable But Not Guaranteed September 30, 2026
New listings near 113 Prestwick Drive
- New
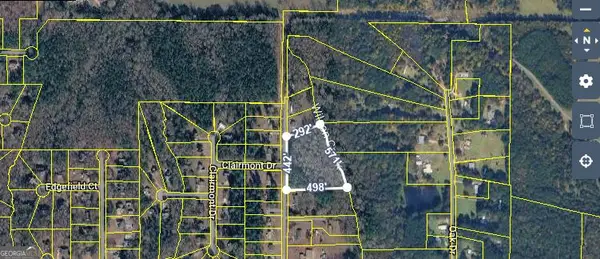 $55,000Active4.28 Acres
190 Hill Rd, LaGrange, GA 30240
MLS# 10855354Listed by: JQRH Property Management, LLC - New
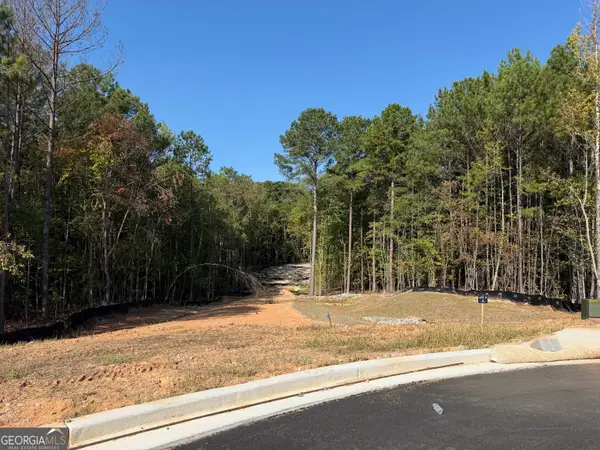 $190,112Active5.63 Acres
LOT 9 High Pointe, Lagrange, GA 30241
MLS# 10855300Listed by: RE/MAX Results - New
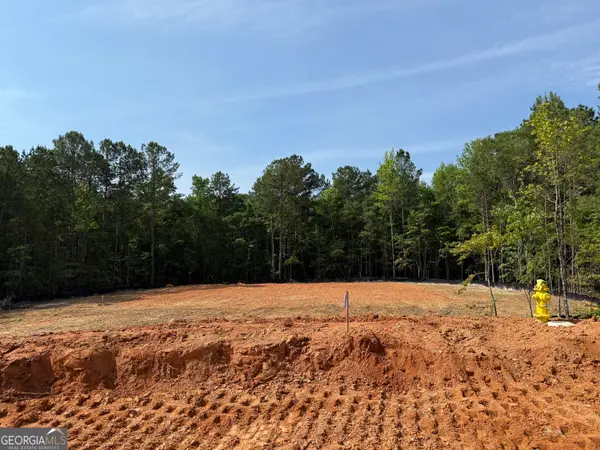 $134,426Active3.82 Acres
LOT 10 High Pointe, LaGrange, GA 30241
MLS# 10855305Listed by: RE/MAX Results - New
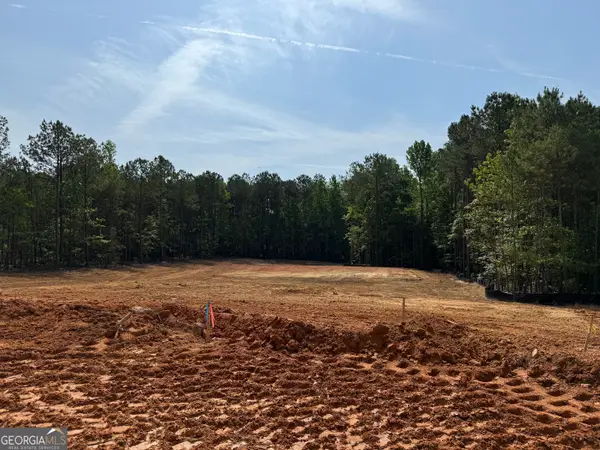 $124,426Active3.82 Acres
LOT 11 High Pointe, Lagrange, GA 30241
MLS# 10855309Listed by: RE/MAX Results - New
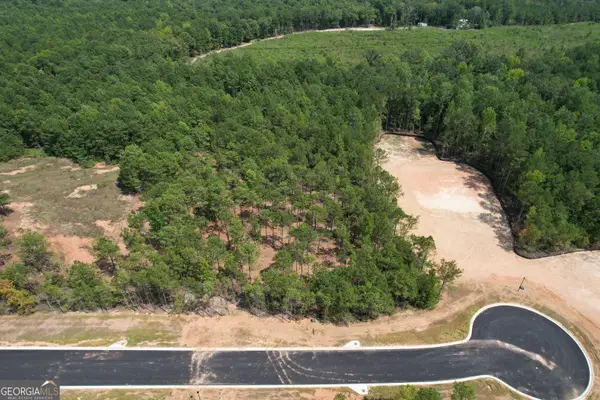 $99,821Active2.01 Acres
LOT 12 High Pointe, Lagrange, GA 30241
MLS# 10855317Listed by: RE/MAX Results - New
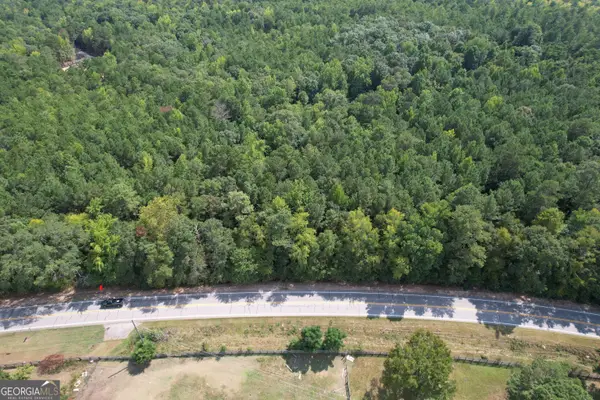 $106,821Active4.07 Acres
LOT 2 High Pointe, LaGrange, GA 30240
MLS# 10855277Listed by: RE/MAX Results - New
 $96,821Active3.14 Acres
LOT 3 High Pointe, Lagrange, GA 30241
MLS# 10855281Listed by: RE/MAX Results - New
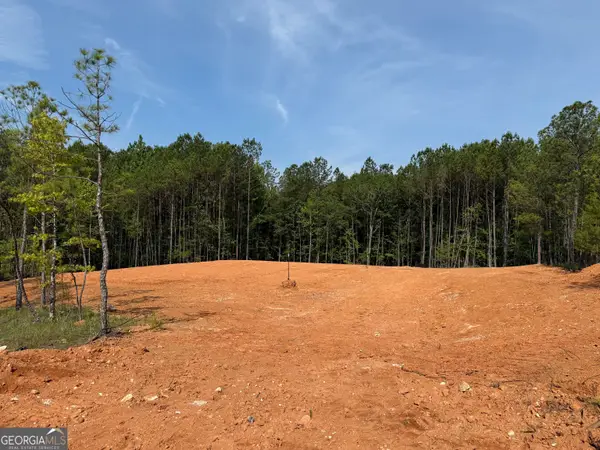 $119,426Active2.2 Acres
LOT 7 High Pointe, Lagrange, GA 30241
MLS# 10855286Listed by: RE/MAX Results - New
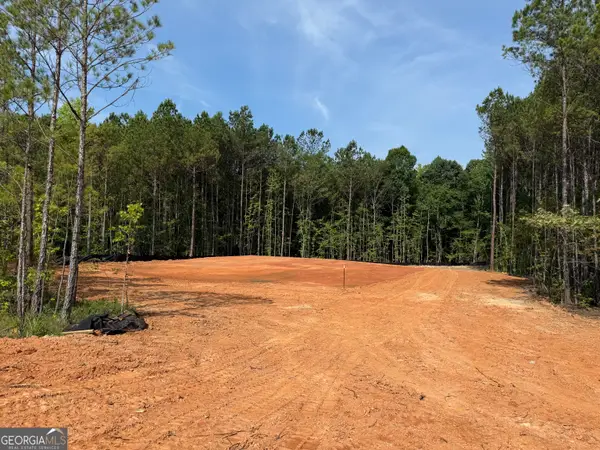 $129,426Active2.02 Acres
LOT 8 High Pointe, LaGrange, GA 30241
MLS# 10855291Listed by: RE/MAX Results - New
 $239,500Active3 beds 2 baths1,295 sq. ft.
412 Lexington Park Drive, Lagrange, GA 30241
MLS# 10855204Listed by: RE/MAX Results


Protect your home and budget from life's surprises with an Assurant Home Warranty, backed by a partner that supports you through every step of homeownership. Explore Plans.
© 2023 - 2026 ERA Franchise Systems LLC. All rights reserved. ERA Franchise Systems LLC fully supports the principles of the Fair Housing Act and the Equal Opportunity Act. ERA, ERA Real Estate powered, and their respective logos are registered service marks of ERA Franchise Systems LLC. Each office is independently owned and operated.