
122 Wexford Drive, Lagrange, GA 30241
Local realty services provided by:ERA Sunrise Realty
122 Wexford Drive,Lagrange, GA 30241
$310,000
- 3 Beds
- 2 Baths
- 1,705 sq. ft.
- Single family
- Active
Listed by: john lumpkin
Office: re/max results
MLS#:10799839
Source:METROMLS
Price summary
- Price:$310,000
- Price per sq. ft.:$181.82
About this home
Welcome home to this charming 3-bedroom, 2-bath residence offering just over 1,700 square feet of comfortable living space in a highly desirable, family-friendly neighborhood. Located in a sought-after school district, this home provides the perfect combination of comfort, convenience, and location. Enjoy a spacious, fenced backyard that's ideal for children, pets, entertaining, or relaxing, along with a screened-in back porch where you can unwind year-round. Whether you're looking for your first home, room to grow, or a peaceful place to settle down, this property offers an incredible opportunity in one of the area's most desirable communities. Don't miss your chance to make this wonderful home your own-schedule your private showing today!
Contact an agent
Home facts
- Year built:2004
- Listing ID #:10799839
- Updated:July 10, 2026 at 11:10 AM
Rooms and interior
- Bedrooms:3
- Total bathrooms:2
- Full bathrooms:2
- Flooring:Carpet, Tile
- Kitchen Description:Convection Oven, Cooktop, Microwave, Refrigerator, Stainless Steel Appliance(s)
- Bedroom Description:Master On Main Level, Walk-In Closet(s)
- Living area:1,705 sq. ft.
Heating and cooling
- Cooling:Central Air
- Heating:Common
- Central air:Yes
Structure and exterior
- Roof:Composition
- Year built:2004
- Building area:1,705 sq. ft.
- Lot area:0.76 Acres
- Lot Features:Level
- Architectural Style:Craftsman
- Construction Materials:Stone, Vinyl Siding
- Levels:1 Story
Schools
- High school:Troup
- Middle school:Long Cane
- Elementary school:Rosemont
Utilities
- Water:Public, Water Available
- Sewer:Public Sewer, Septic Tank, Sewer Connected
Finances and disclosures
- Price:$310,000
- Price per sq. ft.:$181.82
- Tax amount:$1 (2025)
Features and amenities
- Appliances:Convection Oven, Cooktop, Microwave, Refrigerator, Stainless Steel Appliance(s)
- Laundry features:In Mud Room, Laundry
Parking
- Parking description:Attached
 2026 Georgia MLS. All rights reserved. Information Deem Reliable But Not Guaranteed July 10, 2026
New listings near 122 Wexford Drive
- New
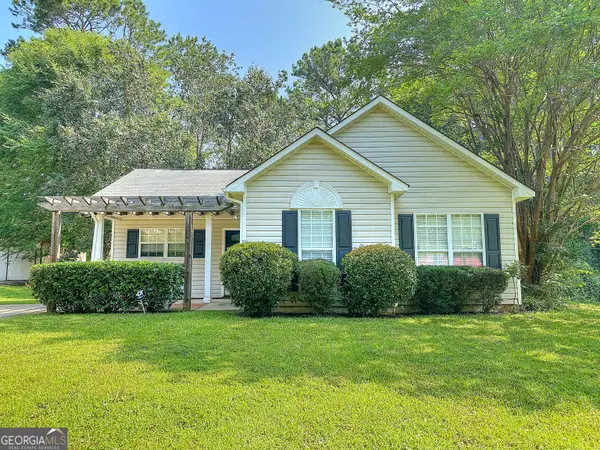 $217,500Active3 beds 2 baths1,132 sq. ft.
109 Ridgefield Drive, Lagrange, GA 30241
MLS# 10802315Listed by: Go Realty - New
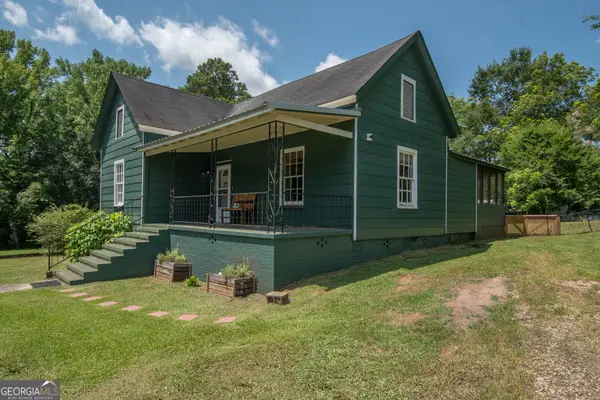 $159,900Active2 beds 1 baths1,352 sq. ft.
3 Sanford Avenue, Lagrange, GA 30241
MLS# 10802359Listed by: Southern Classic Realtors - New
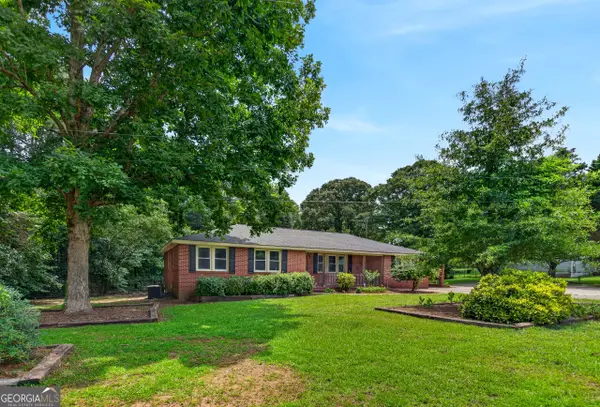 $239,500Active3 beds 2 baths2,156 sq. ft.
150 Glenda Drive, Lagrange, GA 30241
MLS# 10802111Listed by: RE/MAX Results - New
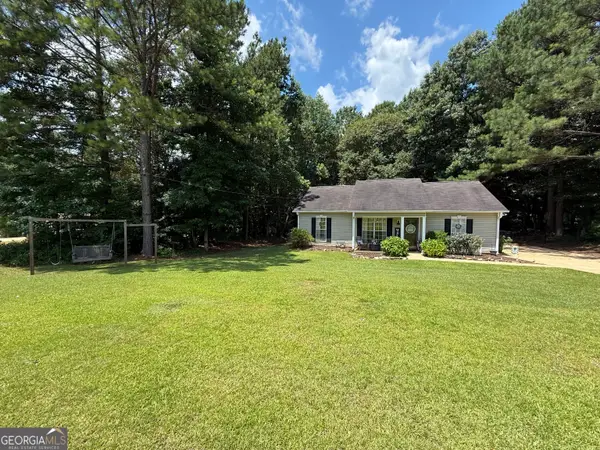 $206,900Active3 beds 2 baths1,189 sq. ft.
425 Hampton Green Drive, Lagrange, GA 30240
MLS# 10802022Listed by: RE/MAX Results - New
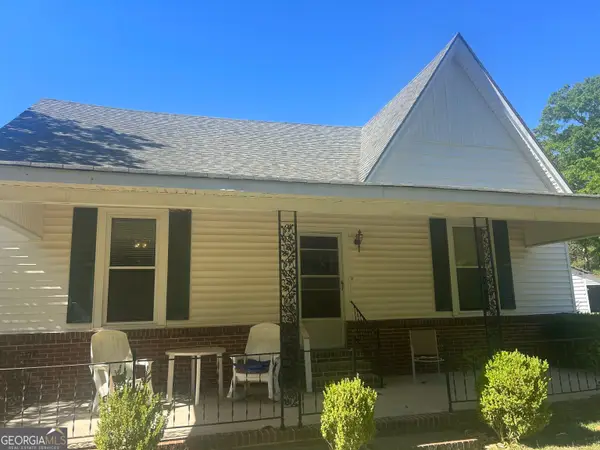 $175,000Active3 beds 2 baths2,184 sq. ft.
301 Watson Street, Lagrange, GA 30241
MLS# 10802074Listed by: Go Realty - New
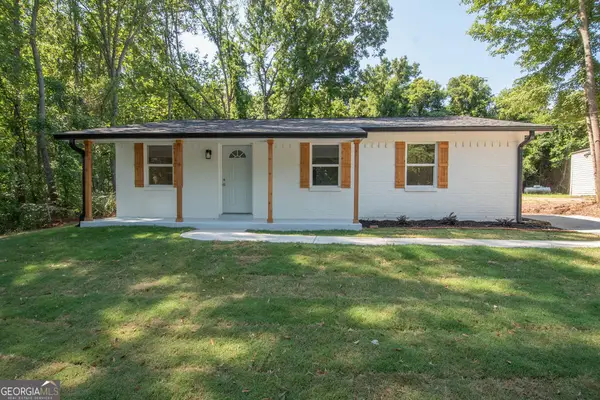 $220,000Active3 beds 2 baths1,026 sq. ft.
618 S Harlem Circle, Lagrange, GA 30241
MLS# 10801771Listed by: Dwelli - New
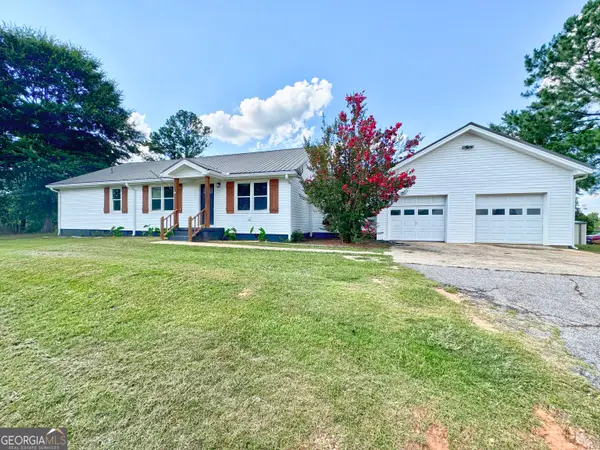 $294,000Active4 beds 2 baths2,036 sq. ft.
5 Lake Drive, Lagrange, GA 30241
MLS# 10801635Listed by: Go Realty - New
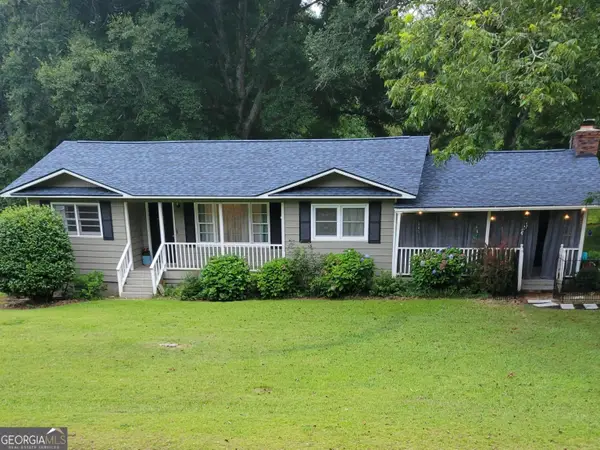 $195,000Active2 beds 1 baths1,246 sq. ft.
5043 Old West Point Road, Lagrange, GA 30240
MLS# 10801614Listed by: J.T. Jones & Associates Realty - New
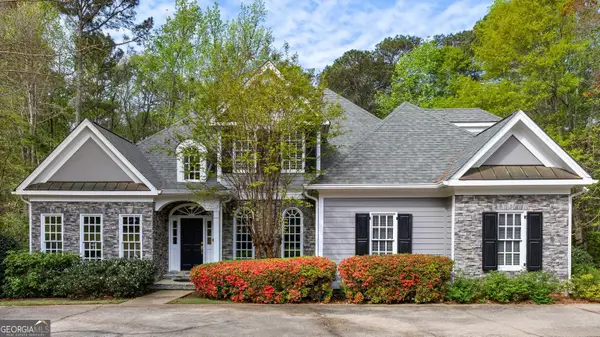 $589,900Active4 beds 5 baths4,558 sq. ft.
109 Windridge, Lagrange, GA 30240
MLS# 10801137Listed by: RE/MAX Results - Coming Soon
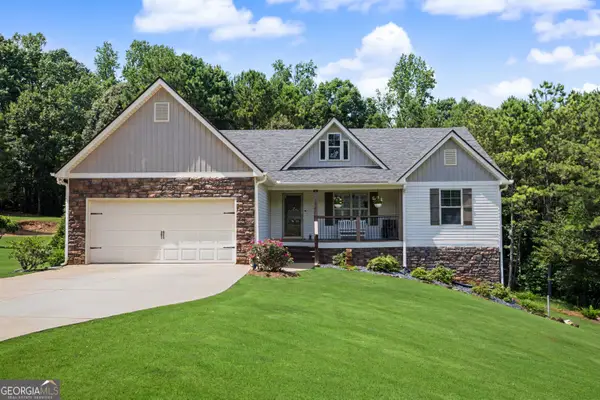 $429,000Coming Soon4 beds 3 baths
126 Copper Creek Drive, Lagrange, GA 30240
MLS# 10801099Listed by: Southern Real Estate Properties


Protect your home and budget from life's surprises with an Assurant Home Warranty, backed by a partner that supports you through every step of homeownership. Explore Plans.
© 2023 - 2026 ERA Franchise Systems LLC. All rights reserved. ERA Franchise Systems LLC fully supports the principles of the Fair Housing Act and the Equal Opportunity Act. ERA, ERA Real Estate powered, and their respective logos are registered service marks of ERA Franchise Systems LLC. Each office is independently owned and operated.