
136 S Chilton Crescent, Lagrange, GA 30240
Local realty services provided by:ERA Sunrise Realty
136 S Chilton Crescent,Lagrange, GA 30240
$195,000
- 3 Beds
- 2 Baths
- 1,379 sq. ft.
- Single family
- Active
Listed by: mark hubbard
Office: go realty
MLS#:10856019
Source:METROMLS
Price summary
- Price:$195,000
- Price per sq. ft.:$141.41
About this home
Homes like this don't come along every day. Lovingly maintained by the same family for more than 60 years, this 3-bedroom, 1.5-bath home reflects decades of pride of ownership and is exceptionally clean and well cared for. Step inside to a bright, welcoming interior with fresh paint throughout, upgraded windows and plenty of natural light. The kitchen comes complete with appliances and sitting area for gatherings. Upstairs features 3 spacious bedrooms (hardwood floors under the carpet) and full bath, while the lower level offers additional living space that could serve as a bonus room or 4th bedroom. The half bath features new flooring, and numerous improvements have already been taken care of, including an updated electrical panel and a 30-year architectural roof installed in 2018. As an added bonus, the exterior trim was freshly painted in 2025. Outside, the pride of ownership continues with a nicely landscaped yard, patio area for grilling, 8x8 storage building and an impressive 18x20 wired workshop that is HEATED AND COOLED-perfect for hobbies, projects, a home workshop or extra storage. Don't forget, There's also a one-car garage with an insulated garage door. This home has alot to offer. Clean! Cared for! Full of character! And ready for its next chapter! After more than six decades with one family, this special home is ready for someone new to make it their own. Conveniently located and packed with possibilities- COME SEE WHY THIS ONE HAS BEEN WORTH HOLDING ONTO SINCE 1963!...
Contact an agent
Home facts
- Year built:1963
- Subdivision & Development:Beverly Hills
- Listing ID #:10856019
- Updated:October 01, 2026 at 03:25 AM
Rooms and interior
- Bedrooms:3
- Total bathrooms:2
- Full bathrooms:1
- Half bathrooms:1
- Flooring:Carpet, Hardwood
- Dining Description:Living Room/Dining Room Combo
- Bathrooms Description:Tile Bath
- Kitchen Description:Dishwasher, Microwave, Oven/Range (Combo)
- Basement Description:Bath Finished, Interior Entry, Partial
- Living area:1,379 sq. ft.
Heating and cooling
- Cooling:Central Air
- Heating:Central
- Central air:Yes
Structure and exterior
- Roof:Composition
- Year built:1963
- Building area:1,379 sq. ft.
- Lot area:0.39 Acres
- Lot Features:Level
- Construction Materials:Brick
- Exterior Features:Deck/Patio
- Foundation Description:Block, Slab
- Levels:2 Story
Schools
- High school:Lagrange
- Middle school:Gardner Newman
- Elementary school:Franklin Forest
Utilities
- Water:Public
- Sewer:Public Sewer
Finances and disclosures
- Price:$195,000
- Price per sq. ft.:$141.41
- Tax amount:$602 (2025)
Features and amenities
- Appliances:Dishwasher, Microwave, Oven/Range (Combo)
Parking
- Parking description:Garage, Garage Door Opener, Off Street Parking, Parking Pad
- Garage:Yes
 2026 Georgia MLS. All rights reserved. Information Deem Reliable But Not Guaranteed October 1, 2026
New listings near 136 S Chilton Crescent
- New
 $699,999Active4 beds 4 baths3,147 sq. ft.
LOT 4 High Pointe, LaGrange, GA 30241
MLS# 10855961Listed by: RE/MAX Results - New
 $299,500Active4 beds 4 baths2,858 sq. ft.
108 Powers Court, Lagrange, GA 30240
MLS# 10855659Listed by: RE/MAX Results - New
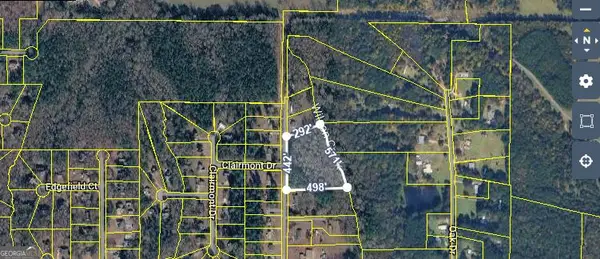 $55,000Active4.28 Acres
190 Hill Rd, LaGrange, GA 30240
MLS# 10855354Listed by: JQRH Property Management, LLC - New
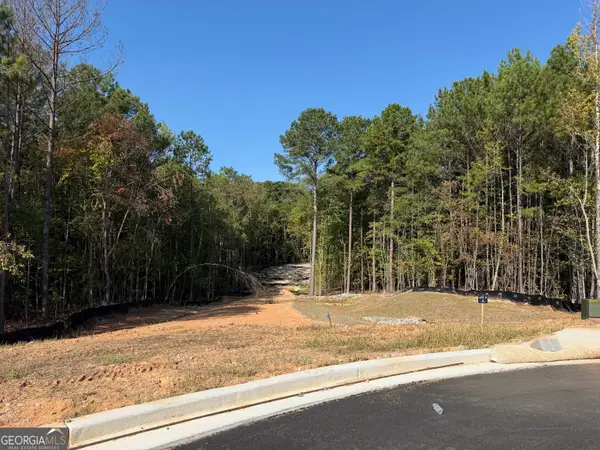 $190,112Active5.63 Acres
LOT 9 High Pointe, Lagrange, GA 30241
MLS# 10855300Listed by: RE/MAX Results - New
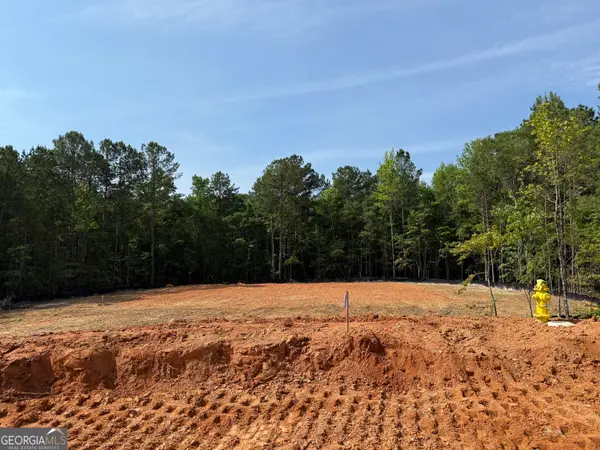 $134,426Active3.82 Acres
LOT 10 High Pointe, LaGrange, GA 30241
MLS# 10855305Listed by: RE/MAX Results - New
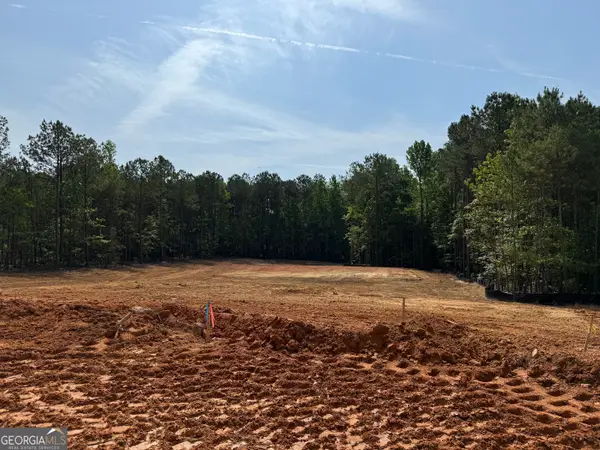 $124,426Active3.82 Acres
LOT 11 High Pointe, Lagrange, GA 30241
MLS# 10855309Listed by: RE/MAX Results - New
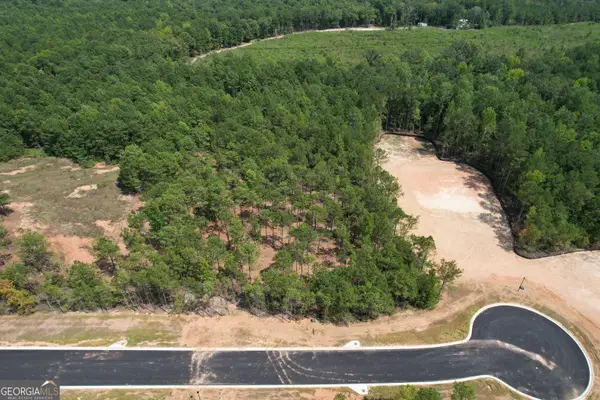 $99,821Active2.01 Acres
LOT 12 High Pointe, Lagrange, GA 30241
MLS# 10855317Listed by: RE/MAX Results - New
 $96,821Active3.87 Acres
LOT 1 High Pointe, LaGrange, GA 30241
MLS# 10855262Listed by: RE/MAX Results - New
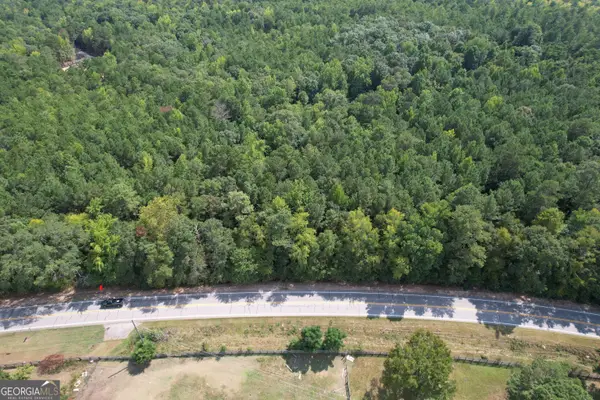 $106,821Active4.07 Acres
LOT 2 High Pointe, LaGrange, GA 30240
MLS# 10855277Listed by: RE/MAX Results


Protect your home and budget from life's surprises with an Assurant Home Warranty, backed by a partner that supports you through every step of homeownership. Explore Plans.
© 2023 - 2026 ERA Franchise Systems LLC. All rights reserved. ERA Franchise Systems LLC fully supports the principles of the Fair Housing Act and the Equal Opportunity Act. ERA, ERA Real Estate powered, and their respective logos are registered service marks of ERA Franchise Systems LLC. Each office is independently owned and operated.