
140 Fenwick Farms Drive, Lagrange, GA 30241
Local realty services provided by:ERA Sunrise Realty
Listed by: deena simmons
Office: exp realty
MLS#:10798508
Source:METROMLS
Price summary
- Price:$375,000
- Price per sq. ft.:$148.87
- Monthly HOA dues:$12.5
About this home
**USDA Eligible** This charming four-bedroom, 2.5-bath residence boasts a spacious 2519 sf. layout on a stunning 1.11-acre lot. Enjoy entertaining in the great open floor plan, perfect for family gatherings and socializing with friends. Step outside to your beautiful screened back porch, where you can relax and soak in the serene surroundings. Whether it's a cozy evening or a lively summer barbecue, this home offers the ideal blend of comfort and style. Don't miss out on the chance to make this enchanting space your own! ***Some photos have been digitally altered to remove tenants personal items.
Contact an agent
Home facts
- Year built:2019
- Subdivision & Development:Fenwick Farms
- Listing ID #:10798508
- Updated:August 24, 2026 at 11:05 AM
Rooms and interior
- Bedrooms:4
- Total bathrooms:3
- Full bathrooms:2
- Half bathrooms:1
- Flooring:Carpet, Hardwood, Tile
- Dining Description:Separate Room
- Bathrooms Description:Double Vanity, Separate Shower, Soaking Tub
- Kitchen Description:Dishwasher, Kitchen Island, Microwave, Oven/Range (Combo), Refrigerator, Solid Surface Counters, Walk-in Pantry
- Bedroom Description:Walk-In Closet(s)
- Living area:2,519 sq. ft.
Heating and cooling
- Cooling:Central Air
- Heating:Electric
- Central air:Yes
Structure and exterior
- Roof:Composition
- Year built:2019
- Building area:2,519 sq. ft.
- Lot area:1.11 Acres
- Lot Features:Level
- Architectural Style:Traditional
- Levels:2 Story
Schools
- High school:Troup
- Middle school:Long Cane
- Elementary school:Rosemont
Utilities
- Water:Public, Water Available
- Sewer:Septic Tank
Finances and disclosures
- Price:$375,000
- Price per sq. ft.:$148.87
- Tax amount:$4,054 (25)
Features and amenities
- Appliances:Dishwasher, Microwave, Oven/Range (Combo), Refrigerator
- Laundry features:Upper Level
- Amenities:High Ceilings, Tray Ceiling(s)
Parking
- Total parking spaces:4
- Parking description:Attached, Garage, Parking Pad
- Garage:Yes
 2026 Georgia MLS. All rights reserved. Information Deem Reliable But Not Guaranteed August 24, 2026
New listings near 140 Fenwick Farms Drive
- Coming Soon
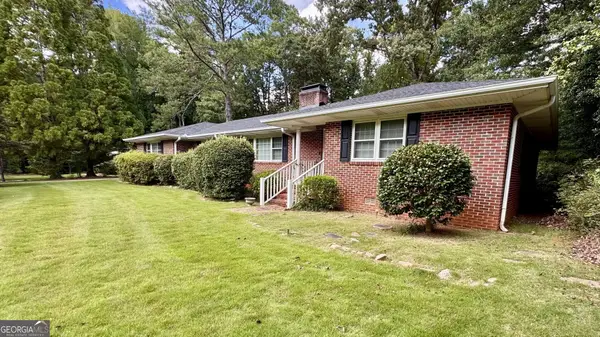 $499,000Coming Soon3 beds 3 baths3,100 sq. ft.
715 Ridgecrest Road, Lagrange, GA 30240
MLS# 10820623Listed by: Holliday Realtors - New
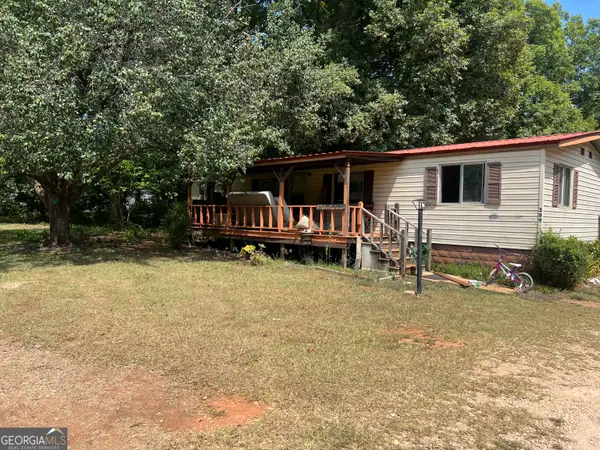 $60,000Active3 beds 1 baths1,152 sq. ft.
389 Robert Taylor Road, Lagrange, GA 30240
MLS# 10831413Listed by: eXp Realty - New
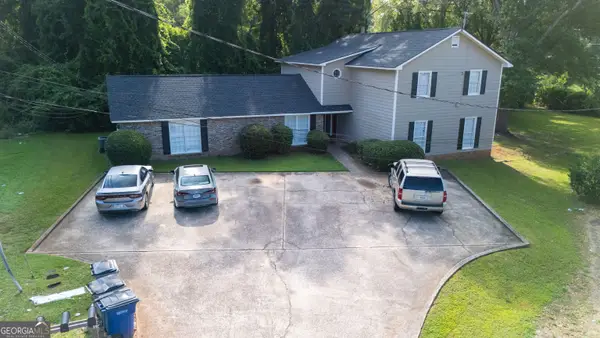 $309,900Active-- beds -- baths
108 Peachtree Court, Lagrange, GA 30241
MLS# 10830790Listed by: RE/MAX Results - New
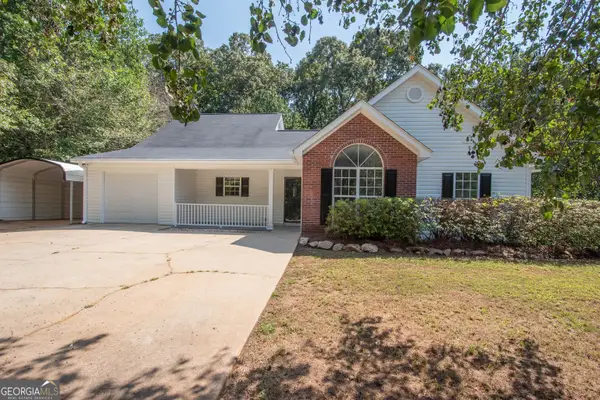 $299,900Active4 beds 3 baths1,773 sq. ft.
145 Edgemont Drive, Lagrange, GA 30240
MLS# 10830792Listed by: Southern Classic Realtors - New
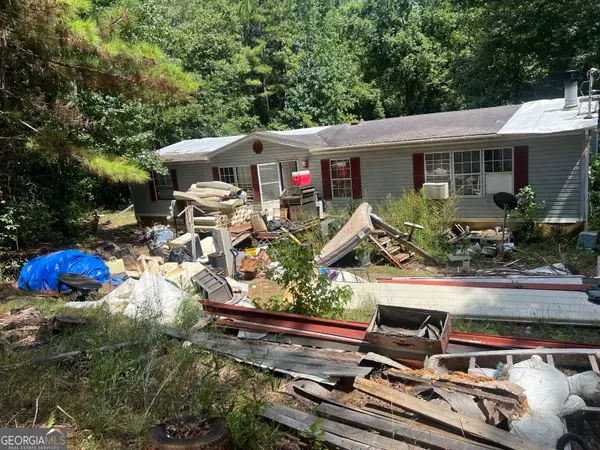 $75,000Active3 beds 2 baths1,620 sq. ft.
393 Robert Taylor Road, Lagrange, GA 30240
MLS# 10830492Listed by: eXp Realty - New
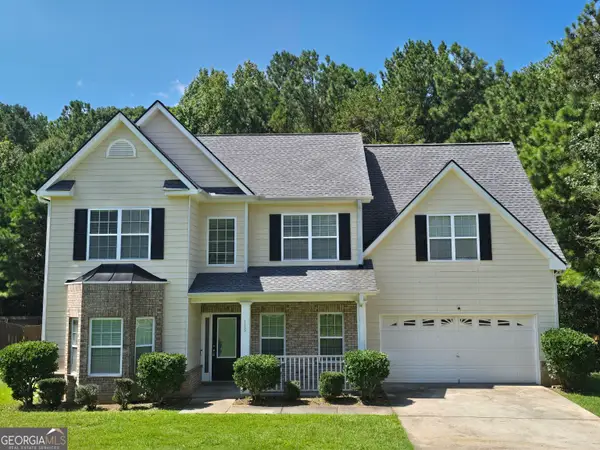 $339,500Active5 beds 3 baths2,415 sq. ft.
115 Jasmine Lane, Lagrange, GA 30241
MLS# 10830242Listed by: America's Realty, Inc. - New
 $327,000Active5 beds 3 baths2,602 sq. ft.
1245 Mooty Bridge Road, LAGRANGE, GA 30240
MLS# 10829926Listed by: Prestige Property Brokers - New
 $385,000Active3 beds 3 baths2,600 sq. ft.
42 Deer Pointe Court, Lagrange, GA 30240
MLS# 10829694Listed by: Gari & Gari Realty - New
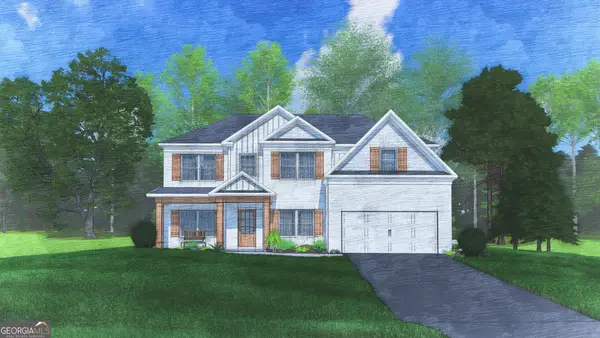 $456,900Active5 beds 3 baths3,158 sq. ft.
422 Lakeview Way #276, LaGrange, GA 30241
MLS# 10829542Listed by: Hughston Homes Marketing - New
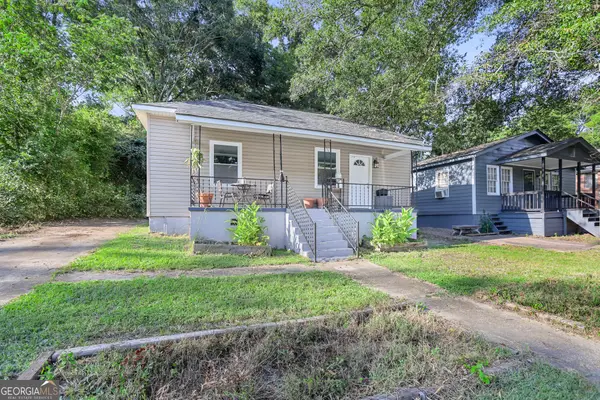 $135,000Active2 beds 1 baths1,033 sq. ft.
203 E Crovat Street, Lagrange, GA 30241
MLS# 10829213Listed by: eXp Realty


Protect your home and budget from life's surprises with an Assurant Home Warranty, backed by a partner that supports you through every step of homeownership. Explore Plans.
© 2023 - 2026 ERA Franchise Systems LLC. All rights reserved. ERA Franchise Systems LLC fully supports the principles of the Fair Housing Act and the Equal Opportunity Act. ERA, ERA Real Estate powered, and their respective logos are registered service marks of ERA Franchise Systems LLC. Each office is independently owned and operated.