
215 Poplar Circle, Lagrange, GA 30241
Local realty services provided by:ERA Kings Bay Realty
215 Poplar Circle,Lagrange, GA 30241
$249,850
- 3 Beds
- 2 Baths
- 1,588 sq. ft.
- Single family
- Coming Soon
Listed by: diana pigg
Office: holliday realtors
MLS#:10835498
Source:METROMLS
Price summary
- Price:$249,850
- Price per sq. ft.:$157.34
About this home
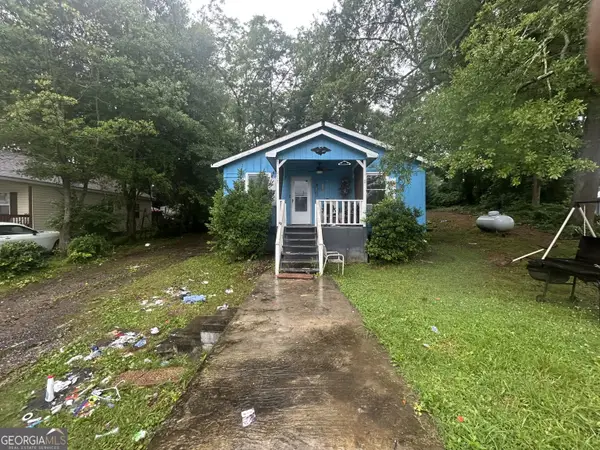
Remodeled! Updated! Beautified! Not sure that is a real word, but the owner has brought this house from the 1950's to the home it is today in the 2026 era! All hard-surface countertops! Under-mount sink/vanities. The real oak hardwood floors were professionally refinished! Pergo flooring replaced the old tile and carpet! The kitchen has a new dishwasher; the stove and side-by-side fridge remain. The not-so-new washer and dryer remain and are still in good working condition. The porch off the den is covered, and the steps lead to the fire pit in the backyard! Have a four-legged friend that is moving in with you? The backyard is fenced so he/she can run to their heart's content. Like pears? There are pear trees in the backyard! Large workshop and detached garage complete the picture on the 3/4 acre level lot. Now for the mechanics .. the HVAC unit is approximately 5 (maybe 6) years old, and the roof is about the same age. The tankless water heater was installed a few years back too! New insulated back door just installed. The owner is offering a home warranty through America's Preferred Home Warranty just in case he missed something!...
Contact an agent
Home facts
- Year built:1950
- Subdivision & Development:Sunnyside
- Listing ID #:10835498
- Updated:August 29, 2026 at 10:55 AM
Rooms and interior
- Bedrooms:3
- Total bathrooms:2
- Full bathrooms:2
- Flooring:Hardwood, Laminate
- Dining Description:Living Room/Dining Room Combo
- Bathrooms Description:Separate Shower, Soaking Tub
- Kitchen Description:Breakfast Area, Dishwasher, Disposal, Oven/Range (Combo), Pantry, Refrigerator, Solid Surface Counters
- Bedroom Description:Master On Main Level
- Basement Description:Crawl Space
- Living area:1,588 sq. ft.
Heating and cooling
- Cooling:Central Air, Heat Pump
- Heating:Central, Natural Gas
- Central air:Yes
Structure and exterior
- Roof:Composition
- Year built:1950
- Building area:1,588 sq. ft.
- Lot area:0.73 Acres
- Lot Features:City Lot, Level
- Architectural Style:Ranch, Traditional
- Construction Materials:Wood Siding
- Levels:1 Story
Schools
- High school:Callaway
- Middle school:Callaway
- Elementary school:Callaway
Utilities
- Water:Public, Water Available
- Sewer:Public Sewer, Sewer Connected
Finances and disclosures
- Price:$249,850
- Price per sq. ft.:$157.34
- Tax amount:$1,447 (2025)
Features and amenities
- Appliances:Dishwasher, Disposal, Dryer, Gas Water Heater, Oven/Range (Combo), Refrigerator, Tankless Water Heater, Washer
- Laundry features:Dryer, Laundry, Washer
- Amenities:Bookcases, Gas Water Heater, Pulldown Attic Stairs, Storm Window(s), Tankless Water Heater
Parking
- Parking description:Detached Parking, Garage, Kitchen Level, Off Street Parking, Side/Rear Entrance
- Garage:Yes
 2026 Georgia MLS. All rights reserved. Information Deem Reliable But Not Guaranteed August 29, 2026
New listings near 215 Poplar Circle
- Coming Soon
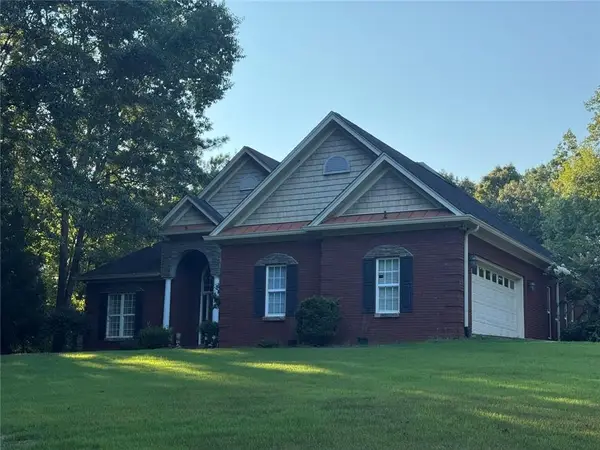 $614,900Coming Soon5 beds 4 baths5,501 sq. ft.
Address Withheld By Seller, LaGrange, GA 30240
MLS# 7827086Listed by: REMAX METRO ATLANTA CITYSIDE - New
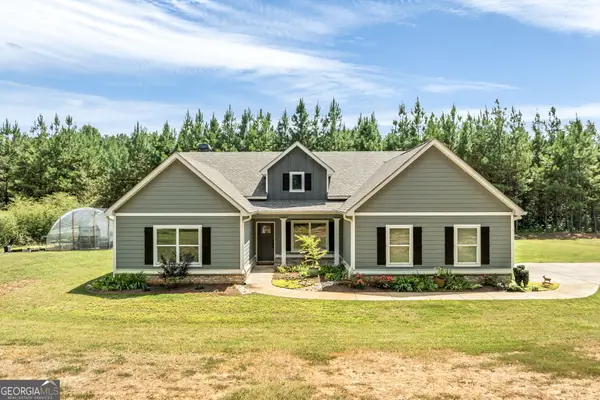 $434,900Active4 beds 2 baths2,330 sq. ft.
1219 Thrash Road, Lagrange, GA 30241
MLS# 10835664Listed by: Go Realty - New
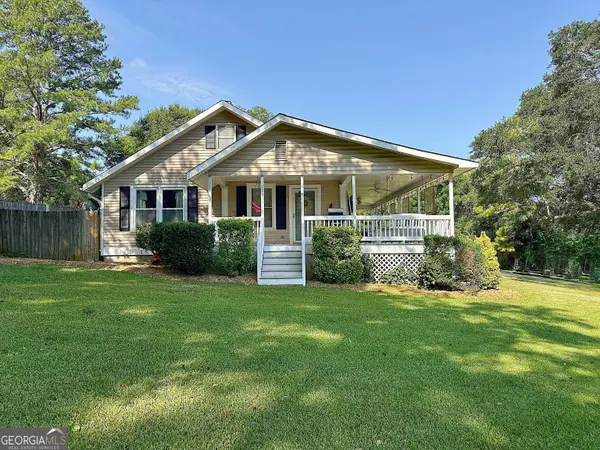 $219,900Active3 beds 1 baths1,459 sq. ft.
923 Youngs Mill Road, Lagrange, GA 30241
MLS# 10835634Listed by: Go Realty - New
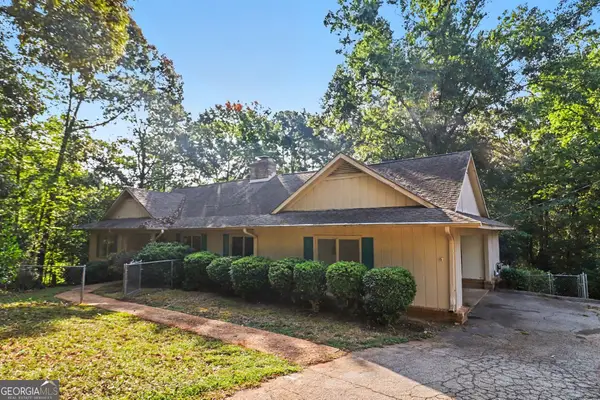 $226,000Active4 beds 3 baths3,828 sq. ft.
981 Cameron Mill Road, Lagrange, GA 30240
MLS# 10835505Listed by: Pathfinder Realty - New
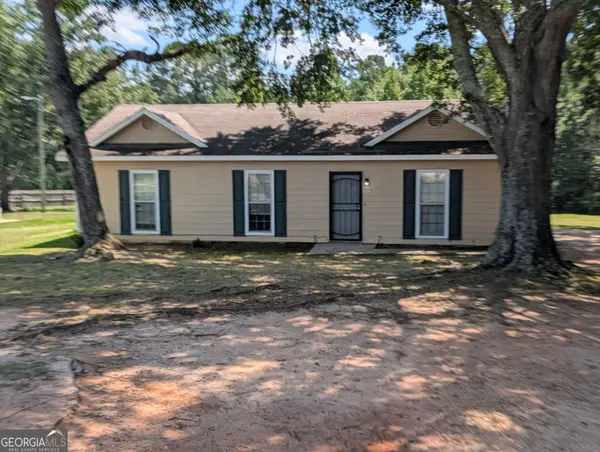 $249,900Active3 beds 2 baths1,200 sq. ft.
1070 Lower Big Springs Road, Lagrange, GA 30241
MLS# 10835061Listed by: Cadence Realty & Property Services - New
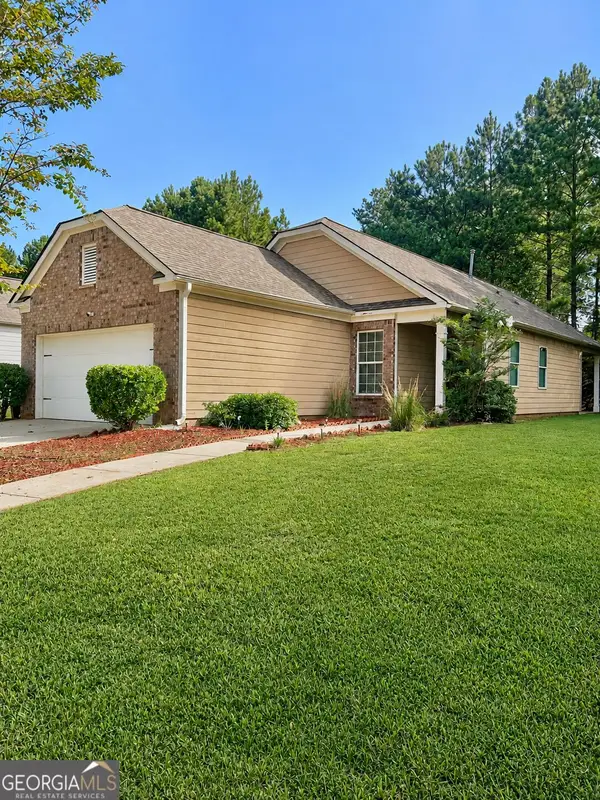 $239,900Active3 beds 2 baths1,540 sq. ft.
230 River Meadow Drive, Lagrange, GA 30241
MLS# 10835124Listed by: RE/MAX Results - New
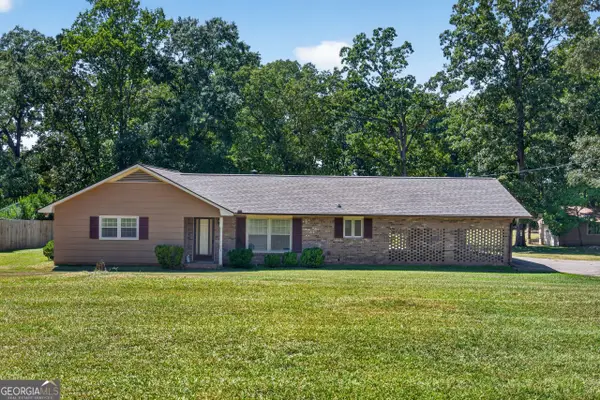 $242,900Active3 beds 2 baths1,432 sq. ft.
106 Iris Drive, Lagrange, GA 30241
MLS# 10834917Listed by: RE/MAX Results - New
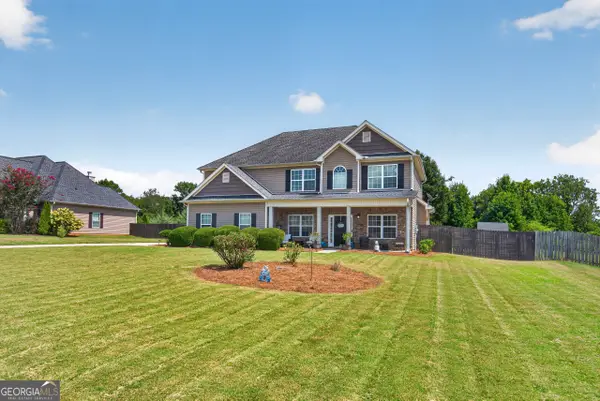 $329,500Active4 beds 3 baths2,656 sq. ft.
124 Hamilton Lake Drive, Lagrange, GA 30241
MLS# 10835023Listed by: RE/MAX Results - New
 $75,000Active3 beds 1 baths
211 W Mulberry Street, Lagrange, GA 30240
MLS# 10834582Listed by: Lokation Real Estate LLC


Protect your home and budget from life's surprises with an Assurant Home Warranty, backed by a partner that supports you through every step of homeownership. Explore Plans.
© 2023 - 2026 ERA Franchise Systems LLC. All rights reserved. ERA Franchise Systems LLC fully supports the principles of the Fair Housing Act and the Equal Opportunity Act. ERA, ERA Real Estate powered, and their respective logos are registered service marks of ERA Franchise Systems LLC. Each office is independently owned and operated.